

Coventry, West Midlands · CV7
Meriden Hall Park, Meriden
Meriden Hall Park, Main Road, Meriden, Coventry, West Midlands, CV7 7LA
none
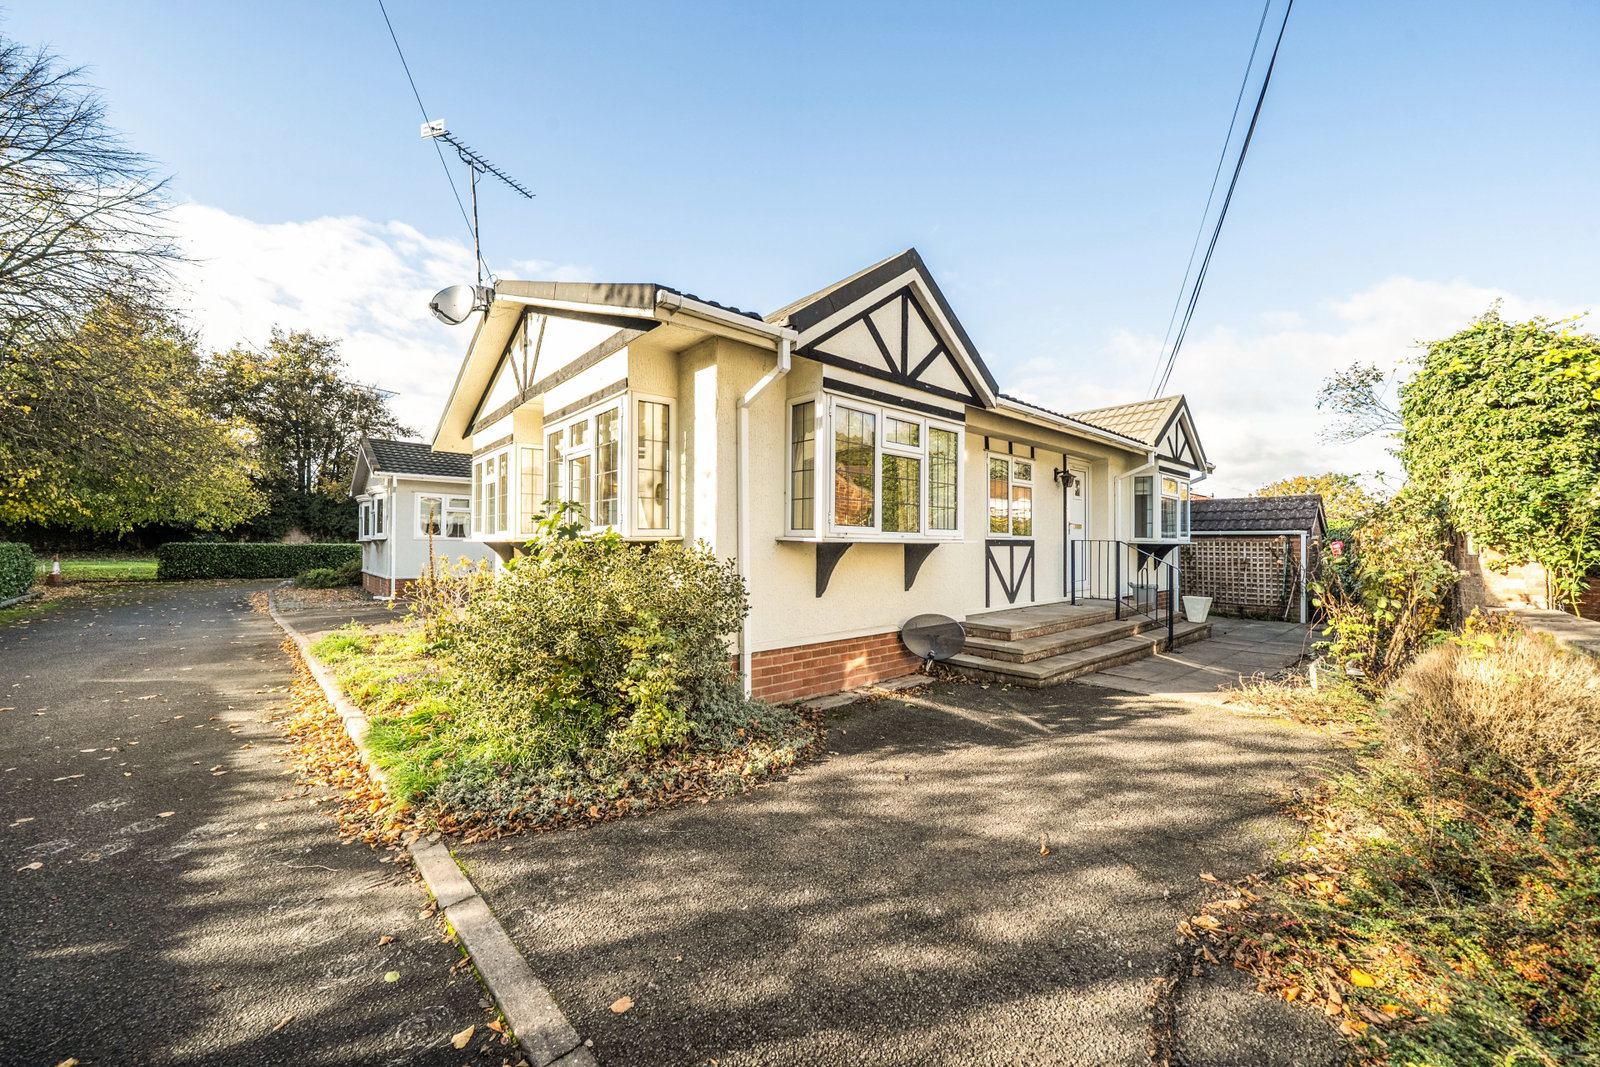
Enjoying a superb position on Meriden Hall Park, close to the open recreational area, this well appointed detached park home bungalow offers spacious and flexible accommodation. A spacious lounge measuring over 20ft into the bay features multiple windows, French doors and a decorative fireplace, with an archway connecting to a separate dining room. The fitted kitchen provides ample storage and worktop space, a built in double oven with a gas hob, space and plumbing for a washing machine and an external door. The generous main bedroom has extensive fitted furniture while a compact second bedroom offers scope for a study or hobby room. The bathroom which boasts a Jack and Jill arrangement from both bedrooms includes a corner bath with shower over, mirrored walls and a heated towel rail. Outside are paved seating areas, established hedging, a brick storage shed and a driveway to the side of the home.
Listed 6 November 2026 · agent details updated 5 November 2026. An asking price is not a completed sale.
The home, in the agent’s words
- Superb position near recreational green
- Approximately 710 sq ft
- Spacious lounge over 20ft
- French doors from lounge
- Separate dining room
- Fitted kitchen with external access
- Main bedroom with fitted wardrobes
- Compact second bedroom/study
- Corner bath with shower
- Driveway, paved gardens and shed
Read the full agent description
THE HOME
Enjoying a superb position on Meriden Hall Park, close to the open recreational area, this well appointed detached park home bungalow offers bright and generously proportioned living accommodation in an attractive setting. The nearby green, with its mature trees and seating areas, is a particular highlight, providing a lovely space to enjoy the changing seasons or spend a little time outdoors.
Extending to approximately 710 sq ft, the accommodation features a welcoming entrance hallway with decorative glazed panels allowing light through from the dining room. Neutral décor creates an inviting backdrop, with plenty of opportunity for the next owner to introduce their own furnishings and personal style.
The spacious lounge is a standout feature, measuring approximately 20’10” into the bay. Windows on several sides fill the room with natural light and provide pleasant glimpses of the surrounding greenery. A decorative fireplace forms an attractive focal point, while the generous proportions allow ample room for comfortable seating. French doors provide an additional connection to the outside. An archway leads into the separate dining room, creating a sociable arrangement for everyday living and entertaining. With its own window and space for a dining table and chairs, this is an appealing setting for everything from a leisurely breakfast to dinner with friends.
The kitchen is fitted with an extensive range of light wood-effect wall and base cupboards, complemented by contrasting worktops and tiled splashbacks. A double electric oven, gas hob, stainless steel sink beneath the window and space for appliances provide a practical layout, while an external door gives convenient access to the garden.
The main bedroom is a comfortable double room with a projecting bay window and an extensive range of fitted furniture. Mirrored wardrobes, overhead cupboards and a dressing table with drawers offer excellent storage while keeping the main floor area available for bedroom furnishings. A door provides direct access to the bathroom. A compact second bedroom offers flexibility for occasional accommodation, a study or a hobby room, depending on individual requirements. This room also has access to the bathroom, which features a corner bath with shower over, wash basin and WC. Large mirrors, tiled splashbacks, recessed lighting and a heated towel rail complete the space.
Outside, paved areas extend around the home, providing room for garden furniture, pots and seasonal planting. Established hedging and shrubs add greenery and screening, while a useful brick storage shed offers space for gardening equipment and outdoor belongings. A driveway beside the entrance adds everyday convenience.
The home’s position close to the open recreational area gives it particular appeal, combining its own manageable outdoor space with easy access to the park’s leafy communal surroundings.
THE PARK
Set within the grounds of Meriden Hall, this established residential park offers a village setting between Coventry and Solihull. The entrance is on Main Road, opposite The Bulls Head, a historic coaching inn and a handy spot for lunch or an evening meal. The village green is around a quarter of a mile away, with a Co-op and Crest Pharmacy close together on The Green. Meriden Surgery and the village hall are also on Main Road, around half a mile from the park entrance.
Local bus links make it easy to get out and about. The Leys Lane stops are approximately 150–200 metres from the entrance, while the Meriden Green stops are around 300 metres away. The X1 runs between Coventry and Birmingham, calling at Birmingham Airport and Birmingham International railway station. The 82 links Meriden with Coventry and Solihull and also stops at Hampton-in-Arden railway station.
For rail travel, Hampton-in-Arden station is around 3 miles by road, with services towards Coventry and Birmingham New Street. Birmingham International station is around 5 miles by road, offering longer-distance services, including trains to London Euston. With everyday essentials within walking distance and direct buses to larger centres, Meriden Hall Park is well placed for buyers who want village life with the option to leave the car at home.
Distances are approximate and use the Main Road entrance as the reference point. Walking distances will vary by pitch and crossing point. Rail mileage is estimated from published local transport assessments.
IMPORTANT PARK INFORMATION
Pets are allowed on the park (maximum of 2 dogs or 2 cats are permitted). New homeowners are permitted to bring no more than 2 dogs to the park but are not allowed to be replaced.
The park has a minimum age restriction of 50 years.
**The pitch fee for this home is £257.05pcm.**The pitch fee is reviewed annually in line with the Consumer Price Index (CPI).
Council tax is Band A
Agents Note: Due to ongoing Anti-Money Laundering regulations, it is a requirement for all buyers to pass an Identity Check that will be performed by The Park Home prior to a sale being agreed. There is a charge of £25 plus vat per buyer that will be made for this check to be completed.
TENURE: Leasehold in Perpetuity
This tenure means that when buying a park home, you purchase the property outright and lease the land it sits on in perpetuity, for the entirety of the time the home is sited. These properties are not mortgageable. We recommend any potential purchaser is aware of all details including park rules and conditions before sale completion. Please consult a solicitor for further information.
The information provided, whilst believed to be correct, do not form any part of an offer or contract. Intending purchasers should not rely on them as statements or representation of fact. No person in this firm's employment has the authority to make or give any representation or warranty in respect of the property. All measurements quoted are approximate. Although these particulars are thought to be materially correct their accuracy cannot be guaranteed and they do not form part of any contract.
THE PARK HOME AGENCY ARE PROUD MEMBERS OF THE PROPERTY REDRESS SCHEME.
What it's like to live in
The practical details that shape daily life here, each with its source. Anything the listing leaves open becomes a question to ask.
Driveway
A driveway beside the entrance adds everyday convenience.
Agent's descriptionGarden
Agent's descriptionBuilt-in wardrobes
Agent's descriptionUp to 30 Mbps
Available to 100% of premises in the postcode (Ofcom, Jan 2026). Postcode coverage, not a speed guarantee: check this exact address with a provider.
Ofcom postcode coverageNone
Supplied listing field and any agent featuresBand A
Council tax, Band A
Agent's descriptionQuestions worth asking
The listing doesn't answer these. Tick any you'd like to ask and they'll be added to your enquiry message.
Nothing added yet
Loading room styling…
Life nearby
A feel for the area
Getting about
2.4 milesto Hampton-in-Arden Rail Station
Approximate straight-line distance · DfT NaPTAN · 13 Sept 2026Background air quality
- Fine particles · PM₂.₅
- 6.6 µg/m³ · Above the WHO guideline · well within the UK legal limit
- Nitrogen dioxide · NO₂
- 7.3 µg/m³ · Meets the WHO guideline
Annual background levels. For scale: the WHO 2021 guideline is 5 µg/m³ for PM₂.₅ and 10 for NO₂; the UK legal limit is 20 and 40. Lower is better; this is a 1 km model, not a reading at the door.
Defra · 2024 annual model · 1 km areaLocal information is approximate. Distances are straight-line estimates from the available location. Broadband describes postcode coverage, not the speed or service available at this home; check the address with a provider. Air quality is a modelled annual background estimate.
Checking nearby places…
Picture your everyday
Start with the agent's details and explore the Area Overview to get a feel for daily life here.
Local news
Checking connected news sources…
Other homes nearby
Homes in CV7 postcode area →About these property details
The information provided in this listing is for general information purposes only and does not constitute property particulars. We make no warranties or guarantees, express or implied, regarding the accuracy, completeness, or availability of the information.
Property details are provided by the listing agent, developer, or other third parties, and we have no control over the content provided. Prospective buyers or tenants should make their own enquiries and verify all information directly with the agent or relevant party.
Information relating to Energy Performance Certificates, Home Reports, or other statutory documents should be obtained directly from the selling agent or developer where applicable.