
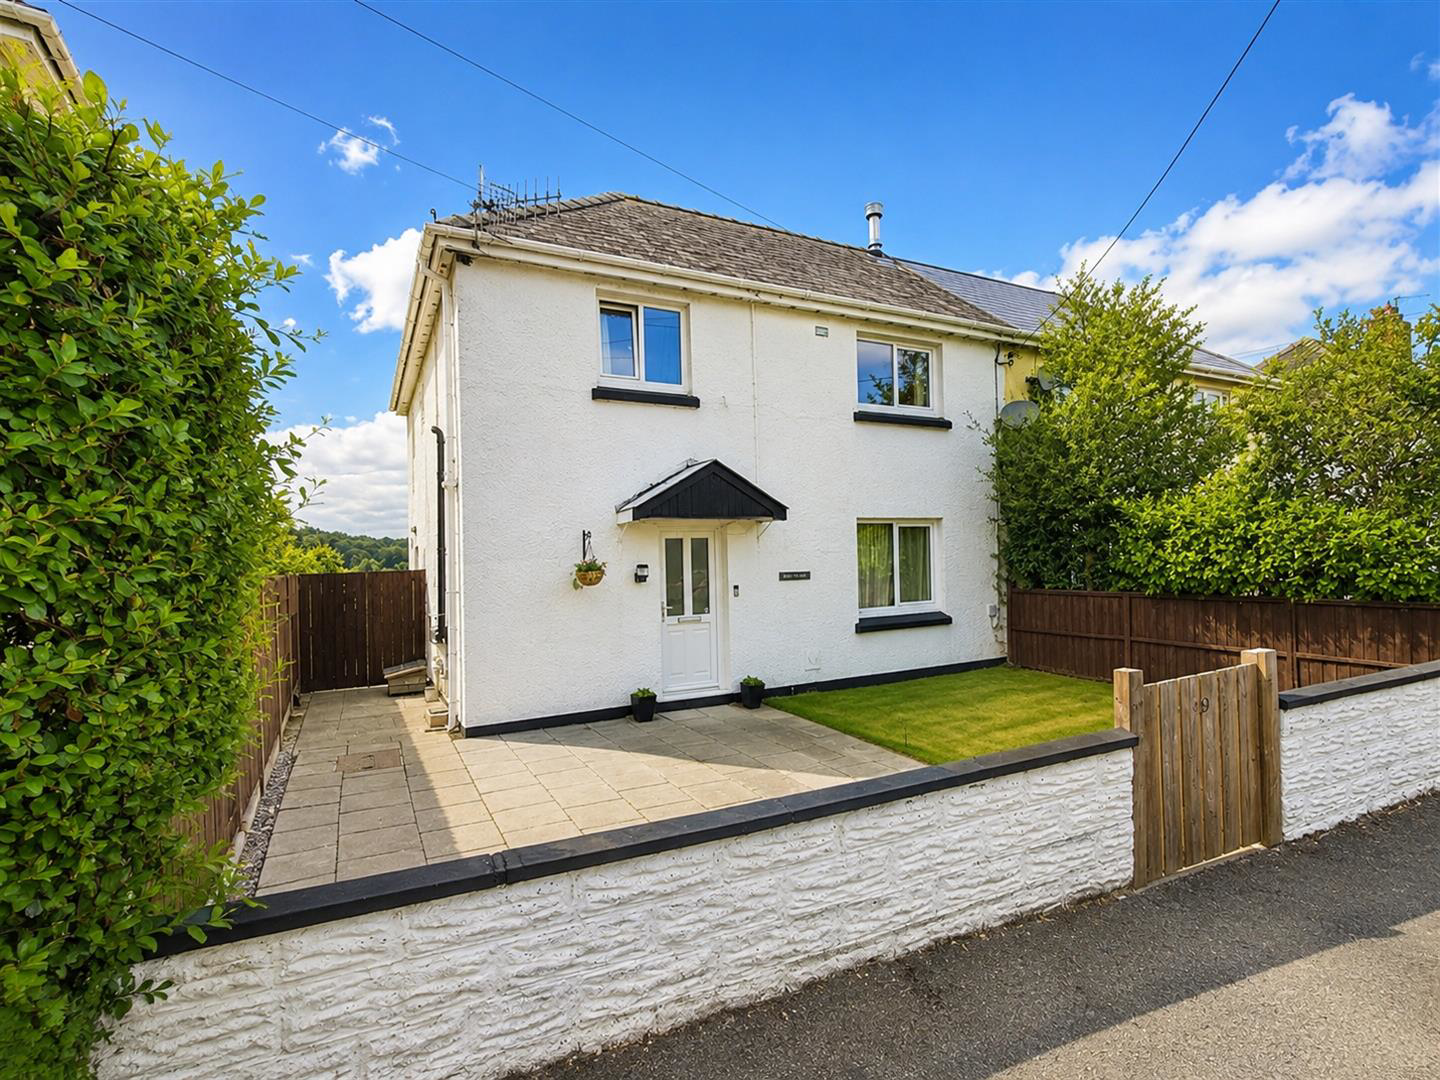

Llandysul · SA44
Heol Y Dderwen, Llandysul
Guide Price
An attractive and well-presented 3 bedroomed semi-detached home, pleasantly situated on the outskirts of the popular Teifi Valley town of Llandysul and enjoying far-reaching views over the surrounding countryside. The property has been considerably enhanced by a sizeable two-storey rear extension, providing spacious and versatile accommodation ideally suited to modern-day living. A particular feature is the cosy yet spacious living room, complete with an attractive wood-burning stove creating a warm and welcoming focal point. Externally the property benefits from a spacious and well-enclosed lawned rear garden, offering an excellent setting for children, pets and outdoor entertaining. Benefiting from oil-fired central heating and uPVC double glazing, the property is ready for immediate occupation. A highly appealing turnkey home, ideally suited to first-time buyers, families or those looking to downsize, whilst remaining conveniently placed for the town and its everyday amenities.
Listed 21 August 2026 · agent details updated 25 August 2026. An asking price is not a completed sale.
The home, in the agent’s words
- Well Presented 3 Bedroomed Semi-Detached Home
- Attractively Situated on the Outskirts Of the Popular Town of Llandysul
- Far-Reaching Countryside Views
- Spacious yet Cosy Living Room with Wood-Burning Stove Creating a Warm & Welcoming Focal Point
- Open Plan Kitchen / Diner with Far Reaching Views
- Generously Sized Modern Bathroom (Potential En-Suite)
- Spacious Enclosed Lawn & Patio Garden
- Oil-Fired Central Heating & uPVC Double Glazing
- Outhouses & Timber Sandpit
- Turnkey Property Ready For Immediate Occupation - Ideal First-Time Buy / Family Home / Downsizing Opportunity
Read the full agent description
An attractive and well-presented 3 bedroomed semi-detached home, pleasantly situated on the outskirts of the popular Teifi Valley town of Llandysul and enjoying far-reaching views over the surrounding countryside. The property has been considerably enhanced by a sizeable two-storey rear extension, providing spacious and versatile accommodation ideally suited to modern-day living. A particular feature is the cosy yet spacious living room, complete with an attractive wood-burning stove creating a warm and welcoming focal point. Externally the property benefits from a spacious and well-enclosed lawned rear garden, offering an excellent setting for children, pets and outdoor entertaining. Benefiting from oil-fired central heating and uPVC double glazing, the property is ready for immediate occupation. A highly appealing turnkey home, ideally suited to first-time buyers, families or those looking to downsize, whilst remaining conveniently placed for the town and its everyday amenities.
Location - The property is attractively situated on the outskirts of the popular town of Llandysul, enjoying far reaching countryside views whilst being in close distance to all amenities offered within Llandysul including shops, pubs, cafes etc.
Llandysul is a popular and historic market town pleasantly positioned within the beautiful Teifi Valley in West Wales, surrounded by attractive rolling countryside and centred around the River Teifi. The town provides a good range of local amenities and services, including shops, cafés, public houses, places of worship, schooling, leisure facilities and healthcare services, together with regular public transport connections to surrounding towns and villages.
Llandysul is well placed for access to the larger towns of Carmarthen, Lampeter and Newcastle Emlyn, whilst the picturesque Cardigan Bay coastline and its popular beaches and coastal villages are also within comfortable travelling distance.
Description - This property provides an ideal turnkey opportunity, offering versatile, well-presented accommodation which is light, airy and spacious throughout. Attractively situated on the outskirts of the popular town of Llandysul, the property enjoys delightful far-reaching countryside views whilst remaining conveniently placed for the town and its everyday amenities. Benefiting from oil-fired central heating and uPVC double glazing, the accommodation affords more particularly the following -
Front Entrance Door To - -
Reception Hallway - with tiled flooring, stairs to first floor & doors to -
Living Room - 5.00m x 4.01m (16'5" x 13'2") - A spacious, light and airy living room featuring an attractive woodburning stove set on a slate hearth, creating a warm and welcoming focal point. Patio doors provide an abundance of natural light and open directly onto the rear grounds, whilst useful recessed storage cupboards offer excellent practical storage as well as the under stairs storage.
Utility Room - housing the oil fired boiler & plumbing for automatic washing machine
Kitchen / Diner - 6.10m x 3.81m (20' x 12'6") - A modern and spacious kitchen/diner, being part tiled and well equipped with an electric hob and eye-level oven with extractor hood over, together with a ceramic 1? bowl sink and drainer & integrated dishwasher. The room benefits from a tiled floor and a large picture window overlooking the rear garden and taking full advantage of the far-reaching countryside views, with Highland cattle occasionally grazing in the adjoining fields. A side entrance door provides convenient access to the exterior.
Pantry - A useful pantry cupboard providing additional storage
First Floor -
Landing - with access to insulated loft
Bedroom 1 - 5.03m x 2.67m (16'6" x 8'9") - A spacious bedroom to the front of the property with a pleasant view & built in cupboard providing shelving space.
Bedroom 2 - 4.09m x 2.21m (13'5" x 7'3") - A spacious bedroom with pleasant view & built in storage cupboard with shelving
Bedroom 3 - 3.15m x 2.77m (10'4" x 9'1") - To the rear of the property, enjoying lovely far reaching countryside views.
Bathroom - 3.81m x 2.36m (12'6" x 7'9) - A sizeable and modern bathroom, fitted with a contemporary suite comprising a panelled bath, separate walk-in shower cubicle with electric 'Triton' shower with extractor fan over, wash hand basin set within a useful vanity unit and WC. Finished with tiled flooring and offering excellent versatility, with potential to create an en-suite arrangement if desired.
Externally - The property enjoys spacious and well-maintained grounds, with an attractive front lawn and patio area complemented by a walled frontage, wrapping around the side to the rear. Here there are useful outhouses, a pleasant patio area ideal for outdoor seating and entertaining, together with a further sizeable, largely private and well-enclosed lawned garden. The rear garden enjoys a delightful open aspect with far-reaching views over the surrounding countryside.
Outhouse - Divided into two, with electricity connected & water tap.
Timber Sand Pit -
Services - We understand that the property is connected to mains water, electricity & drainage. Oil fired central heating. Full fibre broadband is available at the property (subject to any connection charges)
Council Tax Band 'C' -
Directions - What3Words: juggle.stage.geese
What it's like to live in
The practical details that shape daily life here, each with its source. Anything the listing leaves open becomes a question to ask.
Lawned rear garden · patio
Agent's descriptionOil central heating
Benefiting from oil-fired central heating and uPVC double glazing, the property is ready for immediate occupation.
Agent's descriptionDouble glazed
Benefiting from oil-fired central heating and uPVC double glazing, the property is ready for immediate occupation.
Agent's descriptionLoft · Understairs cupboard
Landing - with access to insulated loft
Agent's descriptionUp to 1,000 Mbps
Available to 100% of premises in the postcode (Ofcom, Jan 2026). Postcode coverage, not a speed guarantee: check this exact address with a provider.
Ofcom postcode coverageMains water, electricity and drainage
Services - We understand that the property is connected to mains water, electricity & drainage.
Agent's descriptionThe agent has supplied the certificate as a document. Its rating isn't in the listing data, so open it to see the band and assessment date.
Supplied listing documentEvery room the agent measured
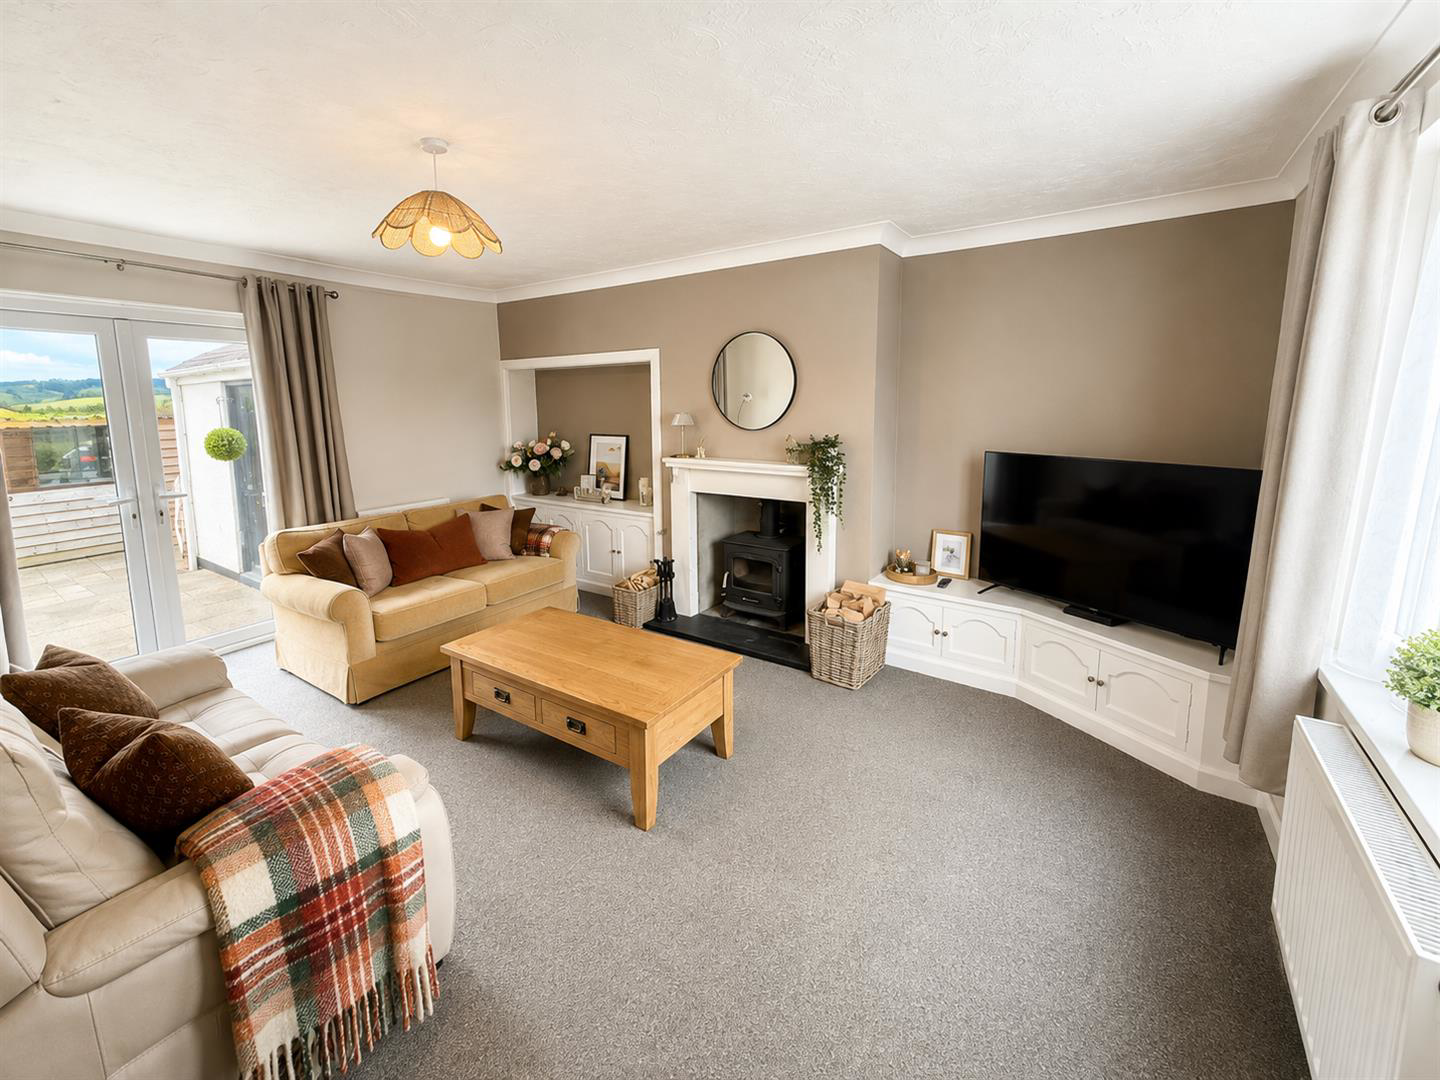
Living Room
5.00 × 4.01 m · 16'5" × 13'2" · 20 m²
The agent lists this room's size without further notes.
A three-seat sofa (210 × 90 cm), shown for scale. Measurements are approximate.
Questions worth asking
The listing doesn't answer these. Tick any you'd like to ask and they'll be added to your enquiry message.
Nothing added yet
Loading room styling…
Life nearby
A feel for the area
Getting about
12.6 milesto Carmarthen Rail Station
Approximate straight-line distance · DfT NaPTAN · 13 Sept 2026Background air quality
- Fine particles · PM₂.₅
- 4.0 µg/m³ · Meets the WHO guideline
- Nitrogen dioxide · NO₂
- 1.8 µg/m³ · Meets the WHO guideline
Annual background levels. For scale: the WHO 2021 guideline is 5 µg/m³ for PM₂.₅ and 10 for NO₂; the UK legal limit is 20 and 40. Lower is better; this is a 1 km model, not a reading at the door.
Defra · 2024 annual model · 1 km areaLocal information is approximate. Distances are straight-line estimates from the available location. Broadband describes postcode coverage, not the speed or service available at this home; check the address with a provider. Air quality is a modelled annual background estimate.
Checking nearby places…
Picture your everyday
Start with the agent's details and explore the Area Overview to get a feel for daily life here.
Local news
Checking connected news sources…
Other homes nearby
Homes in SA44 postcode area →About these property details
The information provided in this listing is for general information purposes only and does not constitute property particulars. We make no warranties or guarantees, express or implied, regarding the accuracy, completeness, or availability of the information.
Property details are provided by the listing agent, developer, or other third parties, and we have no control over the content provided. Prospective buyers or tenants should make their own enquiries and verify all information directly with the agent or relevant party.
Information relating to Energy Performance Certificates, Home Reports, or other statutory documents should be obtained directly from the selling agent or developer where applicable.