

Folkestone, Kent · CT18
Minter Avenue, Densole
Minter Avenue, Densole, Folkestone, Kent, CT18
Guide Price
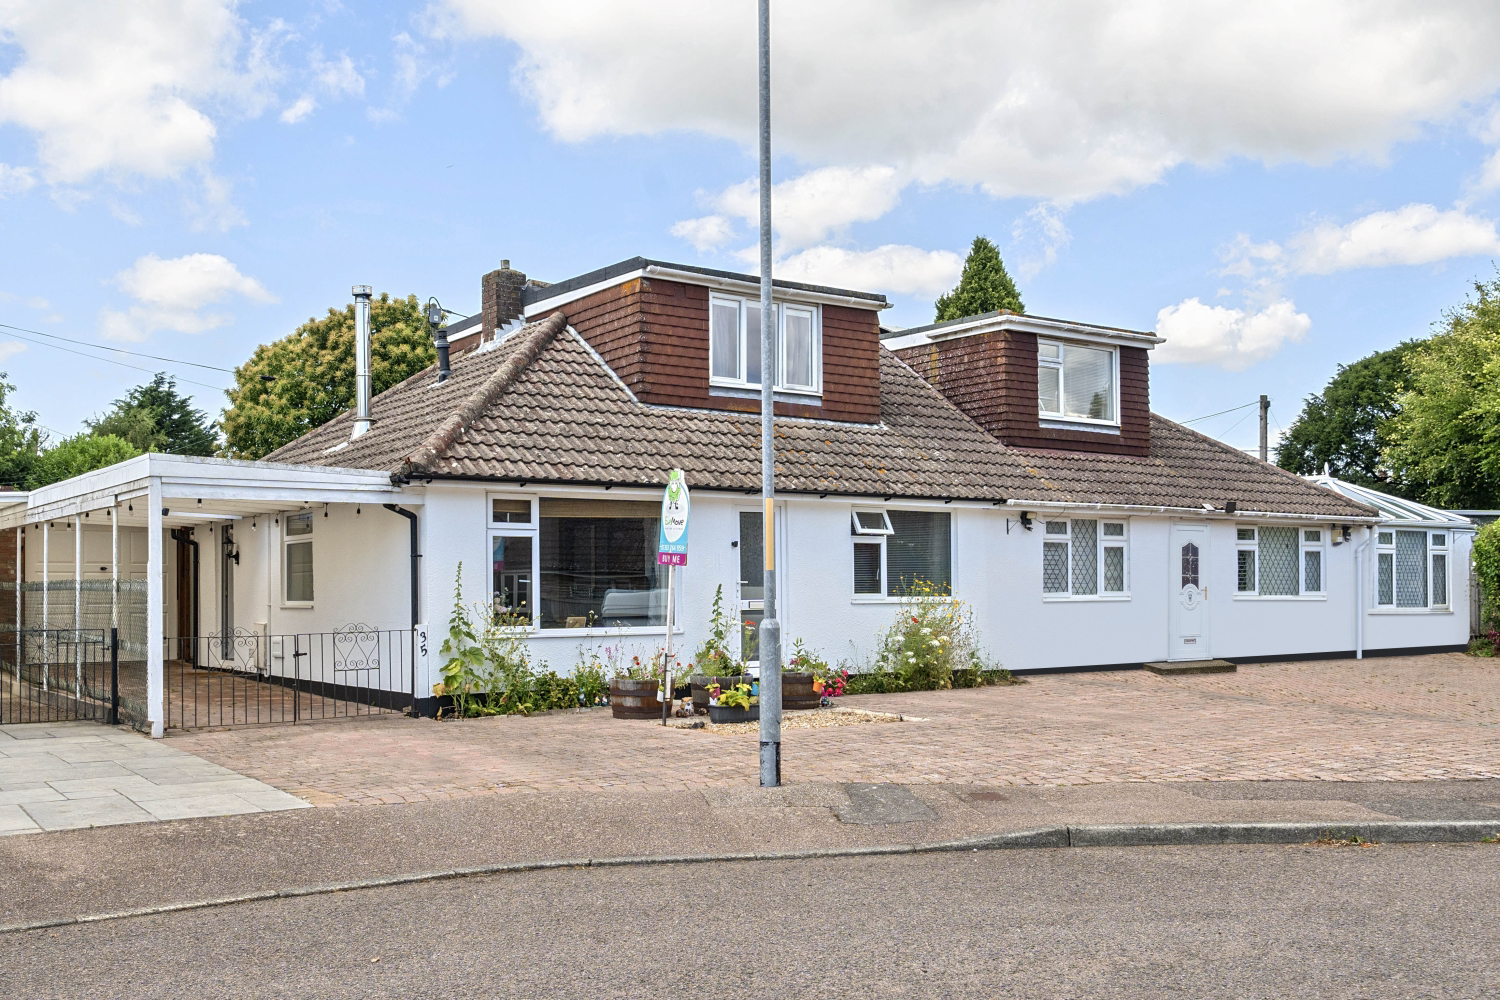
CHAIN FREE!! Nestled in a quiet cul-de-sac in the ever-popular village of Densole, this spacious and well-presented two-bedroom semi-detached chalet bungalow is offered to the market chain free, making it an ideal choice for those looking for a smooth and straightforward move.
Listed 29 May 2025 · agent details updated 24 February 2026. An asking price is not a completed sale.
The home, in the agent’s words
- CHAIN FREE!
- Well Presented Throughout
- Semi-Detached Chalet Bungalow
- Two Double Bedrooms
- Modern Shower Room
- Separate Lounge
- Separate Dining Room
- Landscaped Garden
- Garage & Driveway
- Quiet Cul-De-Sac Location
Read the full agent description
CHAIN FREE!! Nestled in a quiet cul-de-sac in the ever-popular village of Densole, this spacious and well-presented two-bedroom semi-detached chalet bungalow is offered to the market chain free, making it an ideal choice for those looking for a smooth and straightforward move. With its flexible layout, excellent outdoor space, and generous parking options, this home offers the perfect blend of countryside living and everyday convenience.
As you approach the property, you'll immediately appreciate the generous frontage. There’s off-road parking for at least four vehicles thanks to a large driveway, a covered car port, and a substantial detached garage – perfect for those who require extra storage, a workshop, or even a home gym. Stepping inside, the property has a welcoming feel and has been thoughtfully maintained throughout, offering a bright and adaptable living space that would suit a wide range of buyers.
On the ground floor, you’ll find a spacious lounge at the front of the home, towards the rear, there is a comfortable lounge/diner that enjoys views over the rear garden, creating a relaxing and sociable space for entertaining friends or enjoying a quiet night in. The kitchen is well equipped with ample cupboard and worktop space, and offers direct access to the garden, making it ideal for summer dining and BBQs.
The property boasts two generous double bedrooms, both offering plenty of natural light and space for freestanding furniture. A stylish shower room completes the internal layout, finished with modern tiling and fittings for a fresh, contemporary feel.
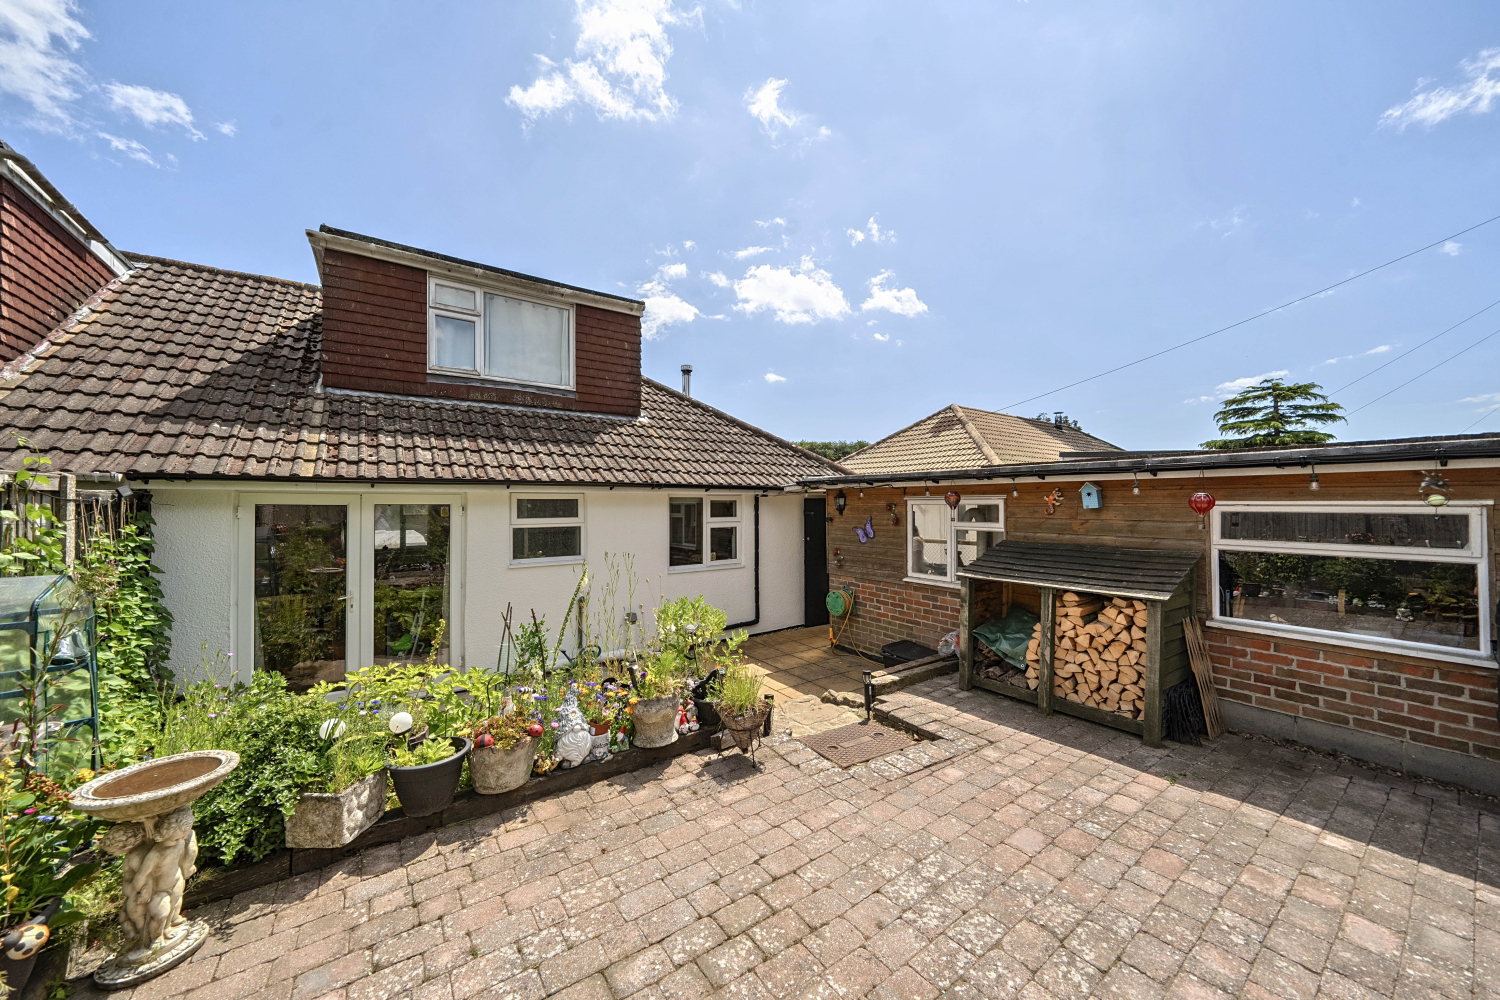
Outside, the rear garden has been landscaped for low maintenance while still offering plenty of charm and usability. Whether you’re looking to relax with a book in the sun, share a bottle of wine on the patio, or host a barbecue with family and friends, this private outdoor space is ready to enjoy with minimal upkeep.
Densole itself is a desirable village just north of Folkestone, known for its strong sense of community and peaceful setting. Nature lovers will enjoy the abundance of countryside walks and green spaces nearby, including access to Reinden Wood and surrounding countryside trails. The local pub is a popular hub for residents, and there is excellent road connectivity towards both Canterbury and Folkestone via the A260. Just a short drive away, Hawkinge offers a full range of amenities including two supermarkets, several eateries, a doctor’s surgery, pharmacy, primary schools, and more.
Whether you’re looking to downsize, step onto the property ladder, or simply enjoy a quieter pace of life with easy access to coast, countryside, and commuter links, this charming and deceptively spacious home ticks all the right boxes. Early viewing is highly recommended to appreciate all that’s on offer.
What it's like to live in
The practical details that shape daily life here, each with its source. Anything the listing leaves open becomes a question to ask.
 Outdoor space
Rear garden · patio
Agent's descriptionDetached garage + Off-road parking
There’s off-road parking for at least four vehicles thanks to a large driveway, a covered car port, and a substantial detached garage – perfect for those who require extra stora…
Agent's descriptionUp to 1,000 Mbps
Available to 100% of premises in the postcode (Ofcom, Jan 2026). Postcode coverage, not a speed guarantee: check this exact address with a provider.
Ofcom postcode coverageThe agent has supplied the certificate as a document. Its rating isn't in the listing data, so open it to see the band and assessment date.
Supplied listing documentQuestions worth asking
The listing doesn't answer these. Tick any you'd like to ask and they'll be added to your enquiry message.
Nothing added yet
Loading room styling…
Life nearby
A feel for the area
Getting about
2.9 milesto Folkestone West Rail Station
Approximate straight-line distance · DfT NaPTAN · 13 Sept 2026Background air quality
- Fine particles · PM₂.₅
- 6.4 µg/m³ · Above the WHO guideline · well within the UK legal limit
- Nitrogen dioxide · NO₂
- 6.2 µg/m³ · Meets the WHO guideline
Annual background levels. For scale: the WHO 2021 guideline is 5 µg/m³ for PM₂.₅ and 10 for NO₂; the UK legal limit is 20 and 40. Lower is better; this is a 1 km model, not a reading at the door.
Defra · 2024 annual model · 1 km areaLocal information is approximate. Distances are straight-line estimates from the available location. Broadband describes postcode coverage, not the speed or service available at this home; check the address with a provider. Air quality is a modelled annual background estimate.
Checking nearby places…
Picture your everyday
Start with the agent's details and explore the Area Overview to get a feel for daily life here.
Local news
Good news from Folkestone and the surrounding area: openings, events, schools, sport, green spaces and investment. Read each story for the places and dates it covers.
Checking connected news sources…
Other homes nearby
Homes in Folkestone →About these property details
The information provided in this listing is for general information purposes only and does not constitute property particulars. We make no warranties or guarantees, express or implied, regarding the accuracy, completeness, or availability of the information.
Property details are provided by the listing agent, developer, or other third parties, and we have no control over the content provided. Prospective buyers or tenants should make their own enquiries and verify all information directly with the agent or relevant party.
Information relating to Energy Performance Certificates, Home Reports, or other statutory documents should be obtained directly from the selling agent or developer where applicable.