

Taunton · TA2
Massingham Park, Taunton
Originally listed at £150,000
A beautifully presented, light-filled two-bedroom top-floor apartment situated within the popular Massingham Park development in Taunton. Offering bright, airy and surprisingly spacious accommodation throughout, this lovely home features a generous dual-aspect lounge/dining room, a well-appointed kitchen, two bedrooms and a family bathroom. With tasteful, contemporary décor, plenty of natural light and the added convenience of an allocated parking space, this is an ideal opportunity for first-time buyers, professionals or those looking for an easy-to-maintain home.
Listed 9 October 2026 · agent details updated 10 November 2026. An asking price is not a completed sale.
The home, in the agent’s words
- Agent ID 7704
- Beautifully Presented Two-Bedroom Top-Floor Apartment
- Bright, Airy and Spacious Accommodation Throughout
- Generous Dual-Aspect Lounge/Dining Room
- Well-Appointed Kitchen with Integrated Oven and Gas Hob
- Spacious Principal Double Bedroom with Dual-Aspect Windows
- Versatile Second Bedroom, Ideal as a Home Office or Guest Room
- Family Bathroom with Shower Over Bath
- Allocated Parking Space
- Approximately 546 Sq. Ft. (50.8 Sq. M.) of Accommodation
Read the full agent description
Positioned on the top floor of a modern residential development in Massingham Park, this beautifully presented two-bedroom apartment offers an inviting combination of space, natural light and everyday practicality. Thoughtfully styled and maintained to a lovely standard throughout, the accommodation has a fresh, contemporary feel, making it an appealing choice for buyers seeking a home they can comfortably move straight into.
George Loves - "The natural light is what really makes this apartment stand out. The dual-aspect lounge/dining room is a fantastic space, feeling open, bright and considerably more generous than you might expect from a two-bedroom apartment. Combined with the top-floor position, beautifully presented interiors and flexible second bedroom, there is a lovely sense of balance between comfortable everyday living and practical use of space."
Upon entering the apartment, a central hallway provides access to all the principal rooms, creating a practical and well-balanced layout.
The real heart of the home is the impressive lounge/dining room, a wonderfully bright and spacious reception area measuring approximately 17'7" x 11'6". Windows on two elevations allow natural light to pour into the room, enhancing the sense of space and providing an uplifting setting for both relaxing and entertaining. There is ample room for comfortable seating alongside a dining area, with the neutral décor offering a versatile backdrop for a variety of furniture styles.
The adjoining kitchen is neatly arranged and fitted with a range of wood-effect wall and base units, complemented by coordinating work surfaces and tiled splashbacks. Appliances include an integrated oven with a gas hob and extractor above, while there is also space for a washing machine. A window provides natural light and ventilation, making this a practical and pleasant space for everyday cooking.
The principal bedroom is another particularly attractive feature of the apartment. Generously proportioned and benefiting from windows on two elevations, it enjoys a lovely bright and airy atmosphere, with ample room for a double bed and additional bedroom furniture. The second bedroom offers excellent versatility and is currently arranged as a home office, demonstrating how easily the space can adapt to modern lifestyles. Equally suited to use as a guest bedroom, nursery or dressing room, it adds a valuable degree of flexibility to the accommodation.
Completing the interior is a well-appointed bathroom fitted with a white suite comprising a panelled bath with shower and screen over, wash hand basin and WC. Light tiling and a window contribute to the fresh, practical feel of the room. A useful airing cupboard provides additional space for household essentials.
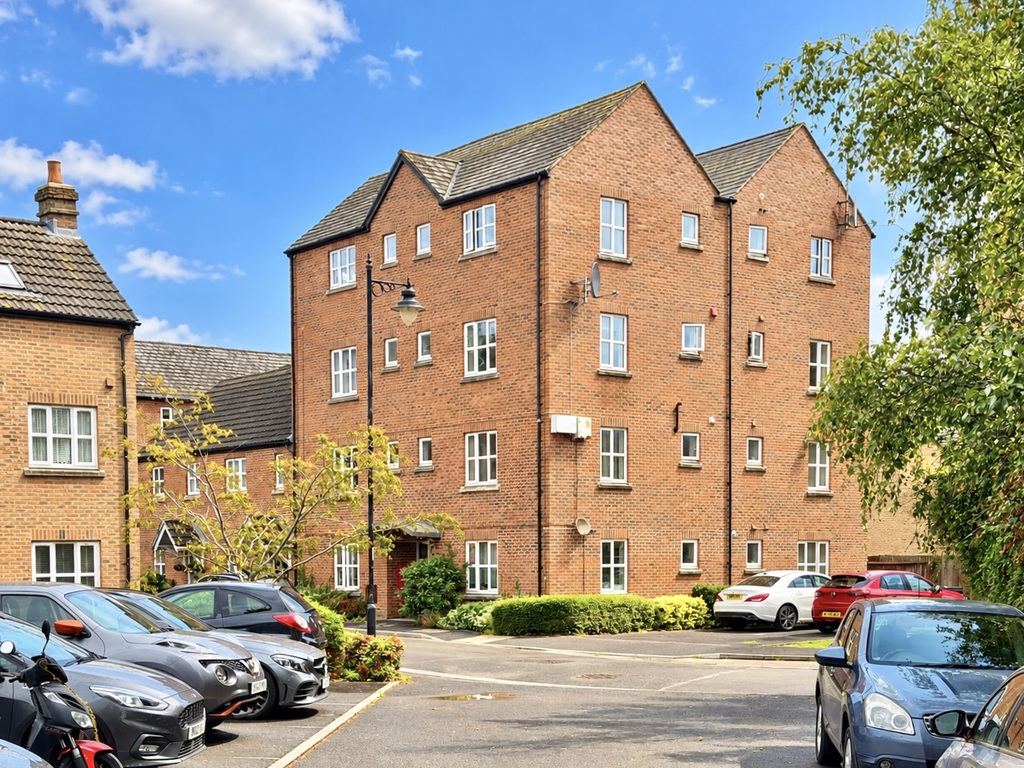
Externally, the apartment forms part of an established red-brick residential development, with the added benefit of an allocated parking space. The top-floor position, together with the apartment's generous window arrangement, helps create a particularly light and welcoming home.
Owners Love - "It's easy to appreciate the relaxed, low-maintenance lifestyle this apartment offers. The spacious living room provides us somewhere to unwind or entertain friends, while the second bedroom offers the flexibility to work comfortably from home without compromising the main living areas. The abundance of natural light, practical layout and convenience of having an allocated parking space all contribute to making this a really enjoyable and easy home to live in."
Altogether, this is a superbly presented apartment that combines a bright and spacious interior with a practical layout and the convenience of allocated parking. Whether purchasing a first home, downsizing or looking for an investment opportunity, this attractive property is certainly worthy of an internal viewing.
Tenure - Leasehold. Lease - 999 Years from 2004. Ground Rent - £150 per annum. Service Charge - Approx. £1,700 per annum. Council Tax - Band B. Gas - Mains Supply. Electric - Mains Supply. Water - Mains Supply. Drainage - Mains Supply. EPC - Band C. Parking - Allocated.
What it's like to live in
The practical details that shape daily life here, each with its source. Anything the listing leaves open becomes a question to ask.
Allocated parking space
Externally, the apartment forms part of an established red-brick residential development, with the added benefit of an allocated parking space.
Agent's descriptionAiring cupboard
Agent's descriptionUp to 1,000 Mbps
Available to 100% of premises in the postcode (Ofcom, Jan 2026). Postcode coverage, not a speed guarantee: check this exact address with a provider.
Ofcom postcode coverageLeasehold
Supplied listing field and any agent featuresBand B
Council tax, Band B
Agent's descriptionGround rent: £150 per annum
Agent's descriptionRated C. Check the assessment date on the certificate.
Agent's descriptionQuestions worth asking
The listing doesn't answer these. Tick any you'd like to ask and they'll be added to your enquiry message.
Nothing added yet
Loading room styling…
Life nearby
A feel for the area
Getting about
0.5 milesto Taunton Rail Station
Approximate straight-line distance · DfT NaPTAN · 13 Sept 2026Background air quality
- Fine particles · PM₂.₅
- 5.8 µg/m³ · Above the WHO guideline · well within the UK legal limit
- Nitrogen dioxide · NO₂
- 8.2 µg/m³ · Meets the WHO guideline
Annual background levels. For scale: the WHO 2021 guideline is 5 µg/m³ for PM₂.₅ and 10 for NO₂; the UK legal limit is 20 and 40. Lower is better; this is a 1 km model, not a reading at the door.
Defra · 2024 annual model · 1 km areaLocal information is approximate. Distances are straight-line estimates from the available location. Broadband describes postcode coverage, not the speed or service available at this home; check the address with a provider. Air quality is a modelled annual background estimate.
Checking nearby places…
Picture your everyday
Start with the agent's details and explore the Area Overview to get a feel for daily life here.
Local news
Checking connected news sources…
Other homes nearby
Homes in TA2 postcode area →About these property details
The information provided in this listing is for general information purposes only and does not constitute property particulars. We make no warranties or guarantees, express or implied, regarding the accuracy, completeness, or availability of the information.
Property details are provided by the listing agent, developer, or other third parties, and we have no control over the content provided. Prospective buyers or tenants should make their own enquiries and verify all information directly with the agent or relevant party.
Information relating to Energy Performance Certificates, Home Reports, or other statutory documents should be obtained directly from the selling agent or developer where applicable.