

Liskeard, Cornwall · PL14
Boveway Drive, Liskeard
Boveway Drive, Liskeard, Cornwall, PL14
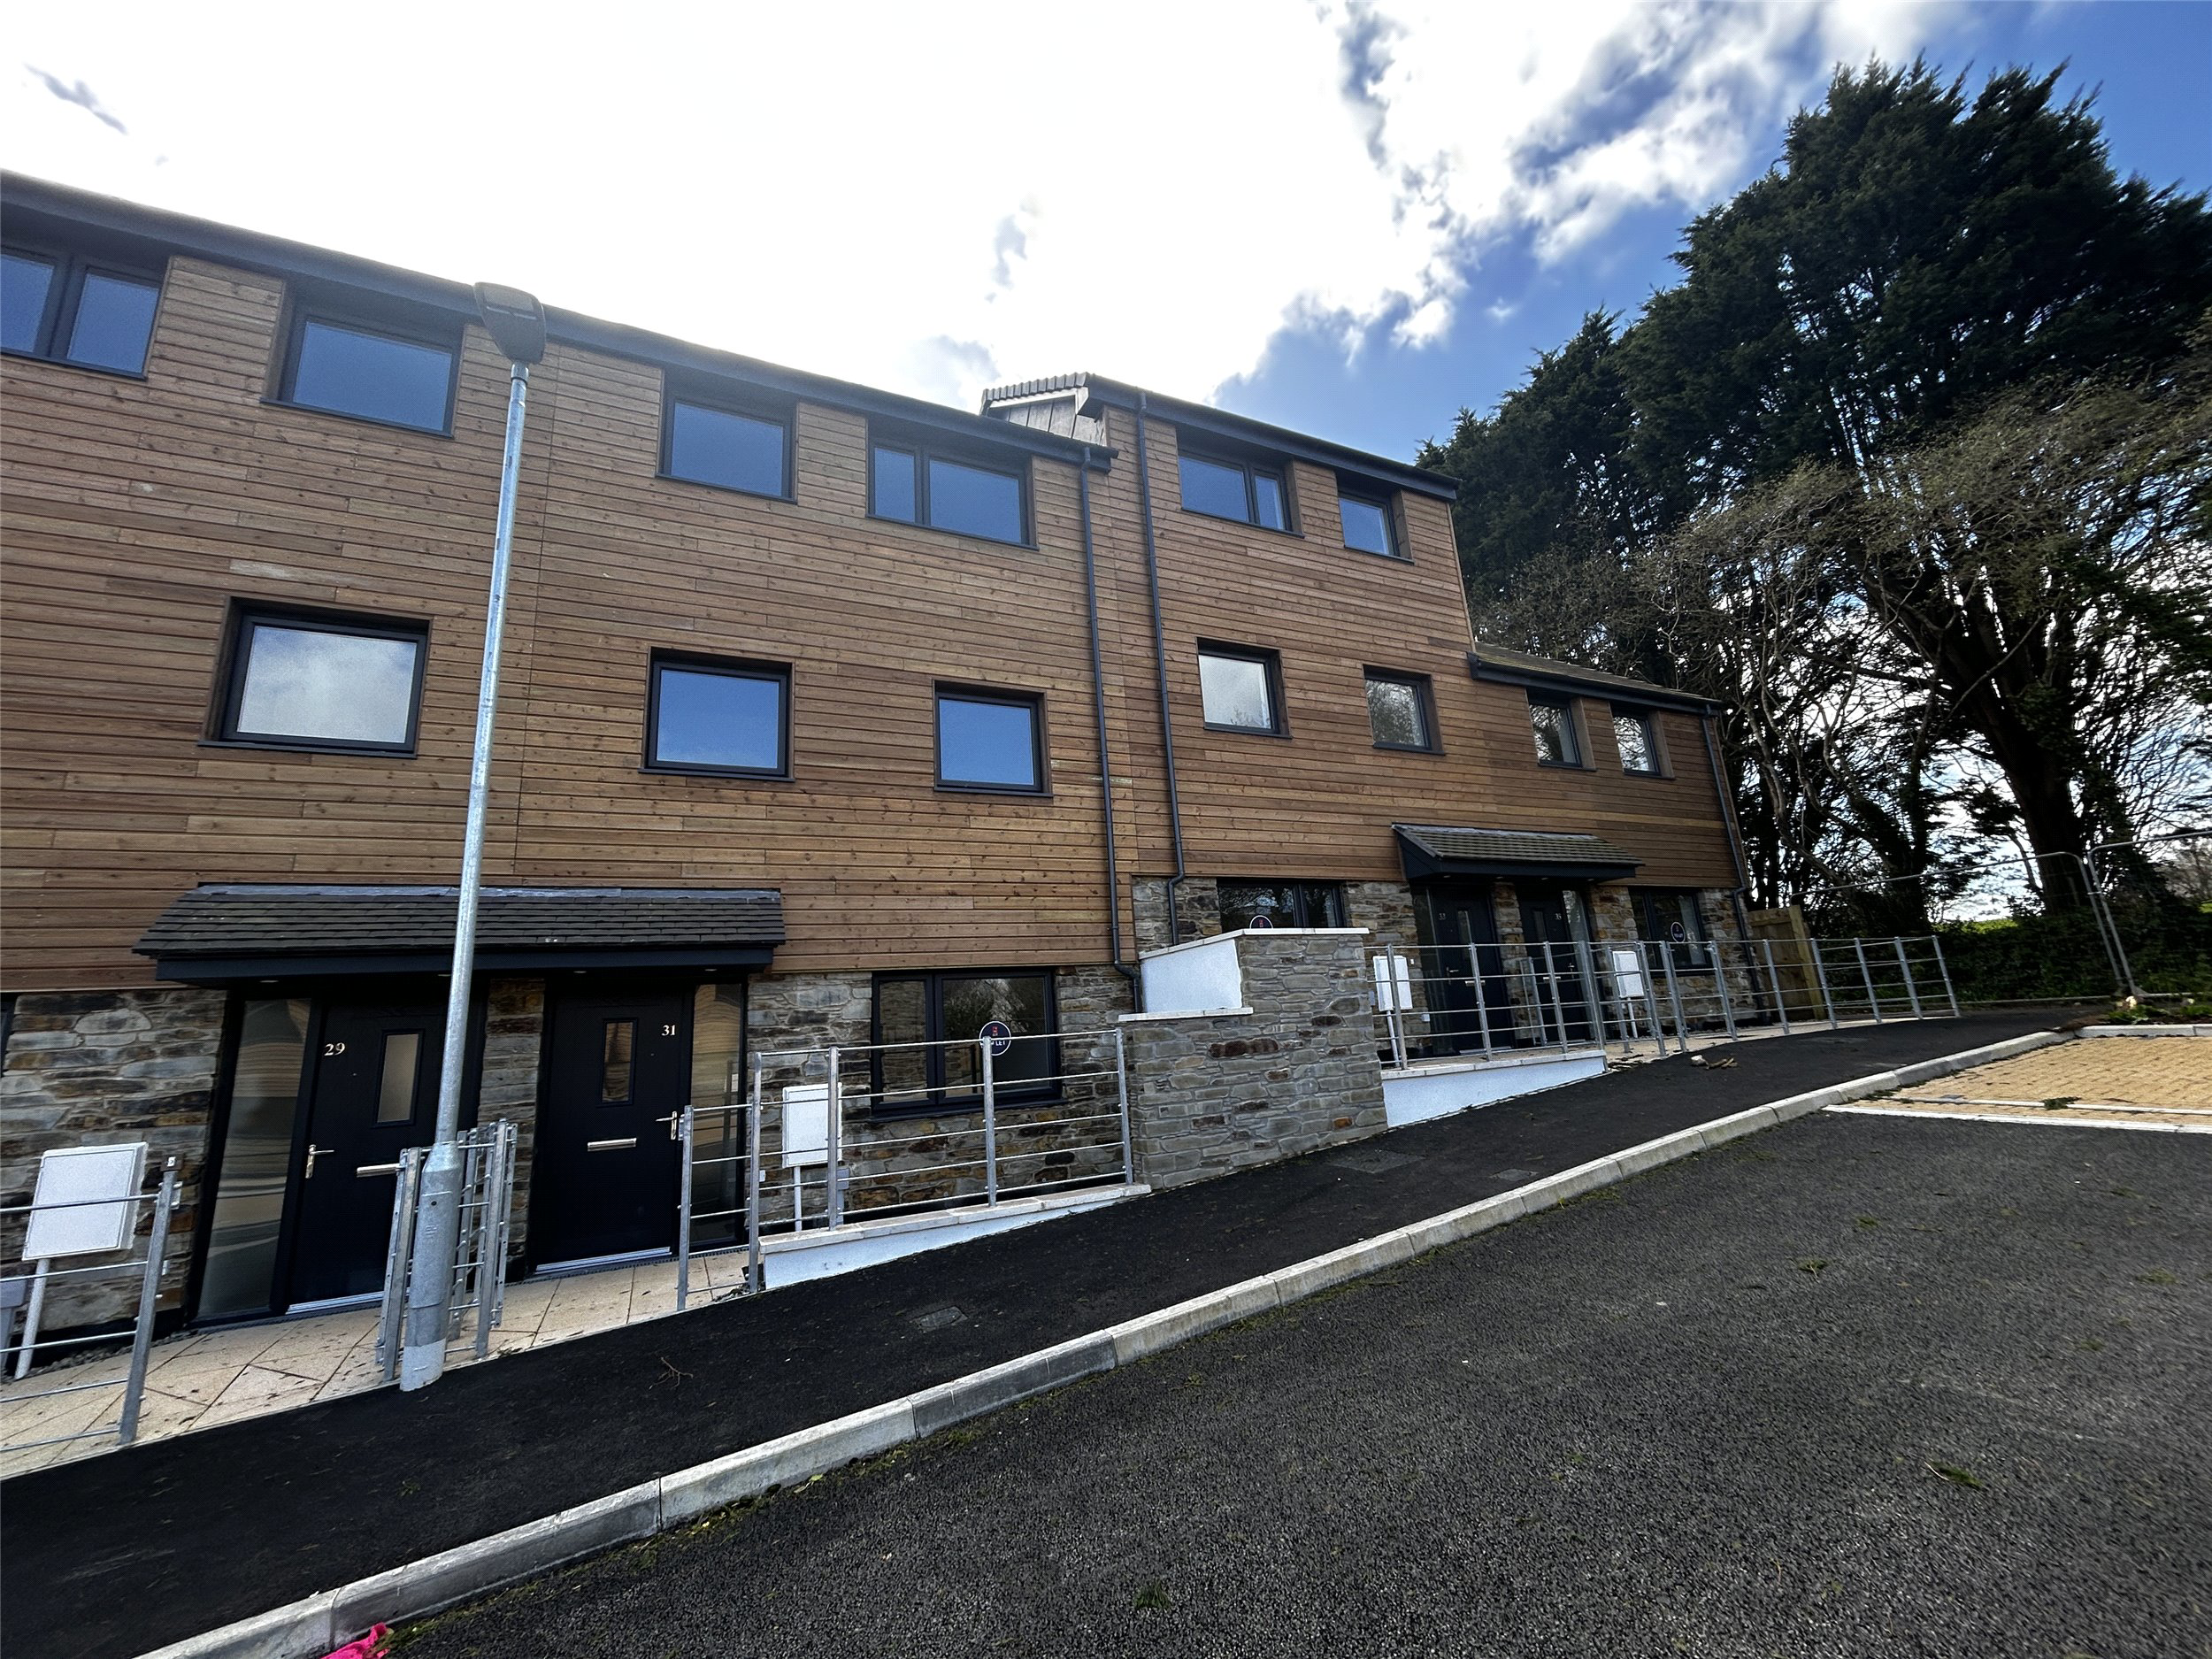
! LET AGREED ! A modern three storey, three bedroom (one en-suite) and further office room home located in Liskeard subject to local connection requirements. The property benefits from two parking space and an easy to maintain tiered patio.
Highly efficient energy rating. A pet may be considered.
Listed 8 May 2024 · agent details updated 16 November 2026. An asking price is not a completed sale.
The home, in the agent’s words
Read the full agent description
This modern home, completed just over two years ago, is situated within this development close to town facilities.
Internally, the light and airy accommodation which is arranged over three floors consists of a welcoming reception hall, lounge and a good sized family kitchen/dining room with direct access to the rear garden. The kitchen/dining room is well equipped with brand new fitted kitchen and included in the let is an built-in electric oven, hob and extractor fan. Included on the ground floor is a WC and cupboards.
On the first floor there are two bedrooms, both of which are doubles and one benefits from fitted wardrobes, the family bathroom/WC which has a matching three piece suite and there are cupboards that conclude this floor.
The second floor consists of the master bedroom suite which has an en-suite shower room/WC. There is also a home office and further storage allocated to the top floor.
The property has a high energy rating and has modern comforts including air source heating and UPVC high performance glazing. The tenant will also benefit from the use of solar panels.
Externally, at the rear of the property there is an easy to maintain patio area which proceeds onto terraced chipping tiered areas. The property includes two parking spaces allocated at the front of the property.
Please note: This floorplan and some images are of a similar property and may be slightly different.
Rent is payable on the 1st monthly.
Local connection requirements – Liskeard, Looe and Cornwall Gateway only. Please confirm that you meet at least one of the following criteria to qualify;
• Being permanently resident within Liskeard, Looe and Cornwall Gateway Community Area (CA) for a continuous period of at least 12 months immediately prior to Advertising; or
• Being formerly permanently resident within Liskeard, Looe and Cornwall Gateway CA within the last three (3) years and for a continuous period of at least 12 months; or
• Having one or both named tenants in established employment (16hrs or more) within Liskeard, Looe and Cornwall Gateway CA; or
• Having one or both named tenants relocating to Liskeard, Looe and Cornwall Gateway CA for employment (16hrs or more) reasons; or
• Being an existing tenant of Treveth Homes and in need of an increase or decrease in accommodation size be given preference for relets if available subject to previous good tenancy behaviour.
• Having a connection through a close family member (normally mother, father, brother, sister, son or daughter) where family member is currently resident within Liskeard, Looe and Cornwall Gateway CA and has been so for a continuous period of at least five (5) years.
Situated just past various superstores and shops in Liskeard and just a short walk into the ancient stannary and market town of Liskeard. The A38 trunk road which skirts the southern edge of Liskeard provides rapid access to the greater road network.
The town boasts a Community hospital, leisure centre, supermarkets and various facilities.
Liskeard lies above the Looe river valley and is set between the glorious South Cornish coast, with the delightful nearby resorts of Polperro, Looe and Fowey as well as Bodmin Moor in the other direction. The commercial City of Plymouth is 20 miles distance.
Key facts
- Council tax band: D.
- EPC rating: B (score 91; potential rating A).
- Parking: off street.
- Outside: garden.
What it's like to live in
The practical details that shape daily life here, each with its source. Anything the listing leaves open becomes a question to ask.
Off street
Agent's descriptionRear garden · patio
Agent's descriptionBuilt-in wardrobes
Agent's descriptionUp to 1,000 Mbps
Available to 100% of premises in the postcode (Ofcom, Jan 2026). Postcode coverage, not a speed guarantee: check this exact address with a provider.
Ofcom postcode coverageBand D
Council tax, Band D
Agent's descriptionRated B. Check the assessment date on the certificate.
Agent's descriptionQuestions worth asking
The listing doesn't answer these. Tick any you'd like to ask and they'll be added to your enquiry message.
Nothing added yet
Loading room styling…
Life nearby
A feel for the area
Getting about
0.9 milesto Liskeard Rail Station
Approximate straight-line distance · DfT NaPTAN · 13 Sept 2026Background air quality
- Fine particles · PM₂.₅
- 5.2 µg/m³ · Above the WHO guideline · well within the UK legal limit
- Nitrogen dioxide · NO₂
- 3.8 µg/m³ · Meets the WHO guideline
Annual background levels. For scale: the WHO 2021 guideline is 5 µg/m³ for PM₂.₅ and 10 for NO₂; the UK legal limit is 20 and 40. Lower is better; this is a 1 km model, not a reading at the door.
Defra · 2024 annual model · 1 km areaLocal information is approximate. Distances are straight-line estimates from the available location. Broadband describes postcode coverage, not the speed or service available at this home; check the address with a provider. Air quality is a modelled annual background estimate.
Checking nearby places…
Picture your everyday
Start with the agent's details and explore the Area Overview to get a feel for daily life here.
Local news
Checking connected news sources…
Other homes nearby
Homes in PL14 postcode area →About these property details
The information provided in this listing is for general information purposes only and does not constitute property particulars. We make no warranties or guarantees, express or implied, regarding the accuracy, completeness, or availability of the information.
Property details are provided by the listing agent, developer, or other third parties, and we have no control over the content provided. Prospective buyers or tenants should make their own enquiries and verify all information directly with the agent or relevant party.
Information relating to Energy Performance Certificates, Home Reports, or other statutory documents should be obtained directly from the selling agent or developer where applicable.