

Leighton Buzzard · LU7
Alexander Way, Leighton Buzzard
Alexander Way, Leighton Buzzard, LU7
Originally listed at £375,000
Freshly refurbished, less than five years old and NO UPPER CHAIN! Three bedrooms, air conditioning, two parking spaces and a great Clipstone Park location.
Listed 15 January 2024 · agent details updated 10 November 2026. An asking price is not a completed sale.
The home, in the agent’s words
- No Upper Chain
- Freshly Refurbished Throughout
- Less Than 5 Years Old
- Parking for 2 Cars
- Popular Clipstone Park Development
- Fibre & Cat 6 Cabling
- Close To Schools & Shops
- Air Conditioning
- Ensuite to Master, Family bathroom and Downstairs WC
- Call 24/7 To Book A Viewing
Read the full agent description
Less than five years old, no upper chain and freshly refurbished throughout, there's not much to do here other than unpack! Tucked away on a pretty block-paved street within the popular Clipstone Park development, this three-bedroom home also brings a few surprises, including air conditioning, fibre connectivity, Cat 6 cabling and parking for two cars.
Clipstone Park has quickly become a popular place to live in Leighton Buzzard, especially with families and commuters. There are schools, shops and amenities close by, while the town centre and mainline train station are easily accessible. Heading further afield, you've also got straightforward links towards the A5 and M1.
Step inside and you're welcomed by a bright entrance hall with useful built-in storage and a downstairs WC.
To one side is the living room, a comfortable dual-aspect space with plenty of room to settle down and relax.
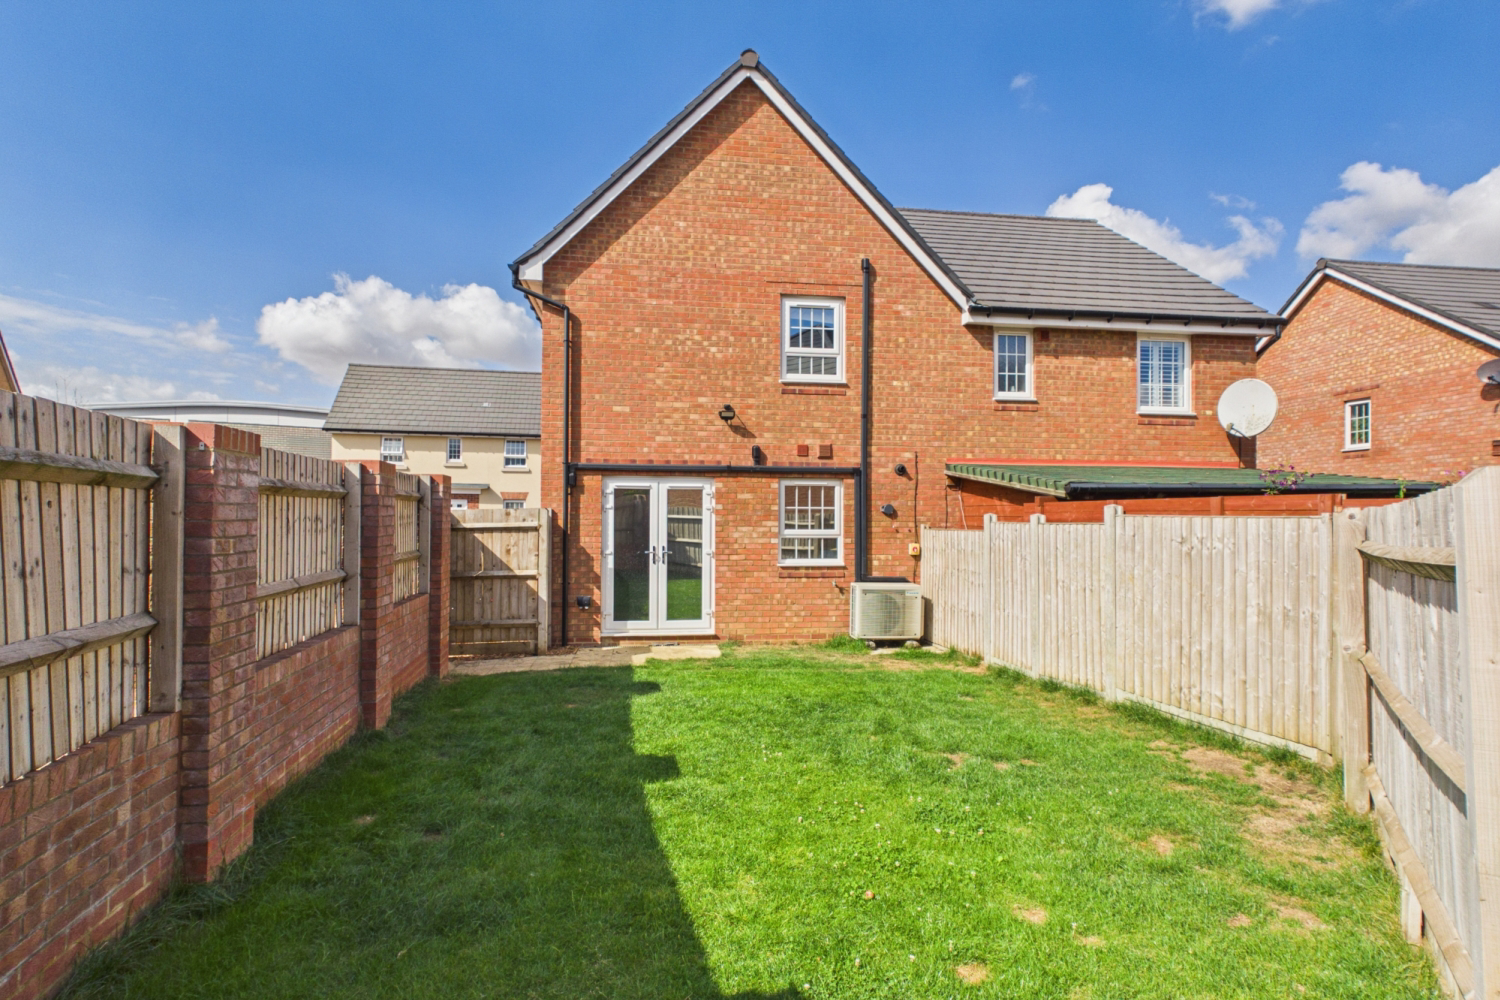
Across the hallway is the kitchen diner, another dual-aspect room and a great space for everyday living. There's plenty of room for a dining table alongside the fitted kitchen, while French doors open directly onto the rear garden. The fridge freezer, dishwasher, oven and hob are all included.
Outside, the private east-facing rear garden is mainly laid to lawn with space to sit out and enjoy the morning and early afternoon sunshine. It's currently kept nice and simple, leaving plenty of opportunity for the next owners to add their own ideas.
Head upstairs and you'll find three bedrooms and the family bathroom. Bedroom one has its own ensuite shower room, while bedroom two is another good-sized bedroom. Bedroom three gives you flexibility as a child's room, nursery, guest room or somewhere to work from home.
And here's something you don't find in every home. Air conditioning has been installed in the living room, kitchen and main bedroom, while data points, fibre connectivity and Cat 6 cabling run throughout the property. Great for working from home, streaming, gaming or simply keeping cool when the British summer finally decides to turn up!
Parking is taken care of too, with two allocated spaces, both clearly designated for the property. The loft is also fully boarded, providing some very useful additional storage.
For us, this one makes a lot of sense. It's only a few years old, freshly refurbished and packed with features you don't normally find in homes like this. Add in two parking spaces and NO UPPER CHAIN, and there's an awful lot to like.
Please take time to browse our photographs and floor plan. To secure your viewing, contact EweMove Leighton Buzzard 24/7 by telephone or online.
This home includes:
Ground Floor
Living Room – 4.71m x 3.27m (15'5" x 10'8")
Kitchen / Diner – 4.69m x 2.69m (15'4" x 8'9")
WC
First Floor
Bedroom 1 – 3.16m x 3.31m (10'4" x 10'10")
Ensuite – 1.43m x 2.30m (4'8" x 7'6")
Bedroom 2 – 2.66m x 2.64m (8'8" x 8'7")
Bedroom 3 – 1.94m x 2.67m (6'4" x 8'9")
Bathroom – 1.70m x 2.11m (5'6" x 6'11")
External
Rear Garden
Parking for 2 Cars
Please note, all dimensions are approximate / maximums and should not be relied upon for the purposes of floor coverings.
Agents are required by law to conduct anti-money-laundering checks on all those buying a property. We outsource the initial checks to a government-approved provider who will contact you once you have had an offer accepted on a property you wish to buy. The cost of these checks is £50.00. This is a non-refundable fee. These charges cover the cost of obtaining relevant data and any manual checks and monitoring which might be required. This fee will need to be paid by you in advance of the office issuing a memorandum of sale on the property you wish to buy.
What it's like to live in
The practical details that shape daily life here, each with its source. Anything the listing leaves open becomes a question to ask.
Parking for 2 Cars
Agent featuresEast-facing rear garden
Agent's descriptionFully boarded loft
The loft is also fully boarded, providing some very useful additional storage.
Agent's descriptionUp to 1,000 Mbps
Available to 100% of premises in the postcode (Ofcom, Jan 2026). Postcode coverage, not a speed guarantee: check this exact address with a provider.
Ofcom postcode coverageThe agent has supplied the certificate as a document. Its rating isn't in the listing data, so open it to see the band and assessment date.
Supplied listing documentEvery room the agent measured
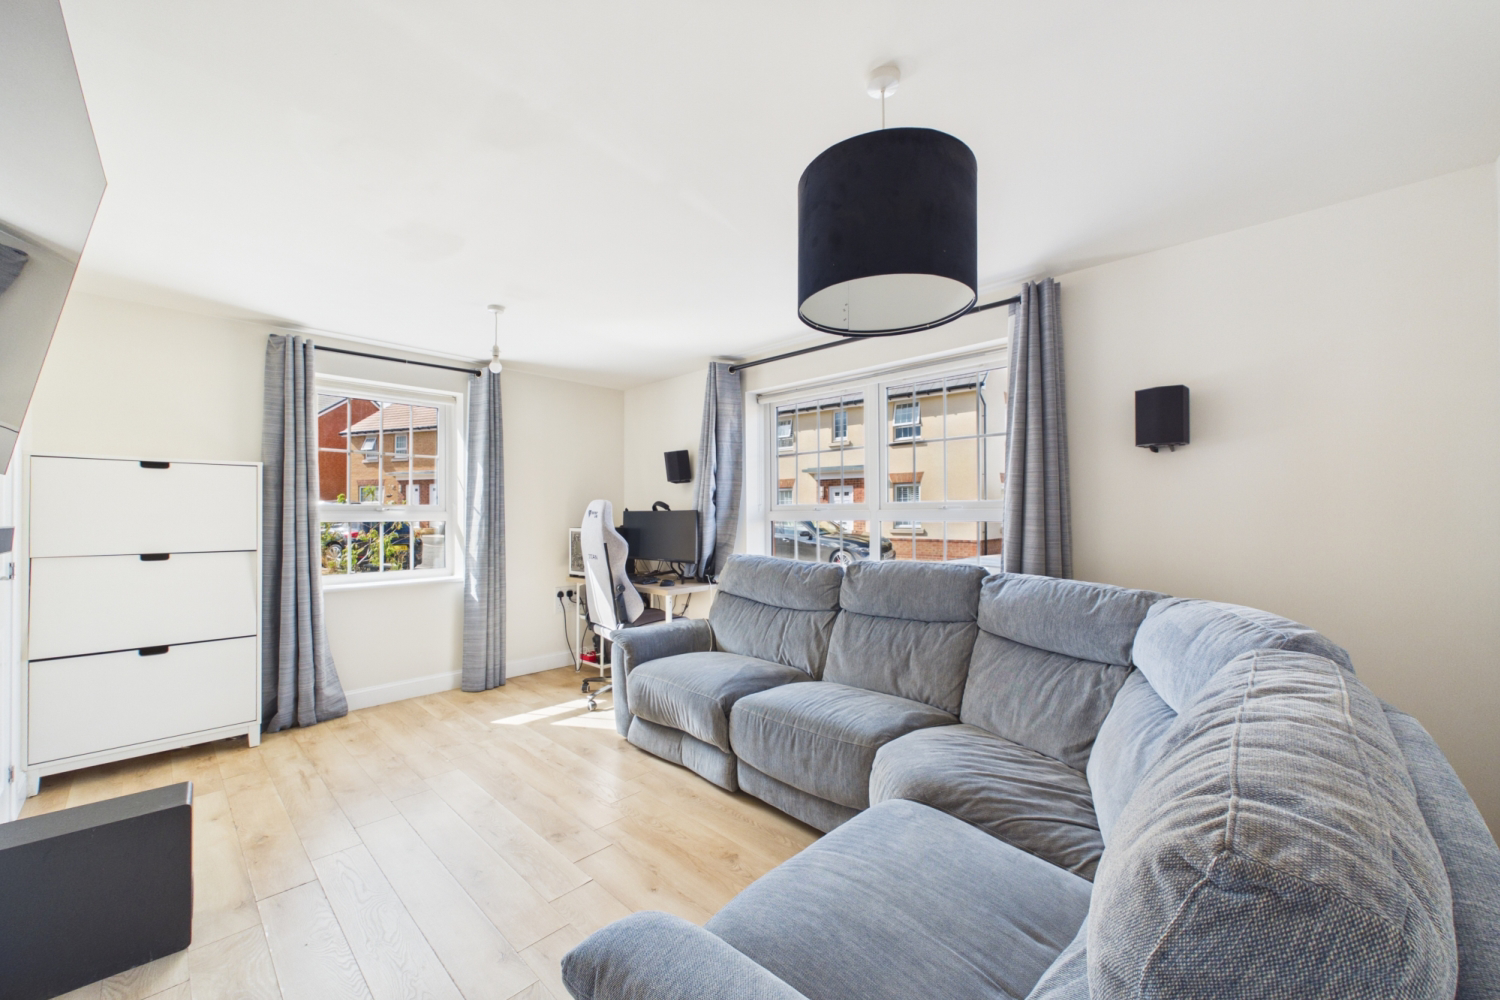
Living Room
4.71 × 3.27 m · 15'5" × 10'8" · 15.4 m²
The agent lists this room's size without further notes.
A three-seat sofa (210 × 90 cm), shown for scale. Measurements are approximate.
Questions worth asking
The listing doesn't answer these. Tick any you'd like to ask and they'll be added to your enquiry message.
Nothing added yet
Loading room styling…
Life nearby
A feel for the area
Getting about
2.1 milesto Leighton Buzzard Rail Station
Approximate straight-line distance · DfT NaPTAN · 13 Sept 2026Background air quality
- Fine particles · PM₂.₅
- 7.1 µg/m³ · Above the WHO guideline · well within the UK legal limit
- Nitrogen dioxide · NO₂
- 7.5 µg/m³ · Meets the WHO guideline
Annual background levels. For scale: the WHO 2021 guideline is 5 µg/m³ for PM₂.₅ and 10 for NO₂; the UK legal limit is 20 and 40. Lower is better; this is a 1 km model, not a reading at the door.
Defra · 2024 annual model · 1 km areaLocal information is approximate. Distances are straight-line estimates from the available location. Broadband describes postcode coverage, not the speed or service available at this home; check the address with a provider. Air quality is a modelled annual background estimate.
Checking nearby places…
Picture your everyday
Start with the agent's details and explore the Area Overview to get a feel for daily life here.
Local news
Checking connected news sources…
Other homes nearby
Homes in LU7 postcode area →About these property details
The information provided in this listing is for general information purposes only and does not constitute property particulars. We make no warranties or guarantees, express or implied, regarding the accuracy, completeness, or availability of the information.
Property details are provided by the listing agent, developer, or other third parties, and we have no control over the content provided. Prospective buyers or tenants should make their own enquiries and verify all information directly with the agent or relevant party.
Information relating to Energy Performance Certificates, Home Reports, or other statutory documents should be obtained directly from the selling agent or developer where applicable.