

Doncaster · DN2
Green House Road, Doncaster
Guide Price
Beautifully refurbished, effortlessly stylish and ready to move straight into
Listed 28 August 2026 · agent details updated 9 November 2026. An asking price is not a completed sale.
The home, in the agent’s words
Read the full agent description
Beautifully refurbished, effortlessly stylish and ready to move straight into
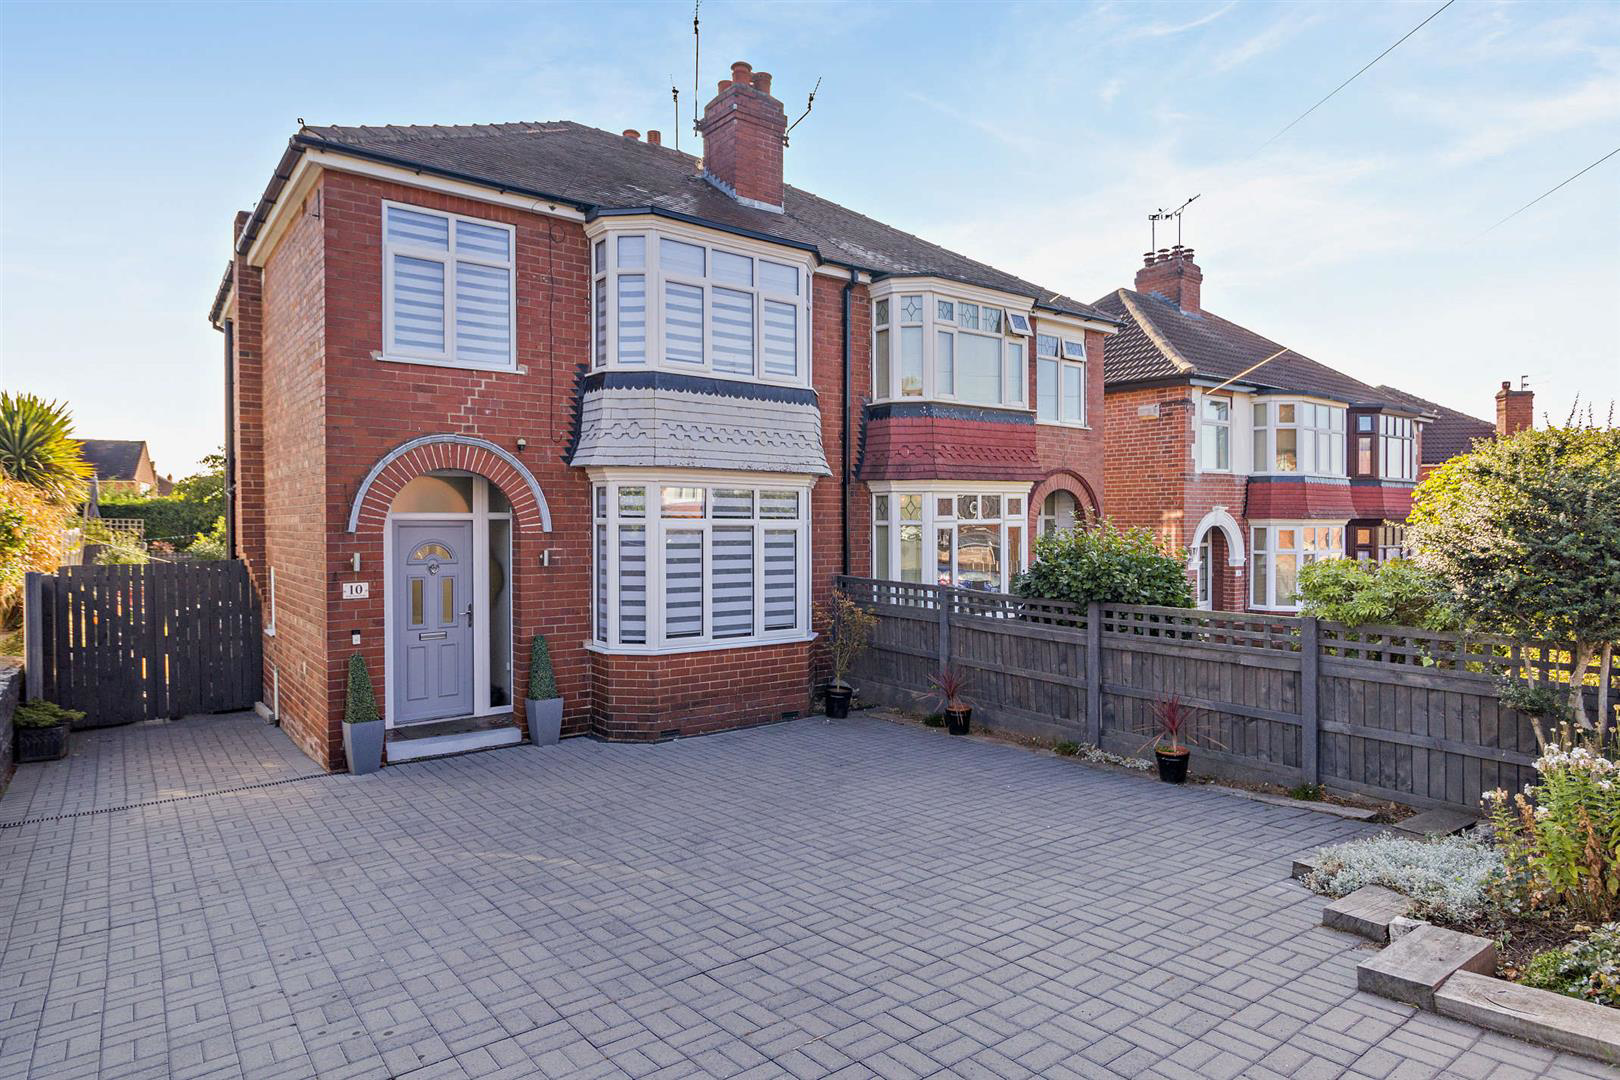
This three-bedroom home in Wheatley Hills has been transformed around the way people want to live today - with an impressive open-plan kitchen and entertaining space, a separate bay-fronted lounge, contemporary shower room, generous garden and off-road parking for approximately four cars.
There is something particularly appealing about a home where all the hard work has already been done.
At Green House Road, the finishes are fresh, the kitchen and shower room have been completely modernised and the layout gives you both sociable open-plan living and somewhere separate to retreat to. For a first-time buyer, young professional couple or growing family, it means weekends can be spent enjoying the house rather than planning the next renovation.
And with Wheatley Hills putting Doncaster city centre, Doncaster Royal Infirmary, green spaces, local sports facilities and the M18 all within easy reach, this is a home that makes everyday life remarkably convenient too.
The Heart of the Home
The transformation is most evident at the rear of the property, where the traditional layout has given way to a superb open-plan kitchen, dining and living space. This is the room where life happens.
The contemporary kitchen is finished with matte white handleless cabinetry and marble-effect work surfaces, complemented by a peninsula-style breakfast island with feature pendant lighting. Whether it becomes the spot for a quick coffee before work, somewhere for children to sit while dinner is prepared or the place friends naturally gather on a Friday evening, it makes the kitchen feel genuinely sociable.
And importantly, the finish isn't just about appearances.
The kitchen incorporates a comprehensive range of appliances including a four-ring gas hob, extractor, integrated oven and microwave, integrated fridge and freezer and an integrated washing machine, meaning much of what you need is already neatly built into the design.
Beyond the kitchen, there is plenty of room for dining and relaxed seating, while French doors open directly onto the rear garden. In summer, opening the doors creates an easy flow from inside to out - ideal for barbecues, drinks with friends or simply letting children move between the house and garden while you're cooking.
It's an arrangement that makes the house feel larger, lighter and considerably more contemporary than its traditional exterior might suggest.
Somewhere to Switch Off
One of the advantages of this home is that going open-plan hasn't meant sacrificing a separate living room. The bay-fronted lounge provides a quieter, more intimate space at the front of the house. The deep bay window brings plenty of natural light into the room, while the neutral décor and picture rail retain a little of the property's original character. It's somewhere to close the door, put a film on and properly switch off - while the larger space at the rear remains the social heart of the house.
The entrance hall itself gives an immediate indication of the standard of refurbishment, with a smart contemporary finish, useful understairs storage and a traditional brick entrance portico with mosaic-style tiled detailing creating a lovely first impression before you've even stepped inside.
Three Bedrooms - And Genuine Flexibility
Upstairs, the feeling of space continues.
The principal bedroom is a particularly generous double, measuring approximately 13'2" into the bay, with the bay window again giving the room both character and additional floor space.
The second bedroom is another excellent double at approximately 13'3" x 10'2", making this a home where the second bedroom doesn't feel like a compromise.
The third bedroom provides the flexibility modern buyers increasingly need. It works naturally as a child's bedroom or nursery, but for a professional buyer it could just as easily become a dedicated home office - allowing work to be left upstairs rather than taking over the dining table.
A Shower Room You'll Actually Look Forward to Using
The former bathroom has been completely remodelled to create a sleek contemporary shower room. A corner enclosure with rainfall-style shower, vanity-mounted wash basin, WC, modern flooring, chrome heated towel radiator and recessed lighting combine to create a finish that feels fresh and considered. It is another part of the house where the next owner can simply move in and enjoy it rather than mentally adding another job to the renovation list.
Your Own Garden - And Parking for Four
The rear garden gives the house valuable outdoor space without demanding every spare weekend to maintain it. Predominantly lawned and enclosed by fencing, it provides room for children to play, pets to explore or friends to gather during the warmer months. Raised sleeper planting adds interest, while exterior lighting means the garden can continue to be enjoyed after the sun goes down.
At the front, the generous block-paved driveway provides off-road parking for approximately four cars - a particularly useful feature for a couple or family with multiple vehicles, or simply when friends and family come to visit. Established planting softens the frontage, while gated pedestrian access leads through to the rear garden.
For a home this convenient to Doncaster city centre, having a proper garden alongside parking for around four vehicles makes an important difference.
Life in Wheatley Hills
The location is one of the reasons Wheatley Hills continues to appeal to such a broad range of buyers.
Situated around two miles north-east of Doncaster city centre, the wider Wheatley Hills and Intake area combines established residential streets with excellent access to healthcare, shopping, leisure facilities and some of Doncaster's best-known green spaces. Doncaster Royal Infirmary is within the locality, making the area particularly convenient for healthcare professionals, while Wheatley Hall Road provides a major concentration of shopping and everyday amenities.
The Wheatley Centre Shopping Park provides a useful mix of fashion, food, homeware and everyday shopping, together with cafés and extensive free parking.
But what makes the location work particularly well for families is the amount of green space and recreation available close to home.
Grove Gardens offers children's play areas, tennis courts, sports pitches, picnic areas, woodland and walking routes, while Sandall Park provides a lake, woodland, children's play facilities, outdoor gym equipment, football pitches, café and picnic areas. The park is also home to the weekly Saturday Doncaster parkrun, alongside community-led activities and events throughout the year.
Town Field provides another substantial outdoor space with sports pitches, walking routes and established local sports clubs.
And for anyone who enjoys tennis, there's an amenity particularly close to home: Wheatley Hills Tennis Club is situated at the other end of Green House Road. Having an established sports club virtually on the doorstep adds another dimension to the lifestyle here - whether you're already a keen player, want somewhere local to exercise or are looking for activities the whole family can become involved in.
There is a strong sporting and community presence throughout the wider area too, including Wheatley Hills Rugby Union Football Club, which provides mini, junior, youth, senior and women's rugby, alongside other local clubs and community facilities.
It's easy to see why Wheatley Hills works for both families and young professionals: the city is close, the motorway is accessible, major employers and amenities are nearby, yet there are parks, sports clubs and established residential neighbourhoods around you when you get home.
Schools
Families have a number of education options in and around Wheatley and the wider DN2 area.
Park Primary School, on Monmouth Road, caters for children aged 3-11 and is currently rated Good by Ofsted following its January 2024 inspection.
Kingfisher Primary Academy, on Coventry Grove, also caters for ages 3-11 and received its latest Ofsted inspection in April 2025. Under the newer Ofsted framework, a single overall effectiveness grade was not awarded, so prospective buyers should refer to the current inspection report for the individual assessment areas.
For secondary education, Hall Cross Academy on Thorne Road caters for ages 11-18 and was rated Good at its most recent graded Ofsted inspection in May 2023.
The wider area also provides access to The McAuley Catholic High School, which was rated Good across its overall effectiveness, quality of education, behaviour and attitudes, personal development, leadership and sixth-form provision at its December 2023 inspection.
School catchments, admissions criteria and Ofsted assessments can change, and buyers should make their own enquiries with the relevant school and local authority.
Made for Commuting
For professionals, Green House Road is extremely well placed.
Doncaster city centre is readily accessible, while Junction 4 of the M18 can be reached conveniently from this side of the city, connecting into the wider motorway network for travel towards Sheffield, Rotherham, Leeds and beyond.
Doncaster railway station opens up another major advantage for commuters, with its position on the East Coast Main Line providing connections towards Leeds, York, Sheffield and London King's Cross.
That combination makes Wheatley Hills particularly attractive to buyers who may work elsewhere in Yorkshire or travel nationally but want considerably more house, garden and parking than a city-centre property might provide.
Why We Love Green House Road
What stands out here is just how easy this home would be to own.
There is no major project waiting for you after completion. The kitchen is already the sociable heart of the house. The shower room has been transformed. There are two excellent double bedrooms, flexibility from the third, a separate lounge when you want some peace, parking for approximately four cars when you arrive home and a garden waiting for summer.
Add the parks, shops and sporting facilities of Wheatley Hills - including a tennis club at the other end of the road - and this becomes more than simply a beautifully refurbished three-bedroom house. It's a home that gives you an incredibly convenient lifestyle too.
For someone taking their first step onto the property ladder, moving up from an apartment or simply wanting a stylish home without taking on a renovation, Green House Road offers the opportunity to move in, unpack and start living from day one.
Viewings, Offers & Buyer Verification
Arranging a Viewing:
At Moss Properties, we are committed to ensuring that viewings are arranged with genuine buyers who are in a position to proceed.
Before confirming a viewing, we will ask prospective purchasers about their buying position, including whether they have a property to sell, their current chain position and how they intend to fund their purchase.
Where appropriate, supporting documentation may be requested, such as a mortgage agreement in principle, evidence of deposit or proof of available funds.
All viewings are strictly by appointment through Moss Properties and remain subject to the seller's instructions and availability.
Making an Offer:
All offers submitted on a property will be communicated to the seller in accordance with our legal obligations.
To enable us to assess an offer and establish the buyer's ability to proceed, we will request relevant information and supporting documentation, including details of any related sale, mortgage arrangements, deposit and funding position.
All offers will be qualified and the buyer's financial position verified, where possible, by Anita at Moss Mortgages, who assists us with assessing affordability and proceedability.
Verification does not constitute a mortgage offer, guarantee of lending or confirmation that a transaction will complete.
Buyer Identification & Compliance Checks:
All purchasers will be required to complete our electronic buyer verification process through an independent third-party provider.
This includes identity verification, sanctions screening, risk assessment and appropriate source-of-funds and proof-of-funding checks.
The charge for this service is £75 including VAT per purchaser. This is separate from any mortgage, legal or conveyancing costs.
Purchasers will be provided with details of the process and applicable charge before proceeding.
Solicitors & Conveyancing:
Moss Properties can also assist purchasers by arranging quotations for solicitors and conveyancing services.
Buyers are under no obligation to use any recommended provider and are welcome to instruct their own solicitor or conveyancer.
Important Information:
All offers are subject to contract and the seller's acceptance. No sale is legally binding until contracts have been exchanged.
Property descriptions, photographs, floorplans and measurements are provided for guidance. Buyers should satisfy themselves as to the accuracy of information material to their purchase through their own inspections, legal enquiries and professional advice.
Moss Properties reserves the right to request further information or documentation where reasonably required to complete buyer qualification and compliance checks.
What it's like to live in
The practical details that shape daily life here, each with its source. Anything the listing leaves open becomes a question to ask.
Off-road parking
This three-bedroom home in Wheatley Hills has been transformed around the way people want to live today - with an impressive open-plan kitchen and entertaining space, a separate…
Agent's descriptionGenerous garden · rear garden
Agent's descriptionUnderstairs cupboard
Agent's descriptionUp to 1,000 Mbps
Available to 100% of premises in the postcode (Ofcom, Jan 2026). Postcode coverage, not a speed guarantee: check this exact address with a provider.
Ofcom postcode coverageThe agent has supplied the certificate as a document. Its rating isn't in the listing data, so open it to see the band and assessment date.
Supplied listing documentQuestions worth asking
The listing doesn't answer these. Tick any you'd like to ask and they'll be added to your enquiry message.
Nothing added yet
Loading room styling…
Life nearby
A feel for the area
Getting about
1.8 milesto Doncaster Rail Station
Approximate straight-line distance · DfT NaPTAN · 13 Sept 2026Background air quality
- Fine particles · PM₂.₅
- 7.6 µg/m³ · Above the WHO guideline · well within the UK legal limit
- Nitrogen dioxide · NO₂
- 11.3 µg/m³ · Above the WHO guideline · well within the UK legal limit
Annual background levels. For scale: the WHO 2021 guideline is 5 µg/m³ for PM₂.₅ and 10 for NO₂; the UK legal limit is 20 and 40. Lower is better; this is a 1 km model, not a reading at the door.
Defra · 2024 annual model · 1 km areaLocal information is approximate. Distances are straight-line estimates from the available location. Broadband describes postcode coverage, not the speed or service available at this home; check the address with a provider. Air quality is a modelled annual background estimate.
Checking nearby places…
Picture your everyday
Start with the agent's details and explore the Area Overview to get a feel for daily life here.
Local news
Checking connected news sources…
Other homes nearby
Homes in DN2 postcode area →About these property details
The information provided in this listing is for general information purposes only and does not constitute property particulars. We make no warranties or guarantees, express or implied, regarding the accuracy, completeness, or availability of the information.
Property details are provided by the listing agent, developer, or other third parties, and we have no control over the content provided. Prospective buyers or tenants should make their own enquiries and verify all information directly with the agent or relevant party.
Information relating to Energy Performance Certificates, Home Reports, or other statutory documents should be obtained directly from the selling agent or developer where applicable.