

WICKFORD · SS11
Fanton Walk, Wickford
Fanton Walk, WICKFORD, SS11 8QT
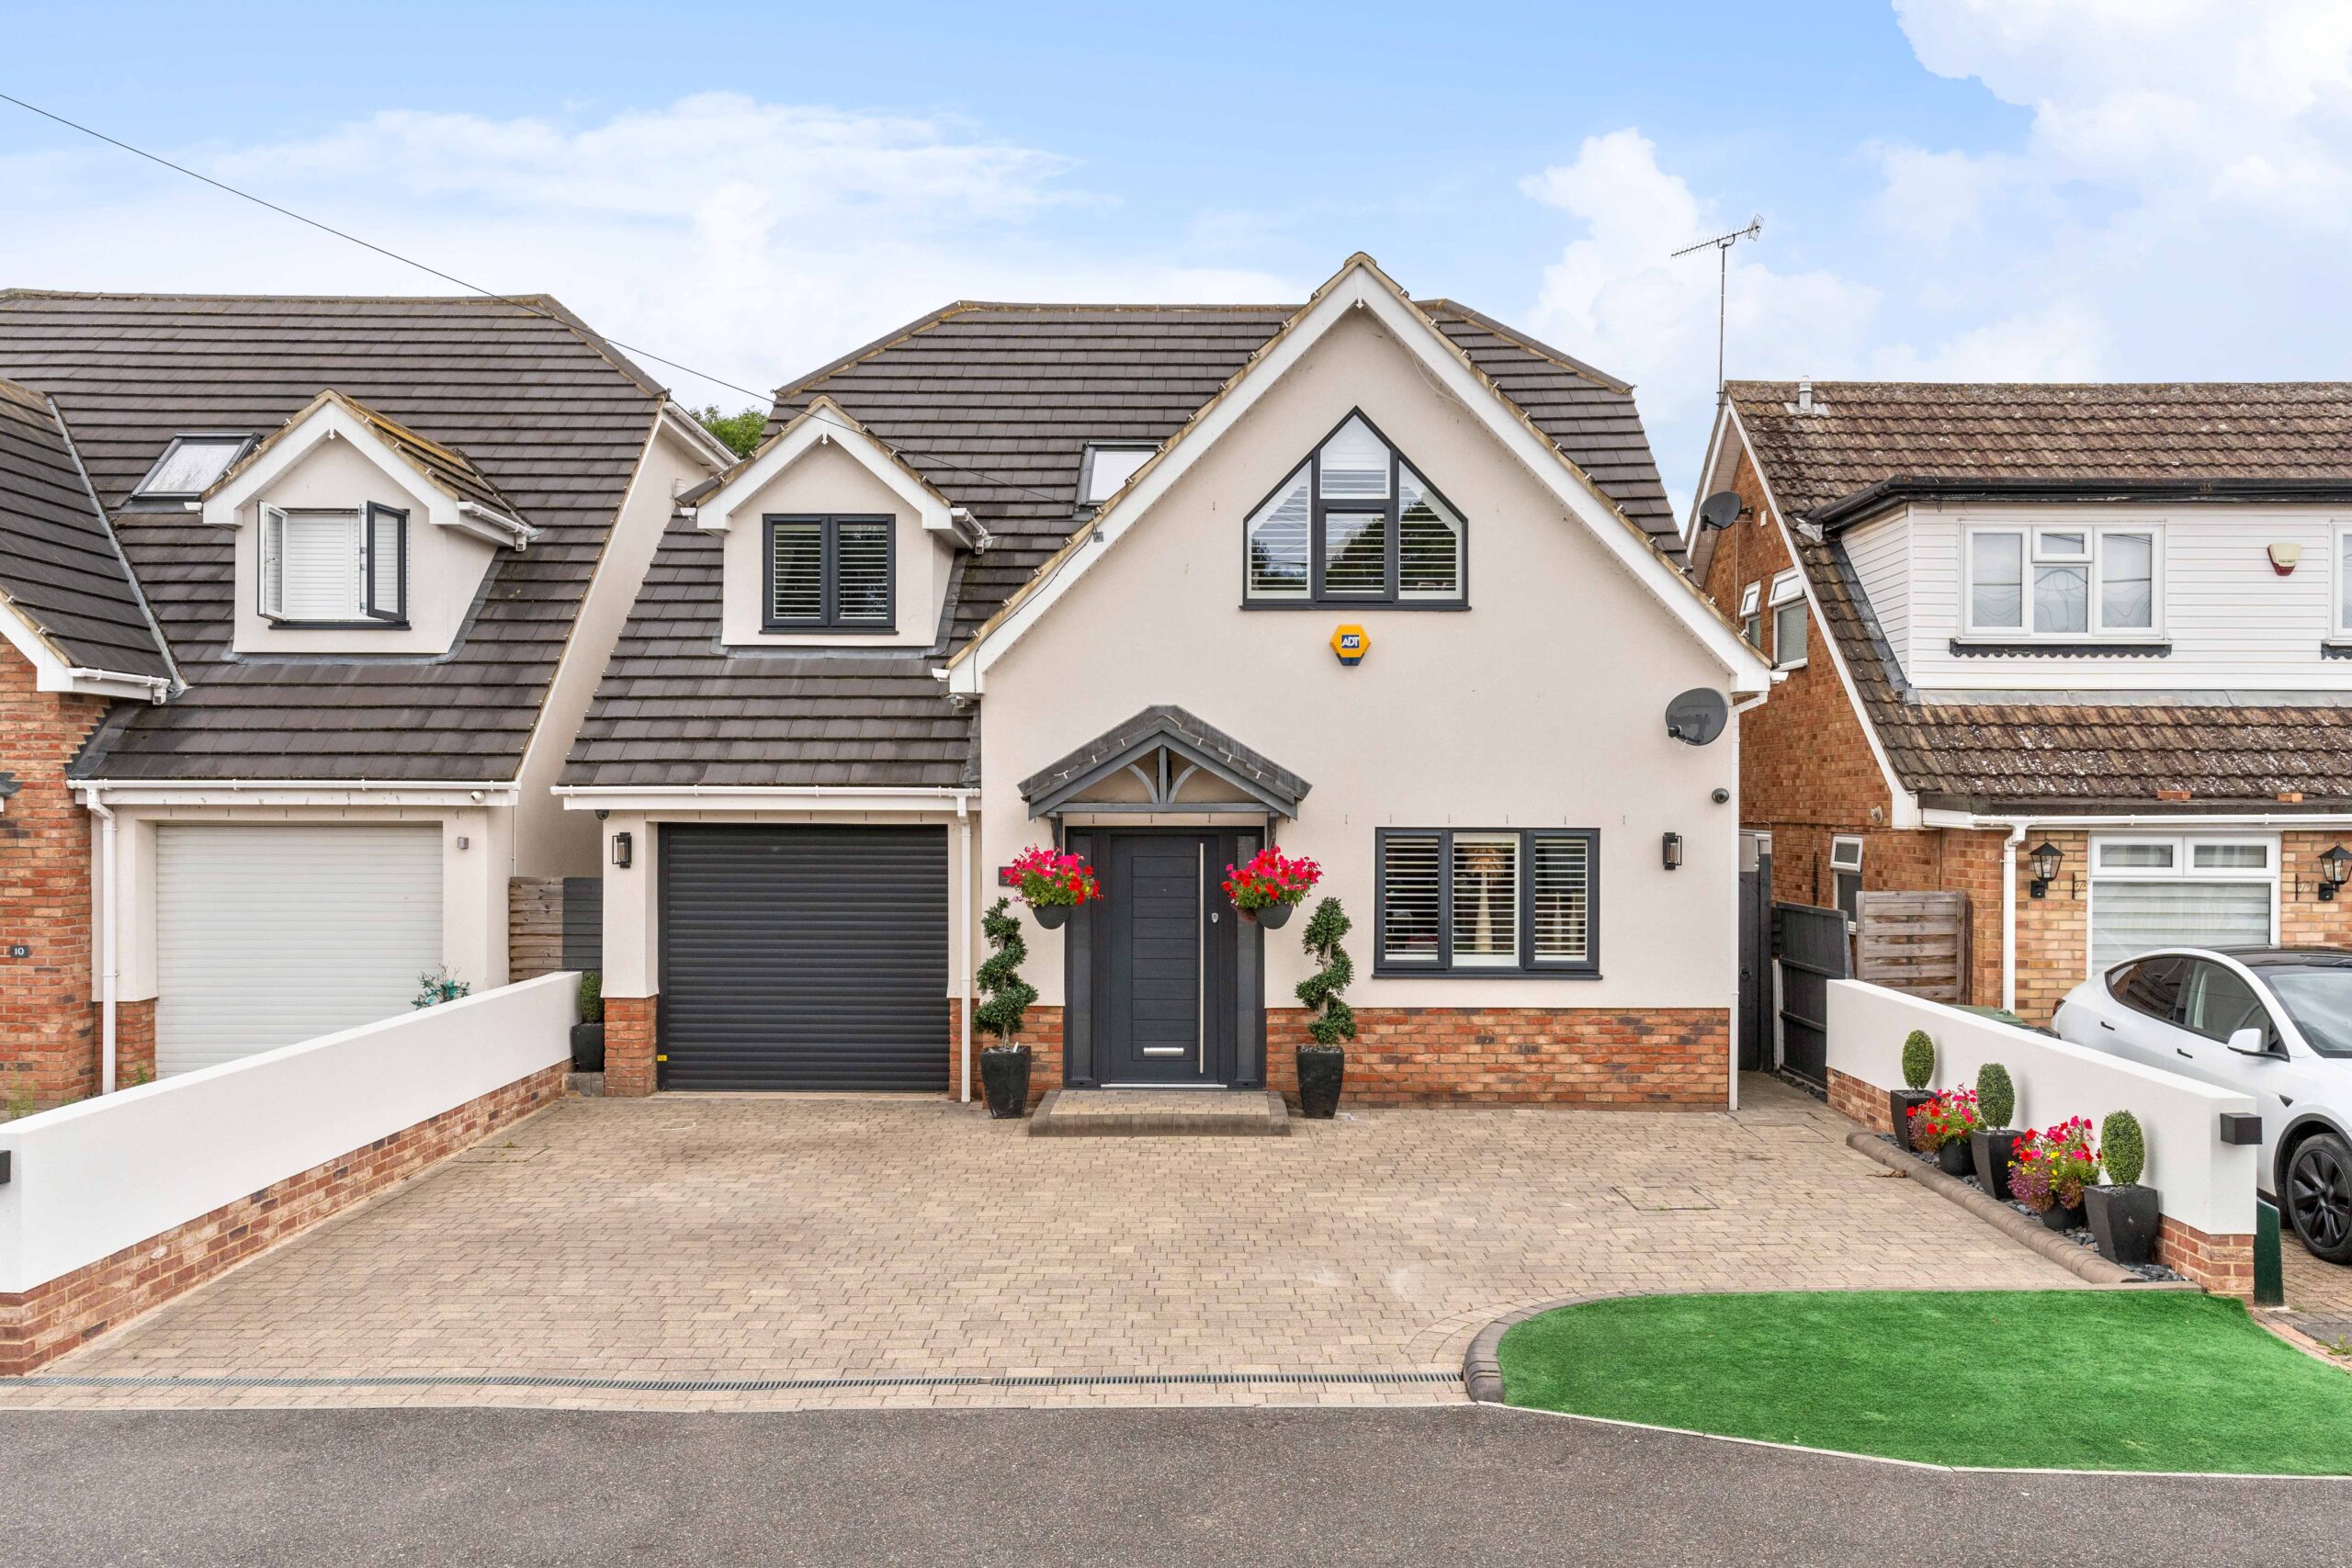
GUIDE PRICE £800,000-£825,000 A stunning and tastefully presented four double bedroom family residence, beautifully styled by the current owners and offering an impressive blend of high-specification features and versatile living space. Fanton Walk is set within a sought-after residential location close to Wickford’s amenities, including shops, schools and efficient mainline rail services into London Liverpool Street.
The home, in the agent’s words
Read the full agent description
GUIDE PRICE £800,000-£825,000 A stunning and tastefully presented four double bedroom family residence, beautifully styled by the current owners and offering an impressive blend of high-specification features and versatile living space. Fanton Walk is set within a sought-after residential location close to Wickford’s amenities, including shops, schools and efficient mainline rail services into London Liverpool Street. The welcoming entrance hall leads to a range of well-planned reception spaces, including a sitting room to the front aspect with a feature media wall and inset fire, a versatile family/playroom leading into a home office. A cloakroom/WC and useful coat storage complete the hallway. The showpiece of this home is the spectacular kitchen/dining/family room, featuring a vaulted ceiling and bi-folding doors with glazed panels that flood the space with natural light. The bespoke kitchen includes a large central island/breakfast bar with a feature hob and extractor, integrated appliances (including ovens and a wine cooler), and is complemented by an adjoining utility room with an external door. A striking staircase with glazed panel balustrades sweeps to the first floor, where the principal bedroom overlooks the garden and boasts full-height windows, built-in wardrobes and a luxurious en-suite shower room with his and hers sinks. The second bedroom mirrors this design with ample storage and its own en-suite. Two further double bedrooms are served by a stylish family bathroom with a dual-sink vanity unit. The property benefits from gas heating, ADT hard-wired alarm and a garage-space providing excellent storage and space for bikes or machinery, along with a convenient external WC. We understand Planning Consent is in place for a fifth bedroom in the loft space. The landscaped garden is home to a bespoke studio, ideal for entertaining or fitness enthusiasts, with a games room and bar, a purpose-designed gym, and bi-folding doors opening to a decked sun terrace – perfect for indoor/outdoor living. This exceptional home is a rare opportunity for families seeking style, space, and a prime location, being within easy reach of nearby Battlesbridge, the east coastline, Chelmsford City Centre and access to central London.
What it's like to live in
The practical details that shape daily life here, each with its source. Anything the listing leaves open becomes a question to ask.
Garage
The property benefits from gas heating, ADT hard-wired alarm and a garage-space providing excellent storage and space for bikes or machinery, along with a convenient external WC.
Agent's descriptionLandscaped garden · terrace
Agent's descriptionLoft · Built-in wardrobes
We understand Planning Consent is in place for a fifth bedroom in the loft space.
Agent's descriptionUp to 1,000 Mbps
Available to 100% of premises in the postcode (Ofcom, Jan 2026). Postcode coverage, not a speed guarantee: check this exact address with a provider.
Ofcom postcode coverageFreehold
Supplied listing field and any agent featuresQuestions worth asking
The listing doesn't answer these. Tick any you'd like to ask and they'll be added to your enquiry message.
Nothing added yet
Loading room styling…
Life nearby
A feel for the area
Getting about
1.4 milesto Wickford Rail Station
Approximate straight-line distance · DfT NaPTAN · 13 Sept 2026Background air quality
- Fine particles · PM₂.₅
- 7.6 µg/m³ · Above the WHO guideline · well within the UK legal limit
- Nitrogen dioxide · NO₂
- 10.7 µg/m³ · Above the WHO guideline · well within the UK legal limit
Annual background levels. For scale: the WHO 2021 guideline is 5 µg/m³ for PM₂.₅ and 10 for NO₂; the UK legal limit is 20 and 40. Lower is better; this is a 1 km model, not a reading at the door.
Defra · 2024 annual model · 1 km areaLocal information is approximate. Distances are straight-line estimates from the available location. Broadband describes postcode coverage, not the speed or service available at this home; check the address with a provider. Air quality is a modelled annual background estimate.
Checking nearby places…
Picture your everyday
Start with the agent's details and explore the Area Overview to get a feel for daily life here.
Local news
Checking connected news sources…
Other homes nearby
Homes in SS11 postcode area →About these property details
The information provided in this listing is for general information purposes only and does not constitute property particulars. We make no warranties or guarantees, express or implied, regarding the accuracy, completeness, or availability of the information.
Property details are provided by the listing agent, developer, or other third parties, and we have no control over the content provided. Prospective buyers or tenants should make their own enquiries and verify all information directly with the agent or relevant party.
Information relating to Energy Performance Certificates, Home Reports, or other statutory documents should be obtained directly from the selling agent or developer where applicable.