

Chester, Cheshire · CH3
Shire Way, Tattenhall
Shire Way, Tattenhall, Chester, Cheshire, CH3
Asking price
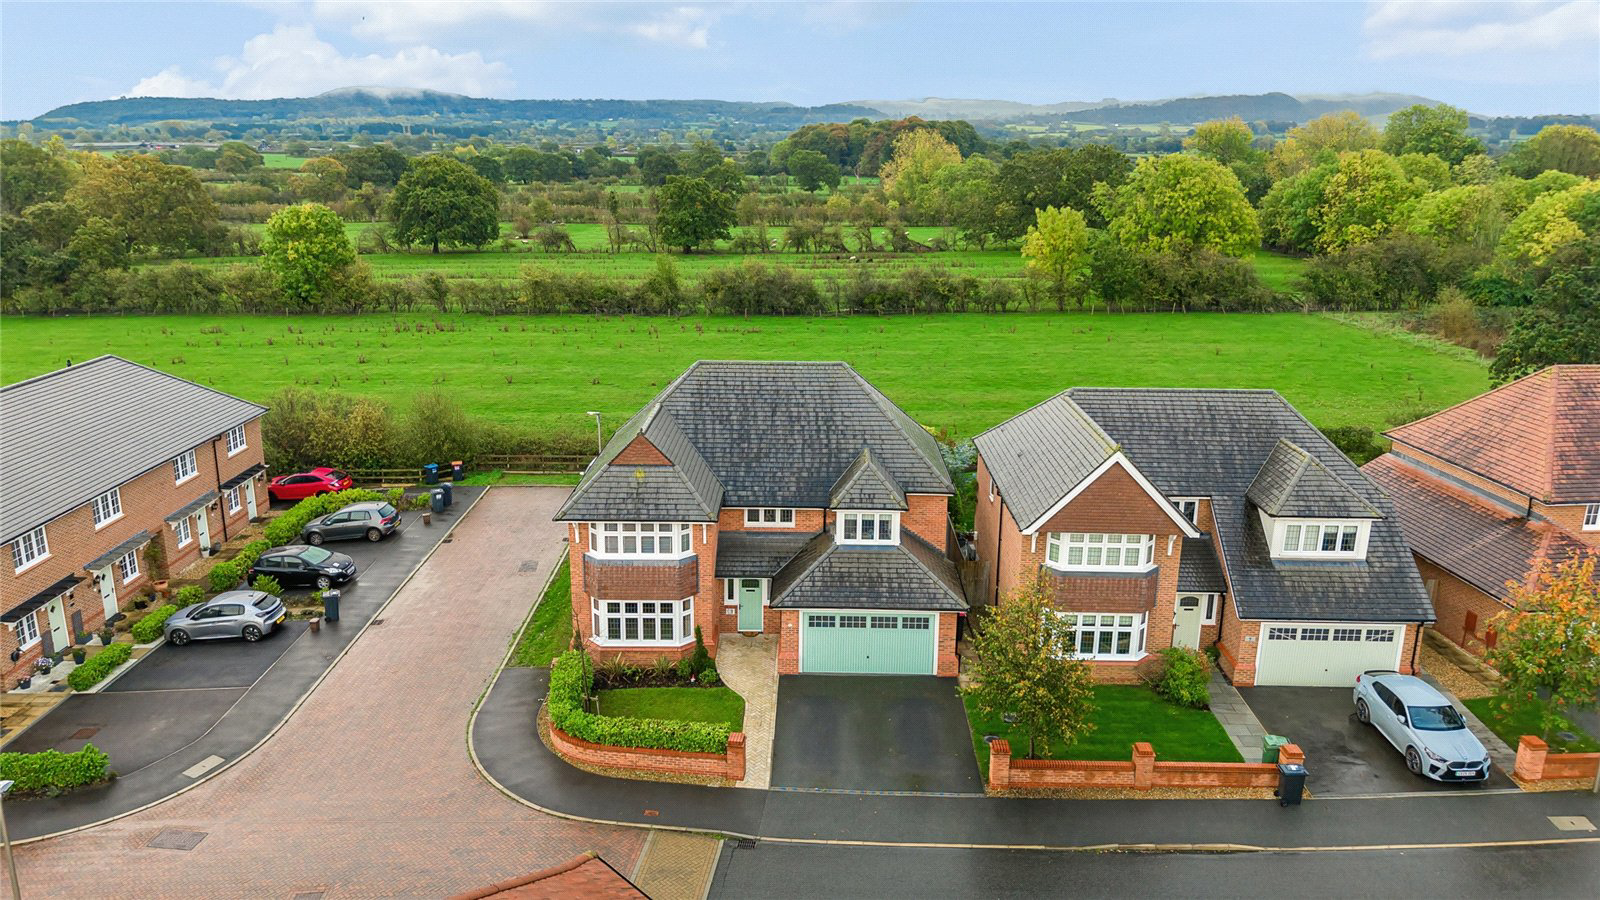
A well designed and spacious modern home, occupying a peaceful position on the edge of the village with far reaching rural views at the rear
Accommodation in Brief
- Entrance hall
- Lounge
- Open plan Kitchen with sitting and dining areas
- Utility
- Integral garage (currently sub-divided)
- Master suite comprising: Double bedroom, bathroom and walk-in wardrobe
- 3 further Double bedrooms
- 2 Bath/Shower Rooms (1 En-suite)
OUTSIDE
- Parking for two cars
- Lawned gardens
- Patio and decking
Description
9 Shire Way is a detached house built in 2018 by Redrow. It forms part of an attractive development on the edge of Tattenhall, and is one of the larger and more distinctive designs. The accommodation is superbly laid out for family living, arranged over two floors with high ceilings and large windows to bring in plenty of natural light. Many of the rooms enjoy a lovely open aspect at the rear overlooking open countryside, which only a small number of house…
Listed 27 October 2026 · agent details updated 16 November 2026. An asking price is not a completed sale.
The home, in the agent’s words
Read the full agent description
A well designed and spacious modern home, occupying a peaceful position on the edge of the village with far reaching rural views at the rear
Accommodation in Brief
- Entrance hall
- Lounge
- Open plan Kitchen with sitting and dining areas
- Utility
- Integral garage (currently sub-divided)
- Master suite comprising: Double bedroom, bathroom and walk-in wardrobe
- 3 further Double bedrooms
- 2 Bath/Shower Rooms (1 En-suite)
OUTSIDE
- Parking for two cars
- Lawned gardens
- Patio and decking
Description
9 Shire Way is a detached house built in 2018 by Redrow. It forms part of an attractive development on the edge of Tattenhall, and is one of the larger and more distinctive designs. The accommodation is superbly laid out for family living, arranged over two floors with high ceilings and large windows to bring in plenty of natural light. Many of the rooms enjoy a lovely open aspect at the rear overlooking open countryside, which only a small number of houses on the development benefit from, and is an extremely rare and wonderful attribute for a property so close to Tattenhall village. The house has been well fitted and maintained during the present owner’s tenure, with quality kitchen and bathroom fitments, some recently upgraded radiators, and extensive tiling to much of the ground floor.
The main kitchen and living areas are at the rear of the house to benefit from the view, and comprise three rooms all interconnecting and providing a open plan feel, ideal for informal entertaining and general day to day life. The kitchen incorporates a range of wall and floor units with extensive cupboard and drawer space beneath quartz worksurfaces, integrated Siemens Induction hob, double ovens and grill, AEG dishwasher, and double fridge/freezer. A central island provides further storage and breakfast bar. The sitting and dining areas are directly off either side of the kitchen, both with French doors opening to the terrace and garden, and one having fitted media wall.
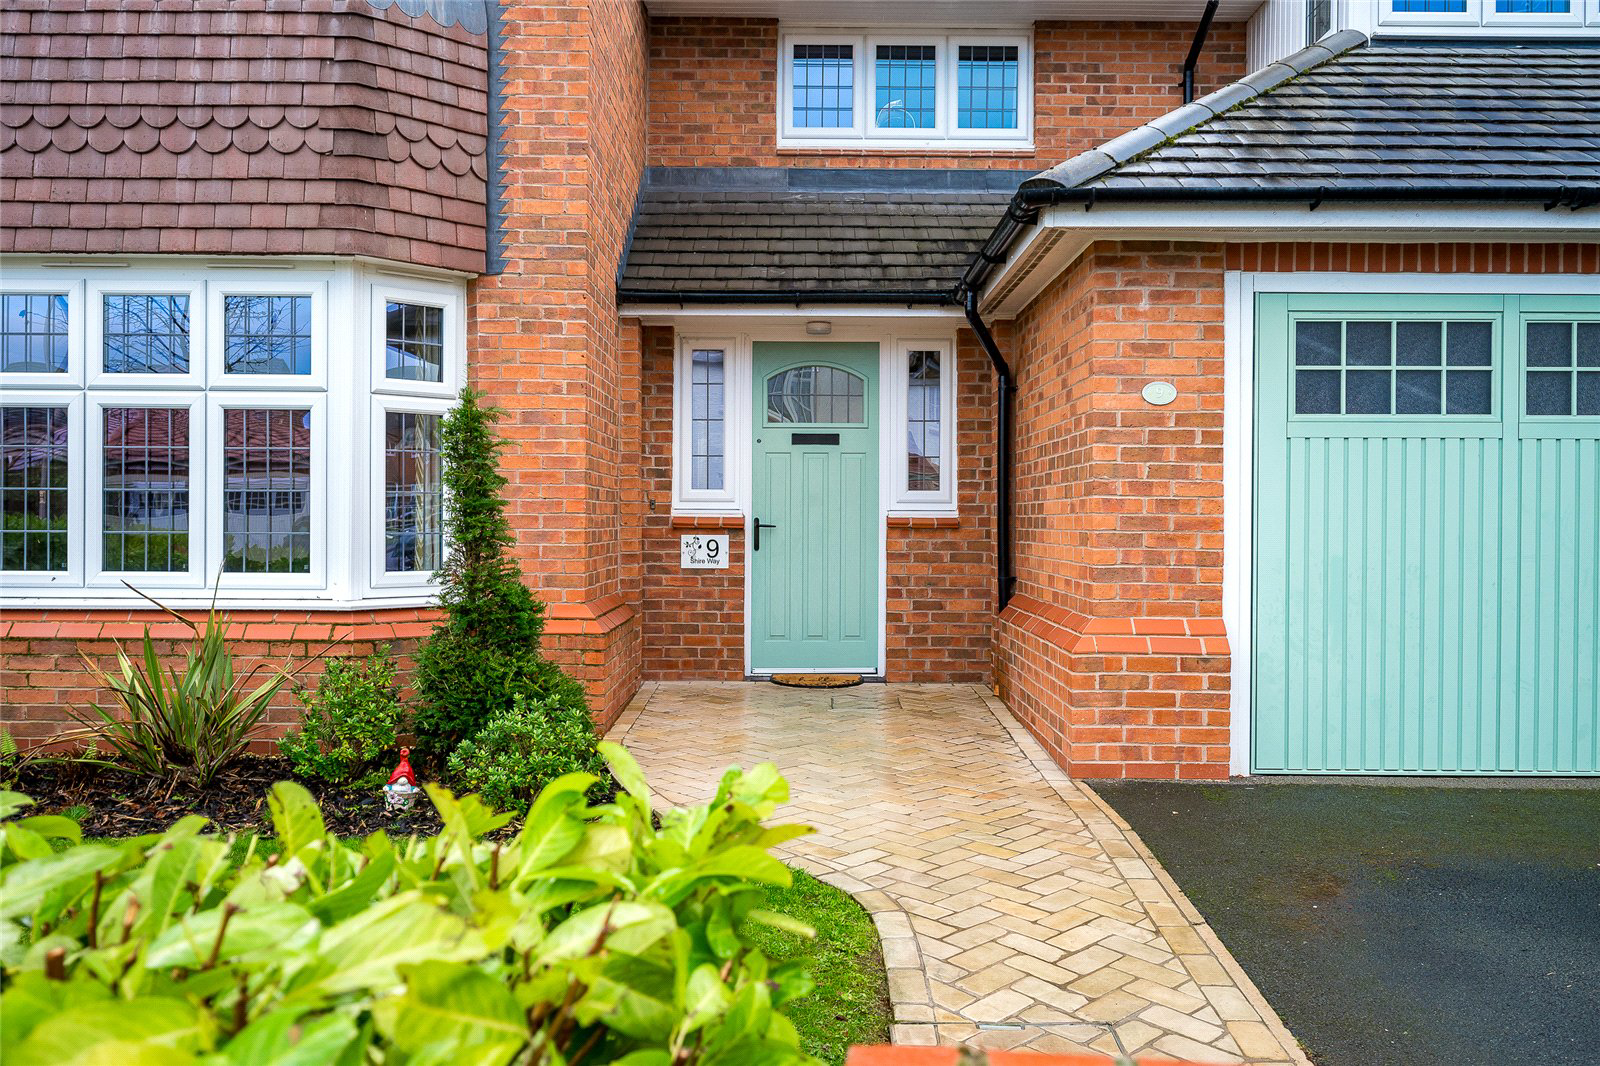
At the front of the house is a formal reception room, with feature electric fire and deep bay window overlooking the front of the property. There is plenty of storage both in the hall with two cupboards, and also in the utility room which has direct access into the integral garage. This has been partitioned to provide two store rooms, but can be reconfigured if required.
At first floor level a galleried landing provides access to four double bedrooms and three bathrooms. The master and guest suites both have en-suite facilities, and there is plenty of space in all rooms for either fitted or free standing furniture as required.
Outside
To the front of the house is a tarmacadamed drive with space for two vehicles and a EV charging point. The gardens are to the rear and south east facing, enjoying lovely morning light and in certain parts of the garden throughout the whole day. Across the width of the house is a flagged patio, with path down one side of the building, beyond which is a wide lawn and decked area adjoining the neighbouring field.
PROPERTY INFORMATION
Address: 9 Shire Way, Tattenhall, Cheshire, CH3 9RL
Tenure: The property is freehold with vacant possession.
Services: Mains water, electricity, gas and drainage. Central heating is courtesy of Ideal gas boiler. Fibre connection.
Local Authority: Cheshire West & Chester Council.
Council Tax: Band G.
Service Charge: There is an annual service charge, currently approximately £230.00, for maintenance of common areas within the development.
Fixtures: Unless specifically mentioned in these particulars all contents, fixtures and fittings, garden ornaments, statues, carpets and curtains are specifically excluded from the sale. Certain items may be available by separate negotiation.
Viewing: Strictly by appointment via the Chester office of Jackson-Stops.
Directions
Postcode - CH3 9RL:
From Chester proceed south on the A41 Whitchurch Road and after approximately 7 miles turn left signposted Gatesheath and Tattenhall. Travel into the village of Tattenhall and at the T junction adjacent to the school turn left onto Tattenhall Road. Continue for approximately 300 yards turning right into Park Avenue. At the bend in the road, turn right and follow the road towards the end turning left into Bostock Avenue. After 50 yards or so turn right into Harrison Close and follow this road until it becomes Shire Way. Number 9 will be found on the right hand side.
Key facts
- Parking: off street.
- Outside: garden.
What it's like to live in
The practical details that shape daily life here, each with its source. Anything the listing leaves open becomes a question to ask.
 Outdoor space
Lawned garden · decking
Agent's descriptionIntegral garage
- Entrance hall - Lounge - Open plan Kitchen with sitting and dining areas - Utility - Integral garage (currently sub-divided) - Master suite comprising: Double bedroom, bathroo…
Agent's descriptionGas central heating · Ideal boiler
Central heating is courtesy of Ideal gas boiler.
Agent's descriptionUp to 1,000 Mbps
Available to 100% of premises in the postcode (Ofcom, Jan 2026). Postcode coverage, not a speed guarantee: check this exact address with a provider.
Ofcom postcode coverageMains gas, water, electricity and drainage
Services: Mains water, electricity, gas and drainage.
Agent's descriptionFreehold
Supplied listing field and any agent featuresBand G
Council tax, Band G
Agent's descriptionService charge: , currently approximately £230.00
Agent's descriptionQuestions worth asking
The listing doesn't answer these. Tick any you'd like to ask and they'll be added to your enquiry message.
Nothing added yet
Loading room styling…
Life nearby
A feel for the area
Getting about
7 milesto Chester Rail Station
Approximate straight-line distance · DfT NaPTAN · 13 Sept 2026Background air quality
- Fine particles · PM₂.₅
- 5.4 µg/m³ · Above the WHO guideline · well within the UK legal limit
- Nitrogen dioxide · NO₂
- 4.0 µg/m³ · Meets the WHO guideline
Annual background levels. For scale: the WHO 2021 guideline is 5 µg/m³ for PM₂.₅ and 10 for NO₂; the UK legal limit is 20 and 40. Lower is better; this is a 1 km model, not a reading at the door.
Defra · 2024 annual model · 1 km areaLocal information is approximate. Distances are straight-line estimates from the available location. Broadband describes postcode coverage, not the speed or service available at this home; check the address with a provider. Air quality is a modelled annual background estimate.
Checking nearby places…
Picture your everyday
Start with the agent's details and explore the Area Overview to get a feel for daily life here.
Local news
Good news from Chester and the surrounding area: openings, events, schools, sport, green spaces and investment. Read each story for the places and dates it covers.
Checking connected news sources…
Other homes nearby
Homes in Chester →About these property details
The information provided in this listing is for general information purposes only and does not constitute property particulars. We make no warranties or guarantees, express or implied, regarding the accuracy, completeness, or availability of the information.
Property details are provided by the listing agent, developer, or other third parties, and we have no control over the content provided. Prospective buyers or tenants should make their own enquiries and verify all information directly with the agent or relevant party.
Information relating to Energy Performance Certificates, Home Reports, or other statutory documents should be obtained directly from the selling agent or developer where applicable.