
Royal Wootton Bassett, Wiltshire · SN4
Cloatley Crescent, Royal Wootton Bassett
3 Cloatley Crescent, Royal Wootton Bassett, Wiltshire, SN4 7FH
Originally listed at £325,000
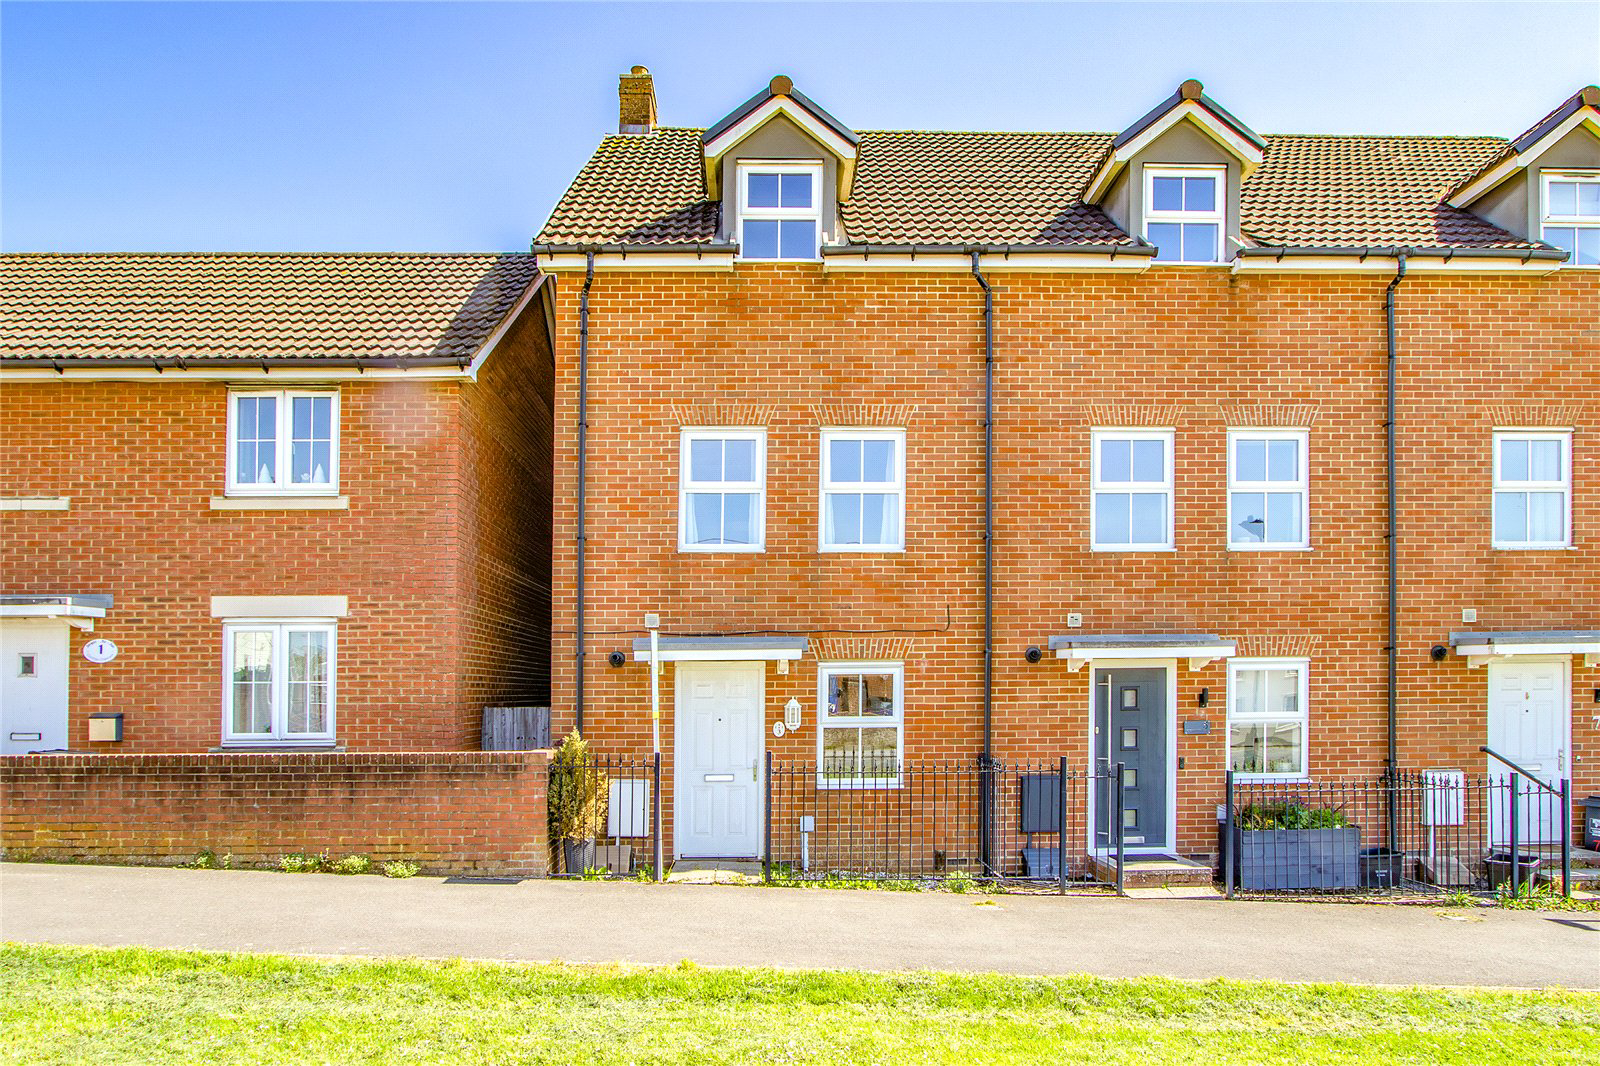
Guide Price * £315,000 - £325,000 * Spacious 3/4 Bedroom Townhouse in Prime Location – Ideal First-Time Buy Located in the sought-after town of Royal Wootton Bassett, this well-presented 3/4 bedroom townhouse offers flexible living space across three floors, perfect for first-time buyers or growing families. Positioned within walking distance to the bustling High Street and benefiting from excellent access to the M4, this home combines convenience with comfort in a popular and well-connected area.
Listed 22 June 2026 · agent details updated 4 September 2026. An asking price is not a completed sale.
The home, in the agent’s words
Read the full agent description
Guide Price * £315,000 - £325,000 *
Spacious 3/4 Bedroom Townhouse in Prime Location – Ideal First-Time Buy
Located in the sought-after town of Royal Wootton Bassett, this well-presented 3/4 bedroom townhouse offers flexible living space across three floors, perfect for first-time buyers or growing families.
Positioned within walking distance to the bustling High Street and benefiting from excellent access to the M4, this home combines convenience with comfort in a popular and well-connected area.
Key Features:
3/4 versatile bedrooms
Spacious lounge/diner
Modern kitchen
Ground floor WC
Family bathroom on the top floor
En-suite to master bedroom
Garage and allocated parking
Private rear garden
Gas central heating and double glazing
The flexible layout includes a potential fourth bedroom or home office on the ground floor, ideal for remote working or guest accommodation.
Don't miss your chance to view this fantastic home in a thriving community with schools, shops, and amenities all within easy reach.
Book your viewing today!
EPC - B
Council Tax Band - B
This property is Freehold.
What it's like to live in
The practical details that shape daily life here, each with its source. Anything the listing leaves open becomes a question to ask.
Garage + Allocated parking
Features: 3/4 versatile bedrooms Spacious lounge/diner Modern kitchen Ground floor WC Family bathroom on the top floor En-suite to master bedroom Garage and allocated parking Pr…
Agent's descriptionPrivate rear garden
Agent's descriptionGas central heating
Features: 3/4 versatile bedrooms Spacious lounge/diner Modern kitchen Ground floor WC Family bathroom on the top floor En-suite to master bedroom Garage and allocated parking Pr…
Agent's descriptionDouble glazed
Features: 3/4 versatile bedrooms Spacious lounge/diner Modern kitchen Ground floor WC Family bathroom on the top floor En-suite to master bedroom Garage and allocated parking Pr…
Agent's descriptionFreehold
Supplied listing field and any agent featuresBand B
Council tax, Band B
Agent's descriptionRated B. Check the assessment date on the certificate.
Agent's descriptionQuestions worth asking
The listing doesn't answer these. Tick any you'd like to ask and they'll be added to your enquiry message.
Nothing added yet
Loading room styling…
Life nearby
Checking nearby places…
Picture your everyday
Start with the agent's details and explore the Area Overview to get a feel for daily life here.
Local news
Checking connected news sources…
Other homes nearby
Homes in SN4 postcode area →About these property details
The information provided in this listing is for general information purposes only and does not constitute property particulars. We make no warranties or guarantees, express or implied, regarding the accuracy, completeness, or availability of the information.
Property details are provided by the listing agent, developer, or other third parties, and we have no control over the content provided. Prospective buyers or tenants should make their own enquiries and verify all information directly with the agent or relevant party.
Information relating to Energy Performance Certificates, Home Reports, or other statutory documents should be obtained directly from the selling agent or developer where applicable.