

Hawkinge · CT18
Harvest Way, Hawkinge
Harvest Way, Hawkinge, CT18
Guide Price
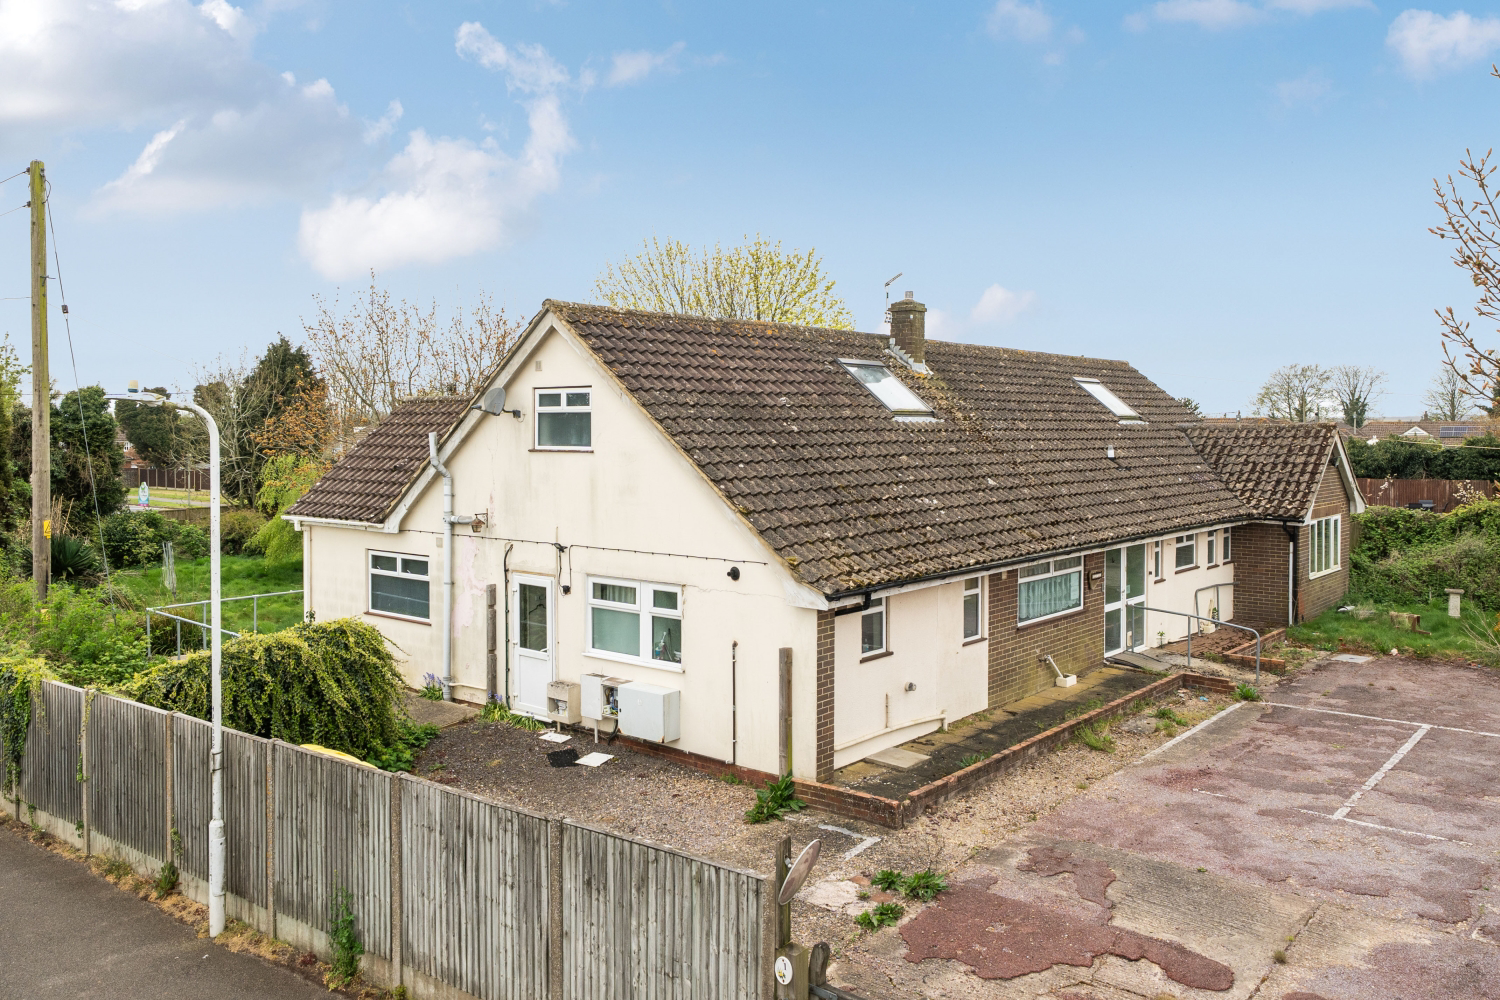
CHAIN FREE – An exceptional investment and development opportunity awaits at this substantial former residential care home, ideally positioned in the heart of the sought-after village of Hawkinge.
This impressive large detached chalet bungalow offers huge potential subject to planning permission, featuring five generously proportioned bedrooms, multiple bathrooms and en-suites throughout, along with expansive communal living areas that lend themselves perfectly to a variety of uses. The property is complemented by two self-contained annexe bungalows, each benefiting from their own external spaces, presenting a truly unique proposition for the discerning investor or developer.
Listed 18 March 2026 · agent details updated 16 November 2026. An asking price is not a completed sale.
The home, in the agent’s words
- CHAIN FREE!!
- Investment/Development Opportunity
- Huge Potential STPP
- Large Detached Chalet Bungalow
- Two Annex Bungalows On Site
- Village Centre Location
- Ample Off Street Parking
- South West Facing Garden
- Plot Size 0.38 Acres
- Excellent Local Amenities
Read the full agent description
CHAIN FREE – An exceptional investment and development opportunity awaits at this substantial former residential care home, ideally positioned in the heart of the sought-after village of Hawkinge.
This impressive large detached chalet bungalow offers huge potential subject to planning permission, featuring five generously proportioned bedrooms, multiple bathrooms and en-suites throughout, along with expansive communal living areas that lend themselves perfectly to a variety of uses. The property is complemented by two self-contained annexe bungalows, each benefiting from their own external spaces, presenting a truly unique proposition for the discerning investor or developer. Set within an enviable plot of approximately 0.38 acres, the property occupies a central position with ample off-street parking to the front and delightful south-west facing rear gardens providing an abundance of natural light throughout the day.
The scope for transformation here is remarkable – whether your vision involves converting the existing buildings into a magnificent single family residence, creating multiple dwellings, or exploring alternative uses, this site offers the canvas for an exciting project. Please note that all prospective purchasers should be aware that relevant planning permissions and consents will be required for any change of use, conversion works, or building alterations.
The location truly complements this outstanding opportunity. Situated within easy walking distance of Hawkinge's excellent local amenities including supermarkets, pharmacy, doctors and dental surgeries, two primary schools, and a post office. The village enjoys a wonderful community atmosphere with its community centre, village hall, restaurants, coffee shop, traditional public houses, and takeaway options. For those who appreciate the outdoors, numerous countryside walks are accessible directly from the doorstep. Transport links are superb with regular bus services to Folkestone, Hythe, and Canterbury, while the M20 provides swift access to Dover and Ashford. Folkestone, just three miles away, offers two stations with high-speed rail services reaching St Pancras in under fifty minutes.
This is a rare opportunity not to be missed – call EweMove today to arrange your viewing.
Additional Information:
EPC Rating Main House = C
EPC Rating Annex 1 (The Shack) = D
EPC Rating Annex 2 (The Retreat) = D
Mobile coverage EE -Good, O2 -Okay, Three -Okay, Vodafone -Okay
Broadband speed Basic (ADSL) - 17mb, Superfast (FTTC) - 80mb, Ultrafast (FTTP) - 2000mb.
Council Tax Bands: 1 Harvest Way, Hawkinge, CT18 7PE F Folkestone & Hythe
Annexe 1 at 1 Harvest Way, Hawkinge CT18 7PE A Folkestone & Hythe
Annexe 2 at 1 Harvest Way, Hawkinge CT18 7PE A Folkestone & Hythe
Total Floor Area •
Main House: 2,570 sq ft (238.7 sq m) •
Annexe: 1,032 sq ft (95.8 sq m) •
TOTAL: 3,602 sq ft (334.6 sq m)
MAIN HOUSE:
Bedrooms:
• Bedroom 1: 17'1" x 13'6" (5.20m x 4.12m)
• Bedroom 2: 15'7" x 11'2" (4.75m x 3.40m)
• Bedroom 3: 12'2" x 10'11" (3.72m x 3.34m)
• Bedroom 4: 13'0" x 12'6" (3.95m x 3.82m)
• Bedroom 5: 17'10" x 13'0" (5.44m x 3.95m)
Living Spaces:
• Living Room: 29'4" x 13'6" (8.93m x 4.12m)
• Sun / Play Room: 25'9" x 6'7" (7.84m x 2.00m)
• Kitchen: 17'8" x 11'9" (5.39m x 3.57m)
Bathrooms:
• Ensuite (to Bed 3): 8'1" x 4'11" (2.46m x 1.50m)
• Ensuite (to Bed 1): 5'10" x 5'10" (1.79m x 1.78m)
• Ensuite: 5'11" x 5'5" (1.81m x 1.65m)
• Bathroom: 12'11" x 6'4" (3.93m x 1.92m)
• Bathroom: 8'0" x 6'0" (2.45m x 1.83m)
• Shower Room: 7'3" x 6'7" (2.38m x 2.00m)
• Ensuite: 9'10" x 5'1" (3.01m x 1.54m) Utility:
• Utility Room: 8'7" x 8'1" (2.61m x 2.46m)
• Utility Room: 8'1" x 7'4" (2.46m x 2.24m)
ANNEXE -
Bedrooms:
• Bedroom 1: 21'6" x 8'8" (6.55m x 2.65m)
• Bedroom 2: 14'0" x 8'5" (4.26m x 2.57m)
• Bedroom 3: 12'0" x 8'0" (3.65m x 2.44m)
Living Spaces:
• Kitchen / Living Room: 23'1" x 21'6" (7.03m x 6.55m)
• Sun Room: 10'4" x 7'3" (3.16m x 2.21m)
Bathrooms:
• Bathroom: 11'7" x 5'5" (3.53m x 1.66m)
• Shower Room: 10'0" x 4'8" (3.05m x 1.44m)
What it's like to live in
The practical details that shape daily life here, each with its source. Anything the listing leaves open becomes a question to ask.
 Parking
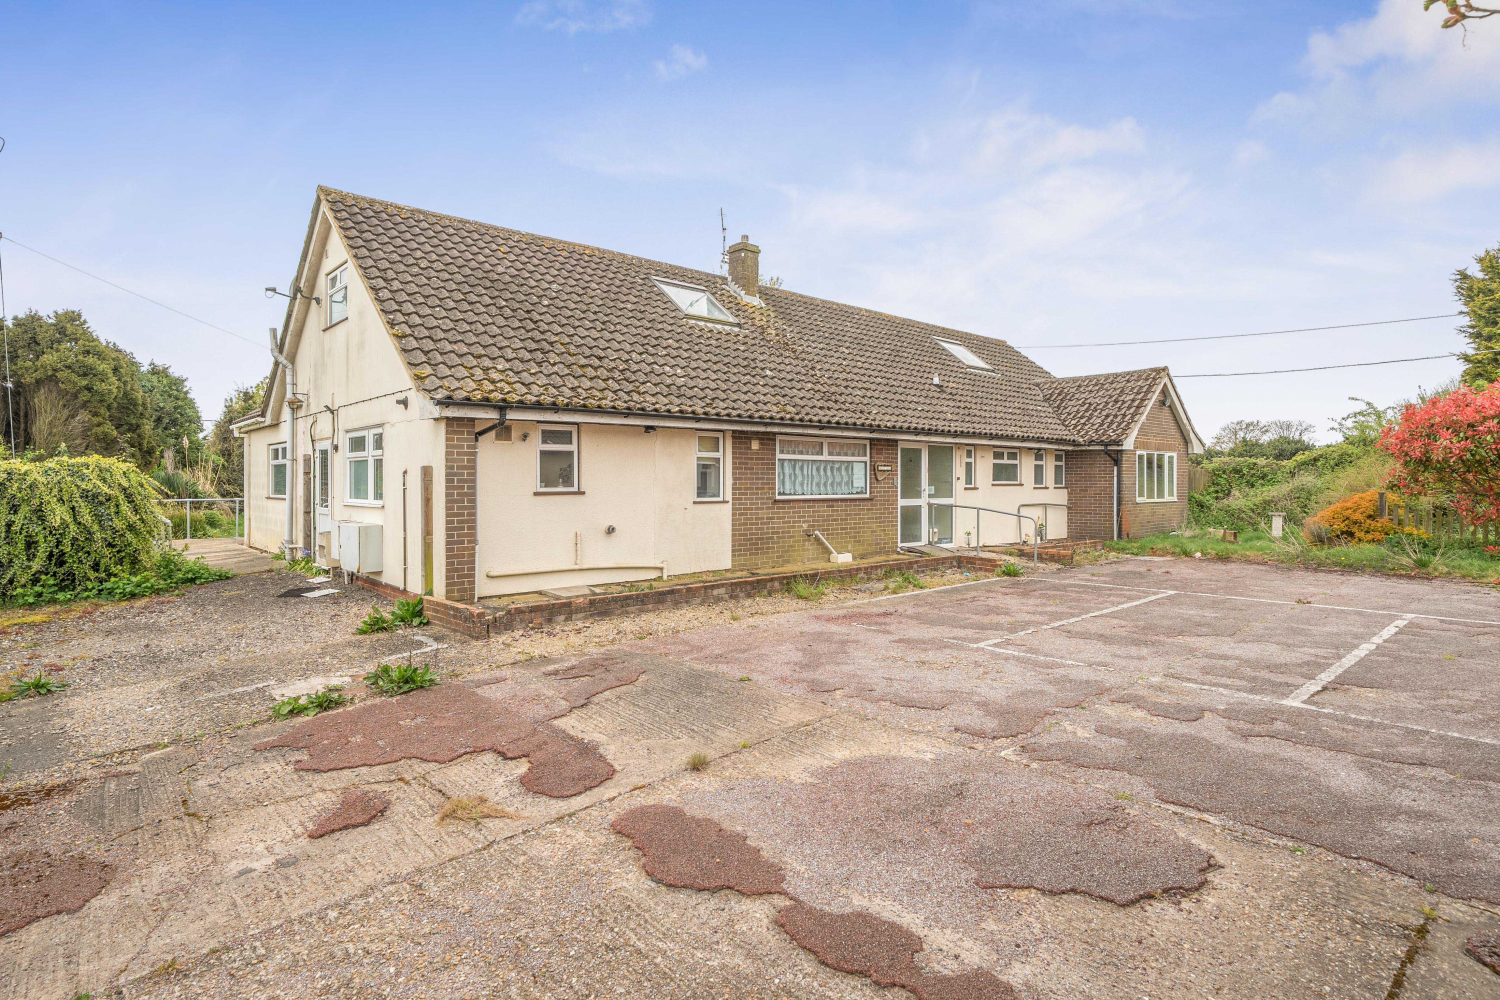
Off-street parking
Set within an enviable plot of approximately 0.38 acres, the property occupies a central position with ample off-street parking to the front and delightful south-west facing rea…
Agent's description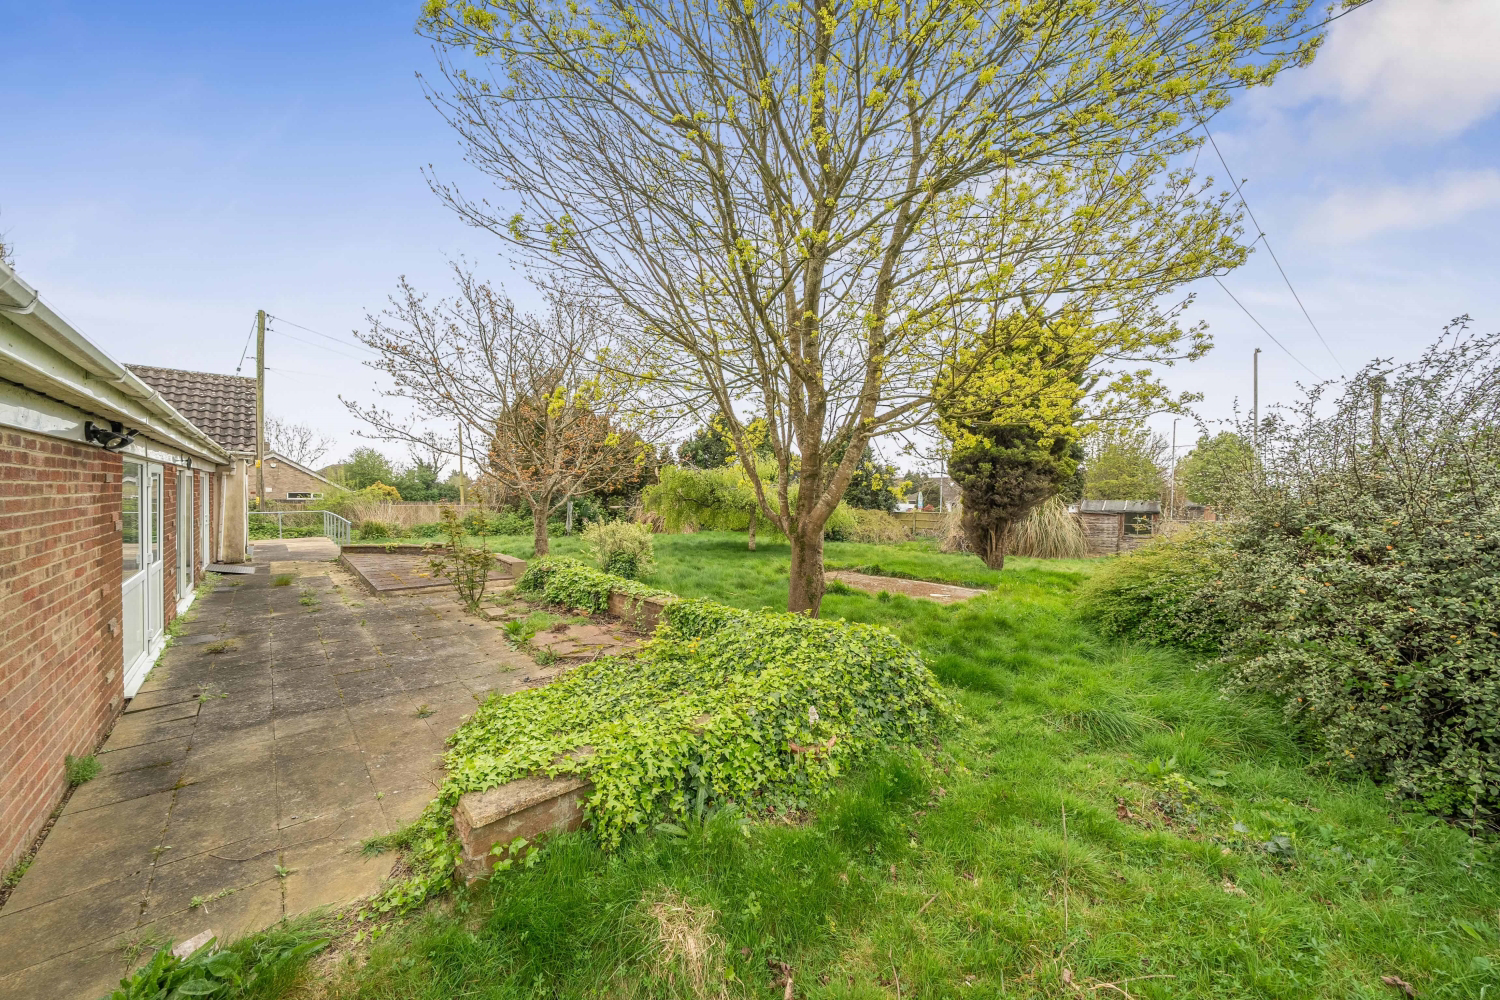 Outdoor space
Rear garden
Agent's descriptionUp to 1,000 Mbps
Available to 100% of premises in the postcode (Ofcom, Jan 2026). Postcode coverage, not a speed guarantee: check this exact address with a provider.
Ofcom postcode coverageThe agent has supplied the certificate as a document. Its rating isn't in the listing data, so open it to see the band and assessment date.
Supplied listing documentQuestions worth asking
The listing doesn't answer these. Tick any you'd like to ask and they'll be added to your enquiry message.
Nothing added yet
Loading room styling…
Life nearby
A feel for the area
Getting about
2.1 milesto Folkestone West Rail Station
Approximate straight-line distance · DfT NaPTAN · 13 Sept 2026Background air quality
- Fine particles · PM₂.₅
- 6.7 µg/m³ · Above the WHO guideline · well within the UK legal limit
- Nitrogen dioxide · NO₂
- 7.0 µg/m³ · Meets the WHO guideline
Annual background levels. For scale: the WHO 2021 guideline is 5 µg/m³ for PM₂.₅ and 10 for NO₂; the UK legal limit is 20 and 40. Lower is better; this is a 1 km model, not a reading at the door.
Defra · 2024 annual model · 1 km areaLocal information is approximate. Distances are straight-line estimates from the available location. Broadband describes postcode coverage, not the speed or service available at this home; check the address with a provider. Air quality is a modelled annual background estimate.
Checking nearby places…
Picture your everyday
Start with the agent's details and explore the Area Overview to get a feel for daily life here.
Local news
Checking connected news sources…
Other homes nearby
Homes in CT18 postcode area →About these property details
The information provided in this listing is for general information purposes only and does not constitute property particulars. We make no warranties or guarantees, express or implied, regarding the accuracy, completeness, or availability of the information.
Property details are provided by the listing agent, developer, or other third parties, and we have no control over the content provided. Prospective buyers or tenants should make their own enquiries and verify all information directly with the agent or relevant party.
Information relating to Energy Performance Certificates, Home Reports, or other statutory documents should be obtained directly from the selling agent or developer where applicable.