
Lyndhurst · SO43
Emery Down, Lyndhurst
Emery Down, Lyndhurst, SO43
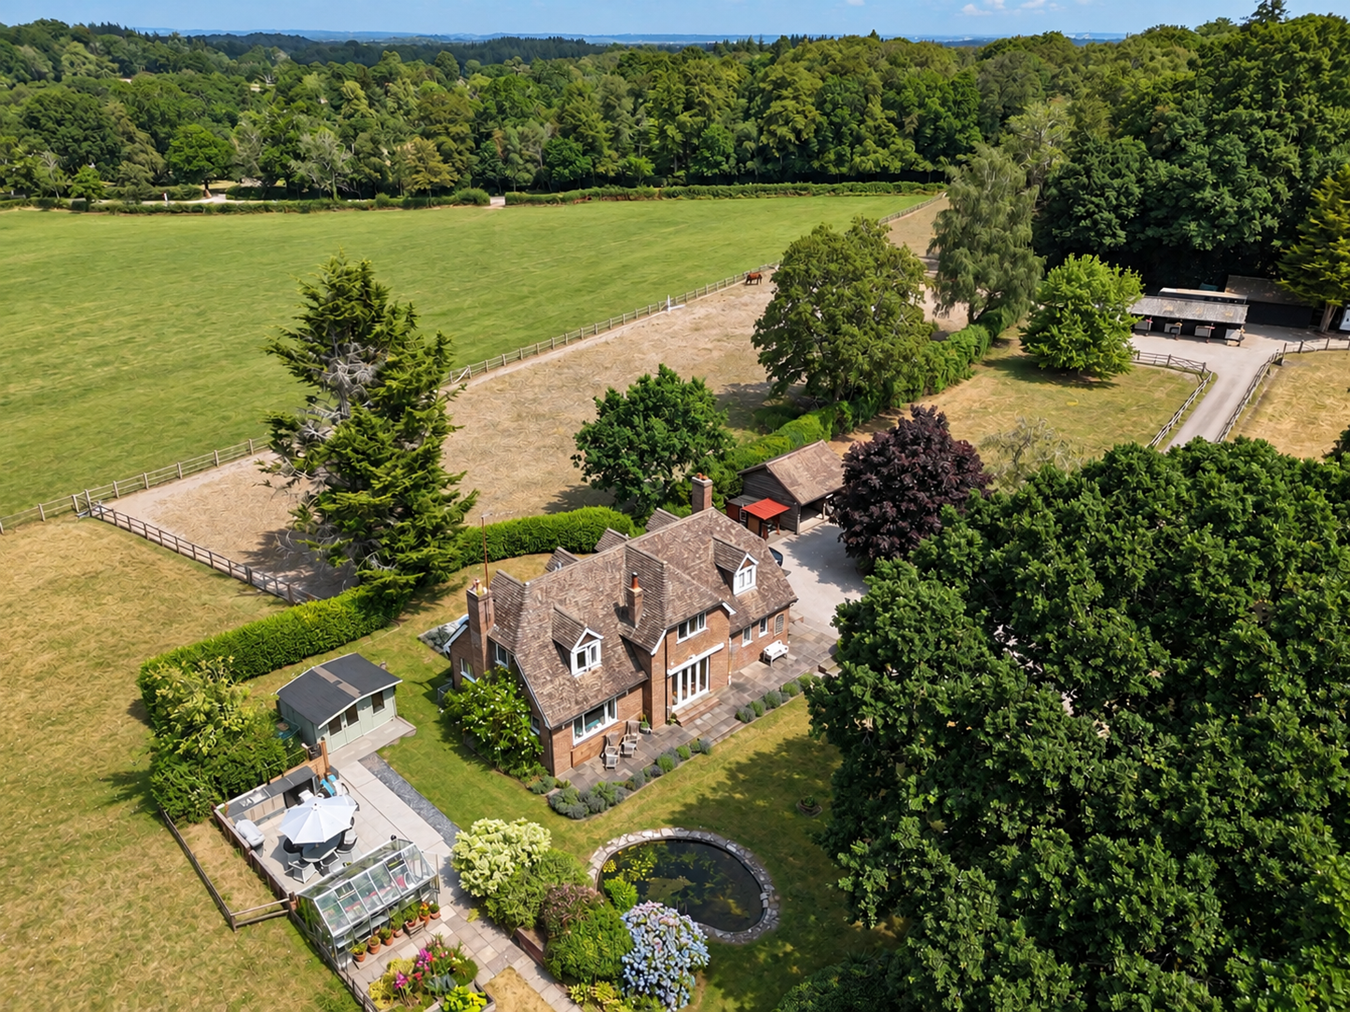
***Equestrian Facilities*** A wonderful opportunity to acquire this charming detached three-bedroom country home, set within approximately five acres in a sought-after hamlet on the edge of the New Forest National Park. Offering direct forest access and exceptional equestrian facilities, this delightful property enjoys beautiful views across its own paddocks and the surrounding countryside. While offering scope for some cosmetic updating, the house provides spacious and versatile accommodation, making it an ideal family home for those seeking a rural lifestyle in a truly idyllic setting.
Listed 27 February 2025 · agent details updated 14 November 2026. An asking price is not a completed sale.
The home, in the agent’s words
- Direct forest access and exceptional equestrian facilities
- Charming detached three-bedroom country home
- Five acres of paddock and gardens
- Sought-after hamlet on the edge of the New Forest National Park
Read the full agent description
***Equestrian Facilities*** A wonderful opportunity to acquire this charming detached three-bedroom country home, set within approximately five acres in a sought-after hamlet on the edge of the New Forest National Park. Offering direct forest access and exceptional equestrian facilities, this delightful property enjoys beautiful views across its own paddocks and the surrounding countryside. While offering scope for some cosmetic updating, the house provides spacious and versatile accommodation, making it an ideal family home for those seeking a rural lifestyle in a truly idyllic setting.
Emery Down is one of the New Forest National Park's most sought-after hamlets, with its vibrant community, a village hall, a pub (The New Forest Inn), and church. Lyndhurst is one mile away and is the largest village within the New Forest. It is a popular tourist location with many independent shops, art galleries, cafés, restaurants, pubs and hotels. For those with a keen eye on sailing Lymington is within ten miles with its attractive local architecture and popular marina. Southampton is a vibrant, modern city which has the popular West Quay shopping centre and many attractions. The surrounding areas of Southampton and Winchester have a wide selection of well-respected private schools. Communications are excellent with east and west access to the M27 and M3 within easy reach. This provides access to London and the south coast. The coastal resort town of Bournemouth is also only a short drive away.
The property is approached via a welcoming porch offering a great space for a practical boot room, perfect for country living. To the left is a study come hobby room next to the very useful utility and cloakroom, while to the right sits the attractive kitchen/breakfast room with aga and ample storage space, offering an excellent space for everyday family life.
Beyond, an office enjoys doors opening directly onto the garden, creating a peaceful space to work from home while taking in the surrounding views. The dining room forms the heart of the home, with a beautiful exposed brick fireplace and working log burner, also housing the staircase and featuring double doors opening onto the terrace, seamlessly connecting the indoor and outdoor spaces.
The impressive sitting room is a beautifully proportioned reception room, centred around an attractive feature fireplace with an open fire and benefits from further doors opening onto the garden, flooding the room with natural light.
The first floor offers a generous principal bedroom suite complete with fitted wardrobes and an en-suite shower room. Two further well sized double bedrooms are served by the family bathroom, all accessed from a spacious landing.
The grounds are undoubtedly one of the property's standout features. From the open forest electric gates open onto a sweeping driveway, flanked by well-maintained paddocks enclosed by newly erected chestnut fencing, creating a wonderful first impression as you approach the house.
The equestrian facilities are exceptional, with an impressive stable block comprising six stables, a tack room, feed store, hay barn and solarium/stall which could also be made back into another stable if required, making the property perfectly suited to those with horses or other rural pursuits.
Beyond lies extensive parking for numerous vehicles along with an attractive oak-framed car port.
The gardens wrap beautifully around the house and have been thoughtfully planted. Mature planting, well-stocked borders, a productive vegetable area, a greenhouse and an ornamental pond combine to create an enchanting outdoor setting.
A superb summer house, equally suited as a home office or garden retreat, enjoys a generous terrace complete with an outdoor kitchen, perfectly positioned to take advantage of the far-reaching views across the gardens, paddocks and surrounding fields.
Situated behind the property is a further paddock measuring just under 3 acres. With direct access into the New Forest National Park, this exceptional country home offers an enviable lifestyle opportunity where beautiful countryside, equestrian facilities and comfortable family living come together in perfect harmony.
Energy Performance Rating: E Current: 44 Potential: 90
Council Tax Band: G
Tenure: Freehold
Services: Mains electric and water
Drainage: Septic tank
Heating: LPG/Oil, Wood Burner/Open Fire
Parking: Private Driveway and Garage
Broadband: Superfast broadband with speeds of 26 Mbps is available at the property (Ofcom)
Mobile Coverage: No known issues, please contact your provider for further clarity.
The property has an Electric Vehicle (EV) charging point installed
Emery Down is one of the New Forest National Park's most sought-after hamlets, with its vibrant community, a village hall, a pub (The New Forest Inn), and church. Lyndhurst is one mile away and is the largest village within the New Forest. It is a popular tourist location with many independent shops, art galleries, cafés, restaurants, pubs and hotels. For those with a keen eye on sailing Lymington is within ten miles with its attractive local architecture and popular marina. Southampton is a vibrant, modern city which has the popular West Quay shopping centre and many attractions. The surrounding areas of Southampton and Winchester have a wide selection of well-respected private schools. Communications are excellent with east and west access to the M27 and M3 within easy reach. This provides access to London and the south coast. The coastal resort town of Bournemouth is also only a short drive away.
The property is approached via a welcoming porch offering a great space for a practical boot room, perfect for country living. To the left is a study come hobby room next to the very useful utility and cloakroom, while to the right sits the attractive kitchen/breakfast room with aga and ample storage space, offering an excellent space for everyday family life.
Beyond, an office enjoys doors opening directly onto the garden, creating a peaceful space to work from home while taking in the surrounding views. The dining room forms the heart of the home, with a beautiful exposed brick fireplace and working log burner, also housing the staircase and featuring double doors opening onto the terrace, seamlessly connecting the indoor and outdoor spaces.
The impressive sitting room is a beautifully proportioned reception room, centred around an attractive feature fireplace with an open fire and benefits from further doors opening onto the garden, flooding the room with natural light.
The first floor offers a generous principal bedroom suite complete with fitted wardrobes and an en-suite shower room. Two further well sized double bedrooms are served by the family bathroom, all accessed from a spacious landing.
The grounds are undoubtedly one of the property's standout features. From the open forest electric gates open onto a sweeping driveway, flanked by well-maintained paddocks enclosed by newly erected chestnut fencing, creating a wonderful first impression as you approach the house.
The equestrian facilities are exceptional, with an impressive stable block comprising six stables, a tack room, feed store, hay barn and solarium/stall which could also be made back into another stable if required, making the property perfectly suited to those with horses or other rural pursuits.
Beyond lies extensive parking for numerous vehicles along with an attractive oak-framed car port.
The gardens wrap beautifully around the house and have been thoughtfully planted. Mature planting, well-stocked borders, a productive vegetable area, a greenhouse and an ornamental pond combine to create an enchanting outdoor setting.
A superb summer house, equally suited as a home office or garden retreat, enjoys a generous terrace complete with an outdoor kitchen, perfectly positioned to take advantage of the far-reaching views across the gardens, paddocks and surrounding fields.
Situated behind the property is a further paddock measuring just under 3 acres. With direct access into the New Forest National Park, this exceptional country home offers an enviable lifestyle opportunity where beautiful countryside, equestrian facilities and comfortable family living come together in perfect harmony.
Energy Performance Rating: E Current: 44 Potential: 90
Council Tax Band: G
Tenure: Freehold
Services: Mains electric and water
Drainage: Septic tank
Heating: LPG/Oil, Wood Burner/Open Fire
Parking: Private Driveway and Garage
Broadband: Superfast broadband with speeds of 26 Mbps is available at the property (Ofcom)
Mobile Coverage: No known issues, please contact your provider for further clarity.
The property has an Electric Vehicle (EV) charging point installed
Energy Performance Rating: E Current: 44 Potential: 90
Council Tax Band: G
Tenure: Freehold
Services: Mains electric and water
Drainage: Septic tank
Heating: LPG/Oil, Wood Burner/Open Fire
Parking: Private Driveway and Garage
Broadband: Superfast broadband with speeds of 26 Mbps is available at the property (Ofcom)
Mobile Coverage: No known issues, please contact your provider for further clarity.
The property has an Electric Vehicle (EV) charging point installed
What it's like to live in
The practical details that shape daily life here, each with its source. Anything the listing leaves open becomes a question to ask.
Garage + Driveway
Parking: Private Driveway and Garage
Agent's descriptionGarden · generous terrace
Agent's descriptionBuilt-in wardrobes
Agent's descriptionMains water and electricity
Services: Mains electric and water
Agent's descriptionFreehold
Supplied listing field and any agent featuresBand G
Council tax, Band G
Agent's descriptionRated E. Check the assessment date on the certificate.
Agent's descriptionQuestions worth asking
The listing doesn't answer these. Tick any you'd like to ask and they'll be added to your enquiry message.
Nothing added yet
Loading room styling…
Life nearby
A feel for the area
Getting about
3.4 milesto Ashurst New Forest Rail Station
Approximate straight-line distance · DfT NaPTAN · 13 Sept 2026Background air quality
- Fine particles · PM₂.₅
- 5.4 µg/m³ · Above the WHO guideline · well within the UK legal limit
- Nitrogen dioxide · NO₂
- 4.9 µg/m³ · Meets the WHO guideline
Annual background levels. For scale: the WHO 2021 guideline is 5 µg/m³ for PM₂.₅ and 10 for NO₂; the UK legal limit is 20 and 40. Lower is better; this is a 1 km model, not a reading at the door.
Defra · 2024 annual model · 1 km areaLocal information is approximate. Distances are straight-line estimates from the available location. Broadband describes postcode coverage, not the speed or service available at this home; check the address with a provider. Air quality is a modelled annual background estimate.
Checking nearby places…
Picture your everyday
Start with the agent's details and explore the Area Overview to get a feel for daily life here.
Local news
Checking connected news sources…
Other homes nearby
Homes in SO43 postcode area →About these property details
The information provided in this listing is for general information purposes only and does not constitute property particulars. We make no warranties or guarantees, express or implied, regarding the accuracy, completeness, or availability of the information.
Property details are provided by the listing agent, developer, or other third parties, and we have no control over the content provided. Prospective buyers or tenants should make their own enquiries and verify all information directly with the agent or relevant party.
Information relating to Energy Performance Certificates, Home Reports, or other statutory documents should be obtained directly from the selling agent or developer where applicable.