

Birkenhead · CH42
Birkett Road, Birkenhead
Birkett Road, Birkenhead, CH42
Guide Price · Originally listed at £325,000
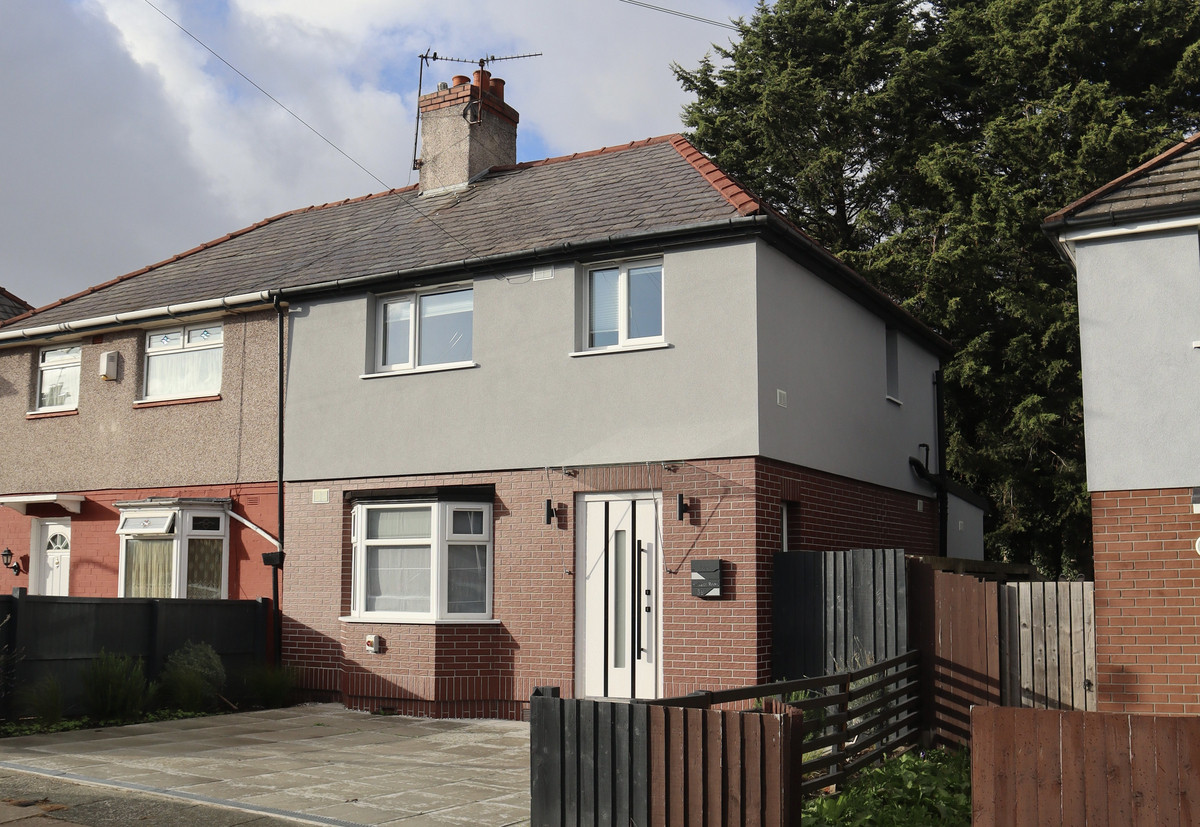
Move straight into this beautifully finished three-bedroom home, complete with brand-new furniture included in the asking price. Enjoy stylish interiors, two bathrooms, a private driveway and park views - all ready for you from day one.
Listed 28 February 2026 · agent details updated 17 November 2026. An asking price is not a completed sale.
The home, in the agent’s words
- Brand-new furniture included in the asking price
- Comprehensively Refurbished and Ready to Move Into
- Three Bedrooms, a Family Bathroom and a Separate Shower Room
- Spacious Open-Plan Living and Dining Area
- Contemporary Kitchen with Integrated Appliances, Including a Dishwasher
- Private Driveway with Parking for Two Cars
- Rear Garden Backing Directly onto Parkland, with No Houses Immediately Behind
- New Electrics, Plumbing and Heating System
- External Wall and Loft Insulation - EPC Rating C
- Provision for Electric Vehicle Charging
Read the full agent description
Beautifully Finished. Fully Furnished. Ready to Call Home.
With brand-new furniture included in the asking price, this comprehensively refurbished three-bedroom home offers the pleasure of moving into a finished space, ready to enjoy from the moment you receive the keys.
Thoughtfully selected finishes, contemporary interiors and an open-plan ground floor create a welcoming home for everyday living and entertaining. Two bathrooms, a private driveway for two cars and an open outlook over parkland bring comfort and practicality together.
A Home Ready for Your Next Chapter
The open-plan living and dining space gives you room to relax, share meals and spend time with family and friends. A contemporary fitted kitchen with integrated appliances, including a dishwasher, completes the space.
The brand-new furniture forms part of the sale, making the move simpler and saving you the time and expense of furnishing your new home.
Three bedrooms offer flexibility for family life, visiting guests or working from home. A family bathroom with a bath and WC is complemented by a separate shower room with WC — a useful advantage on busy mornings.
Glass balustrades add a contemporary finishing touch, while the insulated loft provides additional storage.
Extensive Refurbishment, Inside and Out
The renovation extends well beyond the decorative finishes. Work has included:
• New electrical installation throughout
• New plumbing and heating systems
• A new energy-efficient boiler
• New ceilings with modern LED lighting
• External wall insulation and a newly rendered exterior
• Loft renovation and insulation
• New internal finishes throughout
• A reinforced front entrance door
Together, these improvements offer a home where the major refurbishment work has already been completed. External wall insulation, loft insulation and a modern heating system contribute to comfort throughout the seasons. The property has an EPC rating of C.
Privacy, Green Views and Your Own Parking
The landscaped rear garden provides space to sit outside, enjoy a morning coffee or unwind at the end of the day. Evergreen cypress trees add greenery, while parkland directly behind the property creates an open outlook with no houses immediately to the rear.
At the front, a private driveway accommodates two cars, with provision for electric vehicle charging adding further convenience.
Make It Yours
If you are looking for a home where the renovation is complete and the furniture is already in place, 59 Birkett Road deserves a closer look.
Book your viewing to experience the finish, explore the layout and enjoy the outlook over the parkland for yourself.
What it's like to live in
The practical details that shape daily life here, each with its source. Anything the listing leaves open becomes a question to ask.
Driveway
Two bathrooms, a private driveway for two cars and an open outlook over parkland bring comfort and practicality together.
Agent's descriptionLandscaped rear garden
Agent's descriptionLoft
Glass balustrades add a contemporary finishing touch, while the insulated loft provides additional storage.
Agent's descriptionUp to 1,000 Mbps
Available to 100% of premises in the postcode (Ofcom, Jan 2026). Postcode coverage, not a speed guarantee: check this exact address with a provider.
Ofcom postcode coverageFreehold
Supplied listing field and any agent featuresRated C. Check the assessment date on the certificate.
Agent featuresQuestions worth asking
The listing doesn't answer these. Tick any you'd like to ask and they'll be added to your enquiry message.
Nothing added yet
Loading room styling…
Life nearby
A feel for the area
Getting about
0.4 milesto Rock Ferry Rail Station
Approximate straight-line distance · DfT NaPTAN · 13 Sept 2026Background air quality
- Fine particles · PM₂.₅
- 6.3 µg/m³ · Above the WHO guideline · well within the UK legal limit
- Nitrogen dioxide · NO₂
- 9.9 µg/m³ · Meets the WHO guideline
Annual background levels. For scale: the WHO 2021 guideline is 5 µg/m³ for PM₂.₅ and 10 for NO₂; the UK legal limit is 20 and 40. Lower is better; this is a 1 km model, not a reading at the door.
Defra · 2024 annual model · 1 km areaLocal information is approximate. Distances are straight-line estimates from the available location. Broadband describes postcode coverage, not the speed or service available at this home; check the address with a provider. Air quality is a modelled annual background estimate.
Checking nearby places…
Picture your everyday
Start with the agent's details and explore the Area Overview to get a feel for daily life here.
Local news
Checking connected news sources…
Other homes nearby
Homes in CH42 postcode area →About these property details
The information provided in this listing is for general information purposes only and does not constitute property particulars. We make no warranties or guarantees, express or implied, regarding the accuracy, completeness, or availability of the information.
Property details are provided by the listing agent, developer, or other third parties, and we have no control over the content provided. Prospective buyers or tenants should make their own enquiries and verify all information directly with the agent or relevant party.
Information relating to Energy Performance Certificates, Home Reports, or other statutory documents should be obtained directly from the selling agent or developer where applicable.