
Lymington · SO41
High Street, Lymington
High Street, Lymington, SO41
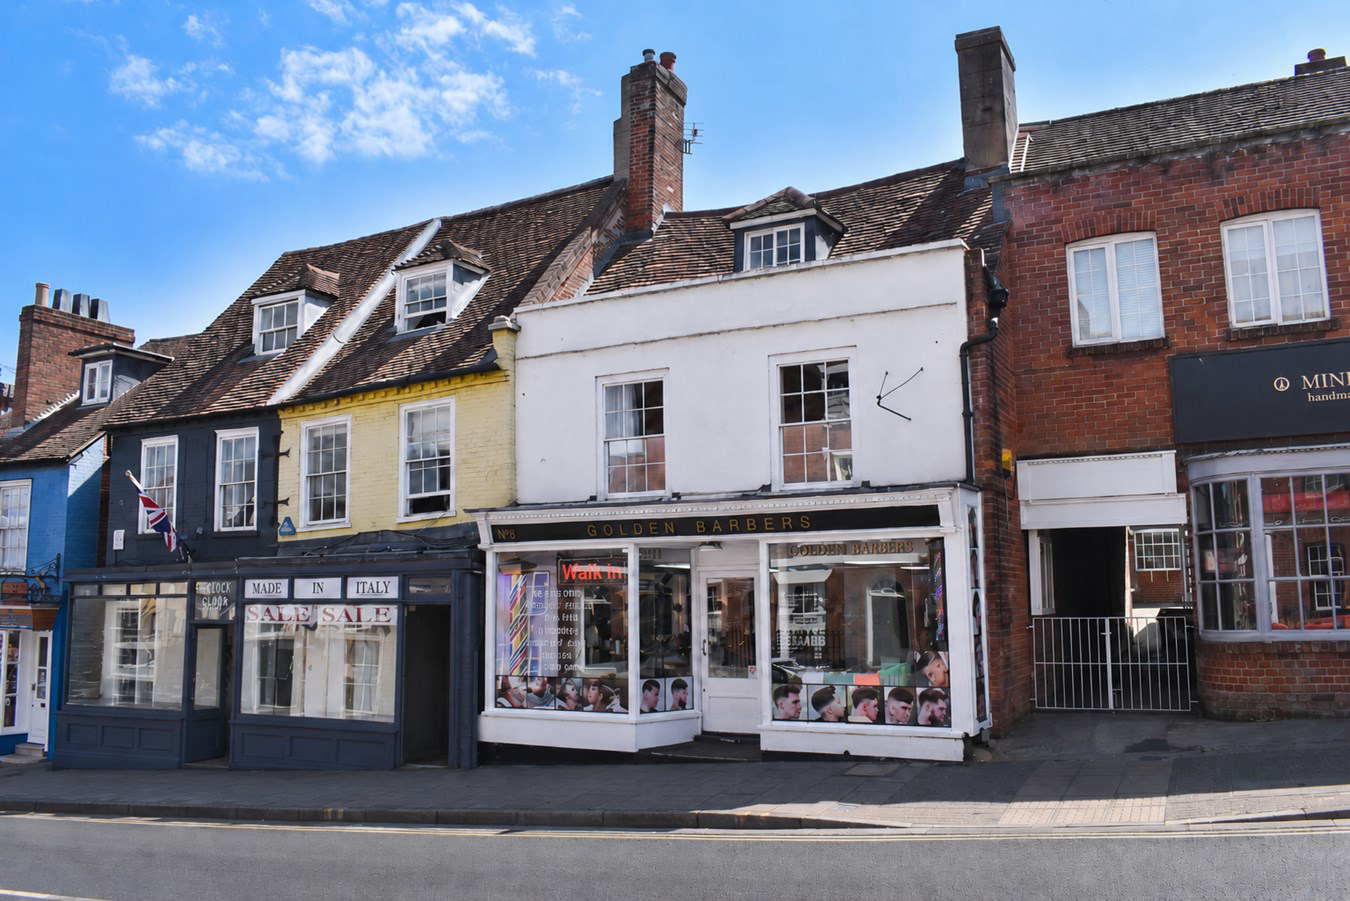
A characterful Grade II listed two-bedroom apartment situated in the middle of Lymington High Street. Spanning two floors, this charming property offers great views of the High Street, an open kitchen and dining area, a separate living room, and two generously sized bedrooms. This apartment presents a perfect opportunity for someone to run a holiday let business, second home or simply to enjoy Lymington life.
Listed 3 June 2026 · agent details updated 10 November 2026. An asking price is not a completed sale.
The home, in the agent’s words
- A characterful Grade II listed two-bedroom apartment
- Situated in the middle of Lymington High Street
- This charming property offers great views of the High Street
- Open kitchen and dining area, a separate living room and two generously sized bedrooms
Read the full agent description
A characterful Grade II listed two-bedroom apartment situated in the middle of Lymington High Street. Spanning two floors, this charming property offers great views of the High Street, an open kitchen and dining area, a separate living room, and two generously sized bedrooms. This apartment presents a perfect opportunity for someone to run a holiday let business, second home or simply to enjoy Lymington life.
THE SITUATION
Situated on the high street moments from the famous “cobbles” in Lymington and is a short walk from the Station, Town Quay, deep water Marinas and Yacht Clubs. Lymington is famed for being a world renowned sailing location being situated on the river leading to The Solent and Isle of Wight. The Georgian market town is surrounded by the outstanding natural beauty of the New Forest National Park. To the north, are the New Forest villages of Brockenhurst and Lyndhurst and Junction 1 of the M27, which links to the M3 giving access to London. There is a rail branch line link to Brockenhurst main line Station (approx. 5.5 miles) which gives direct access (half hourly) to London Waterloo in 90 minutes.
THE PROPERTY
Having walked through the historical alleyway, the front door to the apartment is on the left and opens into the inner hallway with plumbing for a washing machine and stairs that rise to the first floor. The Grade II listed apartment is full of charm and old world character. The kitchen dining room is a super size with exposed beams, electric wall heater, twin windows facing South, a range of fitted cupboards and work tops with a fitted oven, hob and extractor, plus space for a fridge freezer and ample space for dining room furniture. The lounge over looks the high street with exposed brickwork, an open fireplace (not tested) , twin Georgian sash windows, exposed beams and electric wall heater. Stairs rise to the second floor with two double bedrooms, the primary having exposed beams, twin windows, shelving and electric wall heater. The family bathroom suite with shower over the bath and south facing window completes the accommodation.
ADDITIONAL INFORMATION
Tenure: Leasehold – a new lease is being created, with full details to be confirmed.
Council Tax: Band A
EPC: E Current: 43 Potential: 61
Property Construction: Standard construction
Utilities: All mains services connected
Heating: Gas central heating
Broadband: Ultrafast broadband achievable at this property with download speeds of up to 1000Mbps (Ofcom)
Parking: No allocated parking but nearby public parking with economic clock scheme nearby.
THE SITUATION
Situated on the high street moments from the famous “cobbles” in Lymington and is a short walk from the Station, Town Quay, deep water Marinas and Yacht Clubs. Lymington is famed for being a world renowned sailing location being situated on the river leading to The Solent and Isle of Wight. The Georgian market town is surrounded by the outstanding natural beauty of the New Forest National Park. To the north, are the New Forest villages of Brockenhurst and Lyndhurst and Junction 1 of the M27, which links to the M3 giving access to London. There is a rail branch line link to Brockenhurst main line Station (approx. 5.5 miles) which gives direct access (half hourly) to London Waterloo in 90 minutes.
THE PROPERTY
Having walked through the historical alleyway, the front door to the apartment is on the left and opens into the inner hallway with plumbing for a washing machine and stairs that rise to the first floor. The Grade II listed apartment is full of charm and old world character. The kitchen dining room is a super size with exposed beams, electric wall heater, twin windows facing South, a range of fitted cupboards and work tops with a fitted oven, hob and extractor, plus space for a fridge freezer and ample space for dining room furniture. The lounge over looks the high street with exposed brickwork, an open fireplace (not tested) , twin Georgian sash windows, exposed beams and electric wall heater. Stairs rise to the second floor with two double bedrooms, the primary having exposed beams, twin windows, shelving and electric wall heater. The family bathroom suite with shower over the bath and south facing window completes the accommodation.
ADDITIONAL INFORMATION
Tenure: Leasehold – a new lease is being created, with full details to be confirmed.
Council Tax: Band A
EPC: E Current: 43 Potential: 61
Property Construction: Standard construction
Utilities: All mains services connected
Heating: Gas central heating
Broadband: Ultrafast broadband achievable at this property with download speeds of up to 1000Mbps (Ofcom)
Parking: No allocated parking but nearby public parking with economic clock scheme nearby.
DIRECTIONS
From our office, head south down the high street towards the cobbles. Past Tesco and cross over to the right hand side , approximately 20 yards further down pass Stanwells Boutique Hotel, slightly further down is an alleyway adjacent to the gents hairdressers, turn into here and the door to the apartment is on your left.
DIRECTIONS
From our office, head south down the high street towards the cobbles. Past Tesco and cross over to the right hand side , approximately 20 yards further down pass Stanwells Boutique Hotel, slightly further down is an alleyway adjacent to the gents hairdressers, turn into here and the door to the apartment is on your left.
ADDITIONAL INFORMATION
Tenure: Leasehold – a new lease is being created, with full details to be confirmed.
Council Tax: Band A
EPC: E Current: 43 Potential: 61
Property Construction: Standard construction
Utilities: All mains services connected
Heating: Gas central heating
Broadband: Ultrafast broadband achievable at this property with download speeds of up to 1000Mbps (Ofcom)
Parking: No allocated parking but nearby public parking with economic clock scheme nearby.
What it's like to live in
The practical details that shape daily life here, each with its source. Anything the listing leaves open becomes a question to ask.
No allocated parking but nearby public parking with economic clock scheme nearby
Agent's descriptionGas central heating
Heating: Gas central heating
Agent's descriptionUp to 1,000 Mbps
Available to 46% of premises in the postcode (Ofcom, Jan 2026). Postcode coverage, not a speed guarantee: check this exact address with a provider.
Ofcom postcode coverageLeasehold
Supplied listing field and any agent featuresBand A
Council tax, Band A
Agent's descriptionRated E. Check the assessment date on the certificate.
Agent's descriptionQuestions worth asking
The listing doesn't answer these. Tick any you'd like to ask and they'll be added to your enquiry message.
Nothing added yet
Loading room styling…
Life nearby
A feel for the area
Getting about
0.2 milesto Lymington Town Rail Station
Approximate straight-line distance · DfT NaPTAN · 13 Sept 2026Background air quality
- Fine particles · PM₂.₅
- 5.5 µg/m³ · Above the WHO guideline · well within the UK legal limit
- Nitrogen dioxide · NO₂
- 6.3 µg/m³ · Meets the WHO guideline
Annual background levels. For scale: the WHO 2021 guideline is 5 µg/m³ for PM₂.₅ and 10 for NO₂; the UK legal limit is 20 and 40. Lower is better; this is a 1 km model, not a reading at the door.
Defra · 2024 annual model · 1 km areaLocal information is approximate. Distances are straight-line estimates from the available location. Broadband describes postcode coverage, not the speed or service available at this home; check the address with a provider. Air quality is a modelled annual background estimate.
Checking nearby places…
Picture your everyday
Start with the agent's details and explore the Area Overview to get a feel for daily life here.
Local news
Checking connected news sources…
Other homes nearby
Homes in SO41 postcode area →About these property details
The information provided in this listing is for general information purposes only and does not constitute property particulars. We make no warranties or guarantees, express or implied, regarding the accuracy, completeness, or availability of the information.
Property details are provided by the listing agent, developer, or other third parties, and we have no control over the content provided. Prospective buyers or tenants should make their own enquiries and verify all information directly with the agent or relevant party.
Information relating to Energy Performance Certificates, Home Reports, or other statutory documents should be obtained directly from the selling agent or developer where applicable.