

Nr. Lampeter · SA48
Temple Bar, Nr. Lampeter
Guide Price
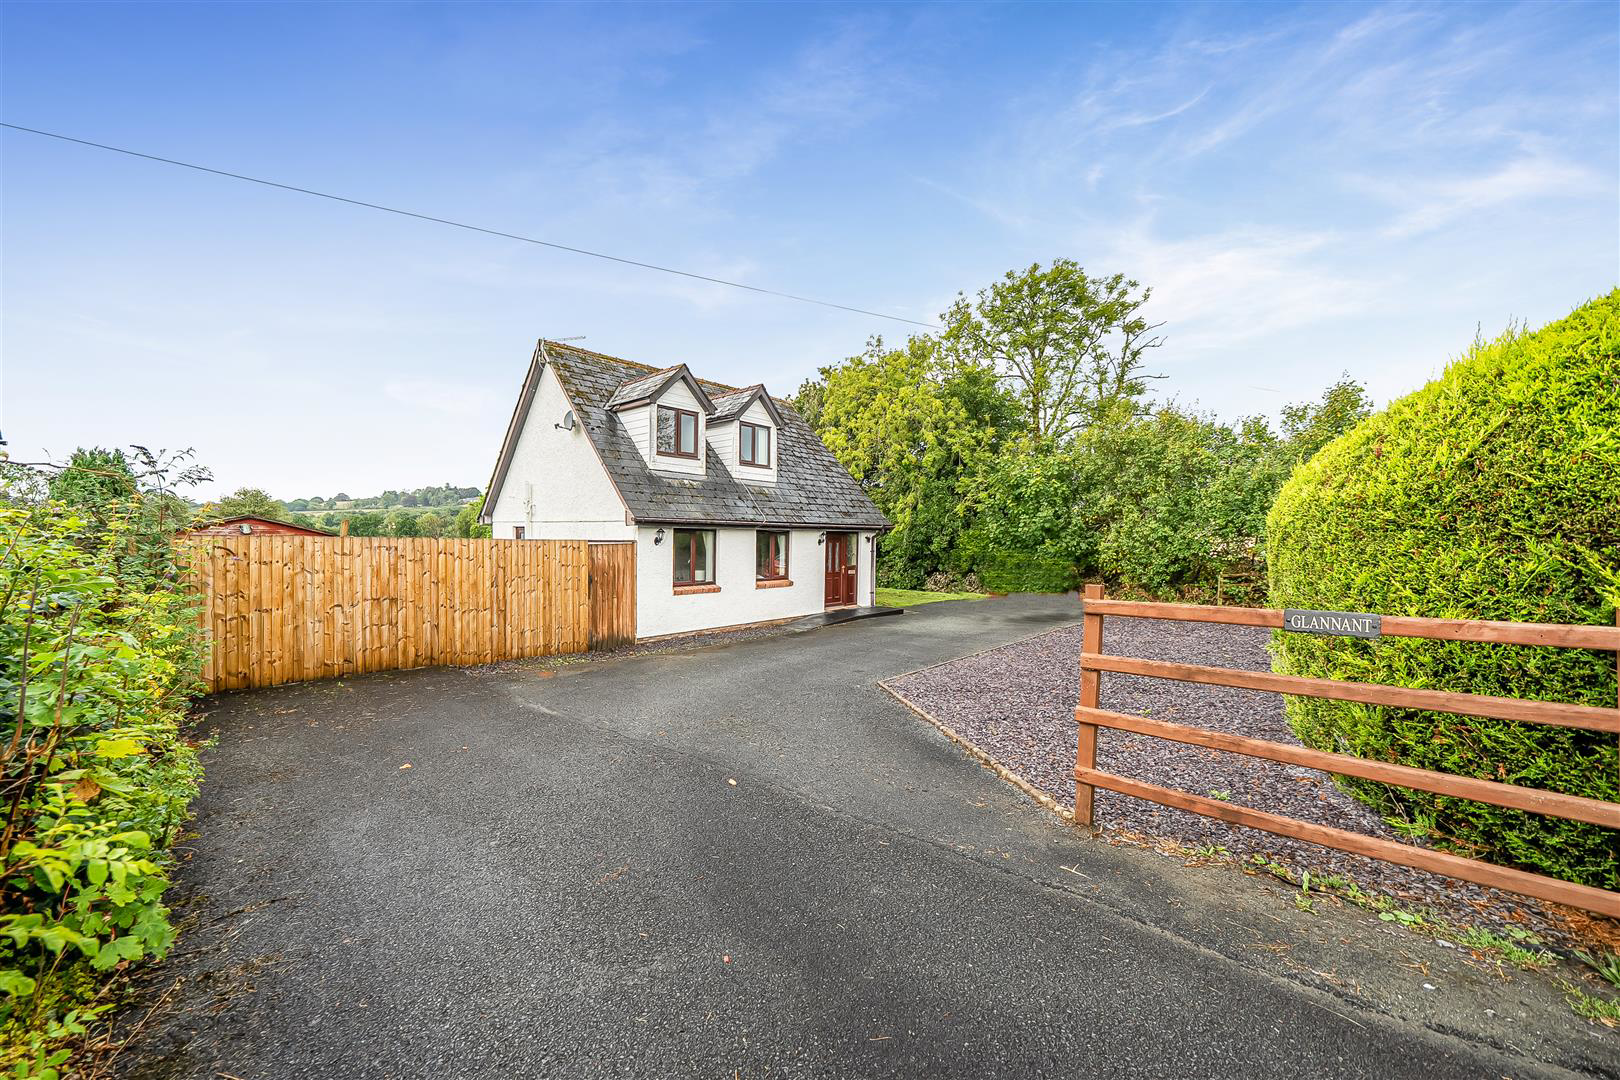
This delightful detached dormer bungalow offers a perfect blend of comfort and convenience.
The property boasts a living room, kitchen and three bedrooms, including a ground floor bedroom with an ensuite shower room, making it an ideal choice for those seeking single-level living or for retired purchasers.
The grounds surrounding the bungalow are easy to maintain, allowing you to enjoy the pleasant outlook without the burden of extensive gardening with ample parking area.
Conveniently situated between Lampeter and Aberaeron on a regular bus route the property is well situated close to amenities.
Listed 2 September 2026 · agent details updated 2 September 2026. An asking price is not a completed sale.
The home, in the agent’s words
- Deceptively spacious 3 bed ensuite dormer bungalow
- ground floor ensuite bedroom ideal for those less able purchasers
- Oil fired central heating and double glazing
- Attractive yet easy to maintain grounds
- Attractive outlook to rear over fields.
- Tarmac driveway with ample parking
- Convenient location between Lampeter and Aberaeron
- Close to Felinfach with primary school and shops pub etc.
- No chain
Read the full agent description
This delightful detached dormer bungalow offers a perfect blend of comfort and convenience.
The property boasts a living room, kitchen and three bedrooms, including a ground floor bedroom with an ensuite shower room, making it an ideal choice for those seeking single-level living or for retired purchasers.
The grounds surrounding the bungalow are easy to maintain, allowing you to enjoy the pleasant outlook without the burden of extensive gardening with ample parking area.
Conveniently situated between Lampeter and Aberaeron on a regular bus route the property is well situated close to amenities.
The Property - A charming detached dormer bungalow with 3 bedrooms, including a ground floor ensuite bedroom that can either be used as bedroom or second reception room/dining room. With double glazed windows and oil fired central heating this cosy property would make a lovely inviting home.
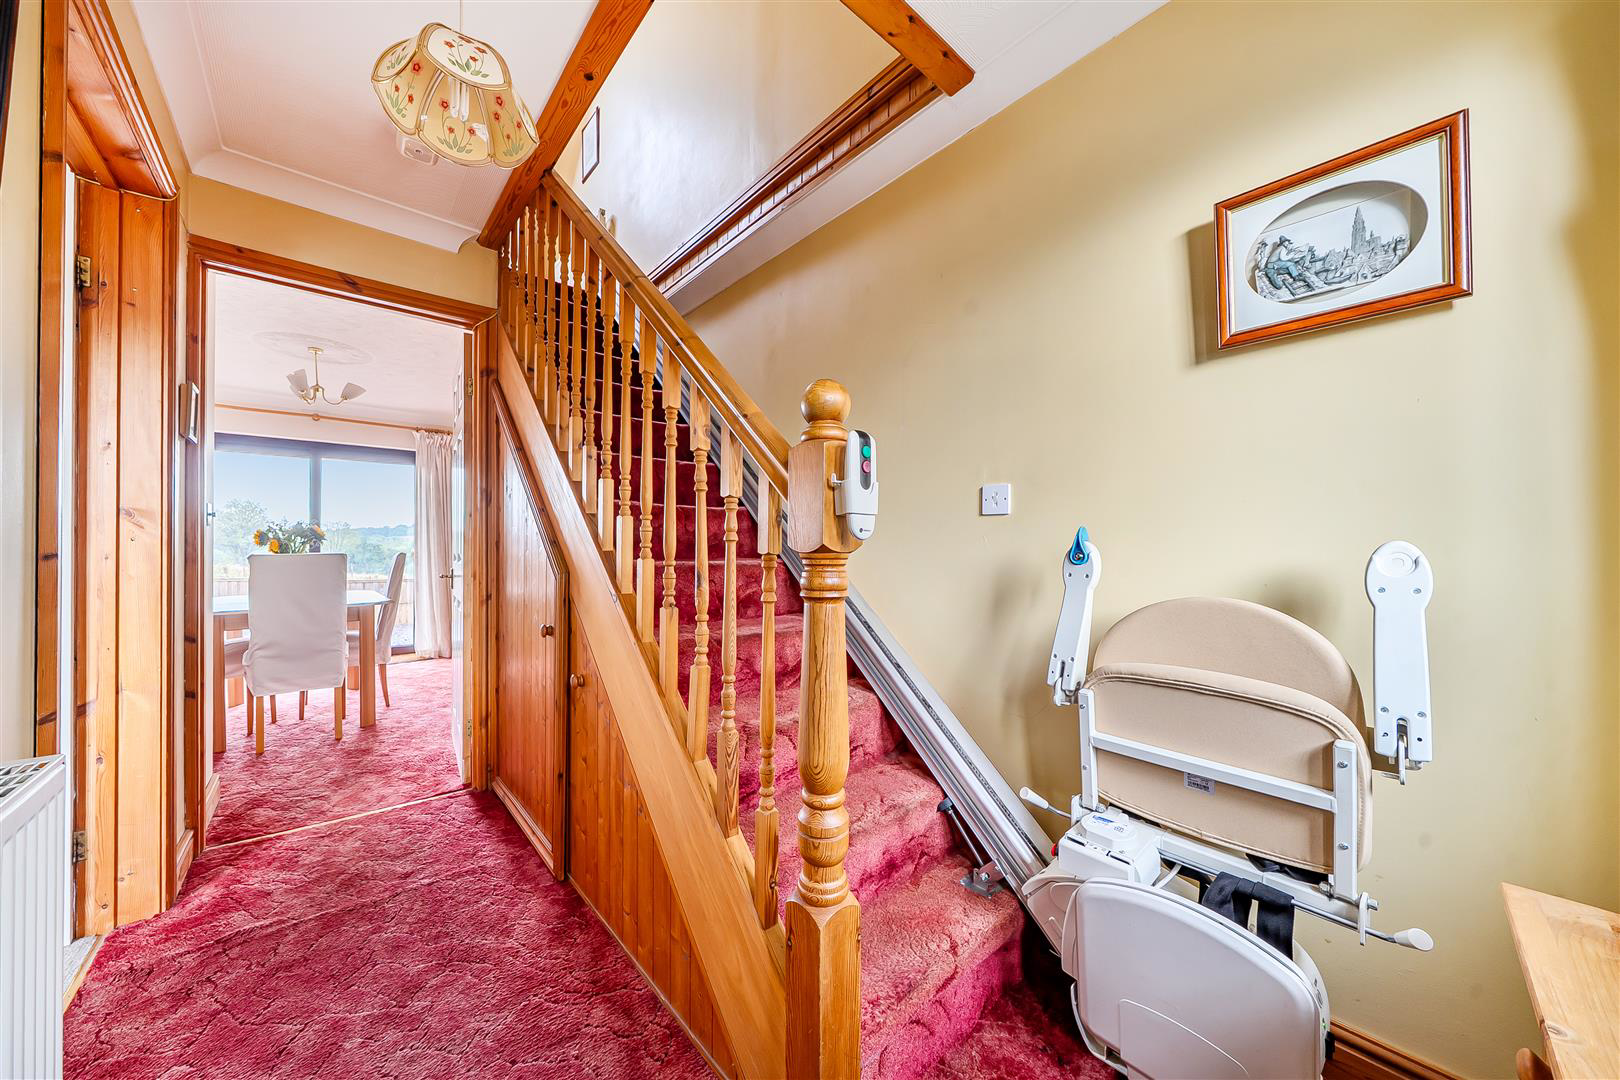
The property has a stair lift for those less able that can be left in situ or removed at the buyers choice.
Stained Glass Upvc Door - into-
Hallway - 3.25m x 1.83m max. - Stairs to first floor, understairs storage cupboard, doors to sitting room and dining room
Sitting Room - 4.93m x 3.51m - lovely light room with double windows to front, mock fireplace with electric inset, double French doors into -
Sitting Room 2nd View -
Kitchen - 3.28m x 2.59m (10'9" x 8'6") - fitted white base and wall units incorporating single drainer stainless steel sink with mixer tap over, electric oven with ceramic hob and extractor hood over, plumbed for automatic washing machine and space for fridge. Spot lights, tiled walls, laminate floor and door to outside rear garden. Window overlooking rear garden area with views across farmland and woodland beyond. Door to -
Kitchen 2nd View -
Bedroom 3/Second Reception Room - 3.76m x 3.07m max (12'4 x 10'1 max) - Double glazed sliding doors to patio backing onto farmland.
En-suite shower room off with shower cubicle having electric shower, wash basin and toilet.
First Floor - Landing - spacious and with velux window giving plenty of natural light. Sloping ceiling. Storage cupboard.
Bedroom 1 - 3.38m x 2.59m max (11'1 x 8'6 max) - into dormer. Window overlooking front
Bedroom 2 - 3.33m into dormer x 2.59m (10'11 into dormer x 8'6 - window overlooking front
Bathroom - 2.36m x 1.78m into eaves - with velux window, white suite comprising bath, w.c., and wash hand basin, partly tiled walls
Externally - To the front - tarmac forecourt with ample turning and parking for several vehicles, caravan etc. and low maintenance slate scree gravelled area. To left side there is high fencing with door for access. To the right there is a parking area plus lawned area. Ample space for garage if required (subject to planning permission)
Rear -
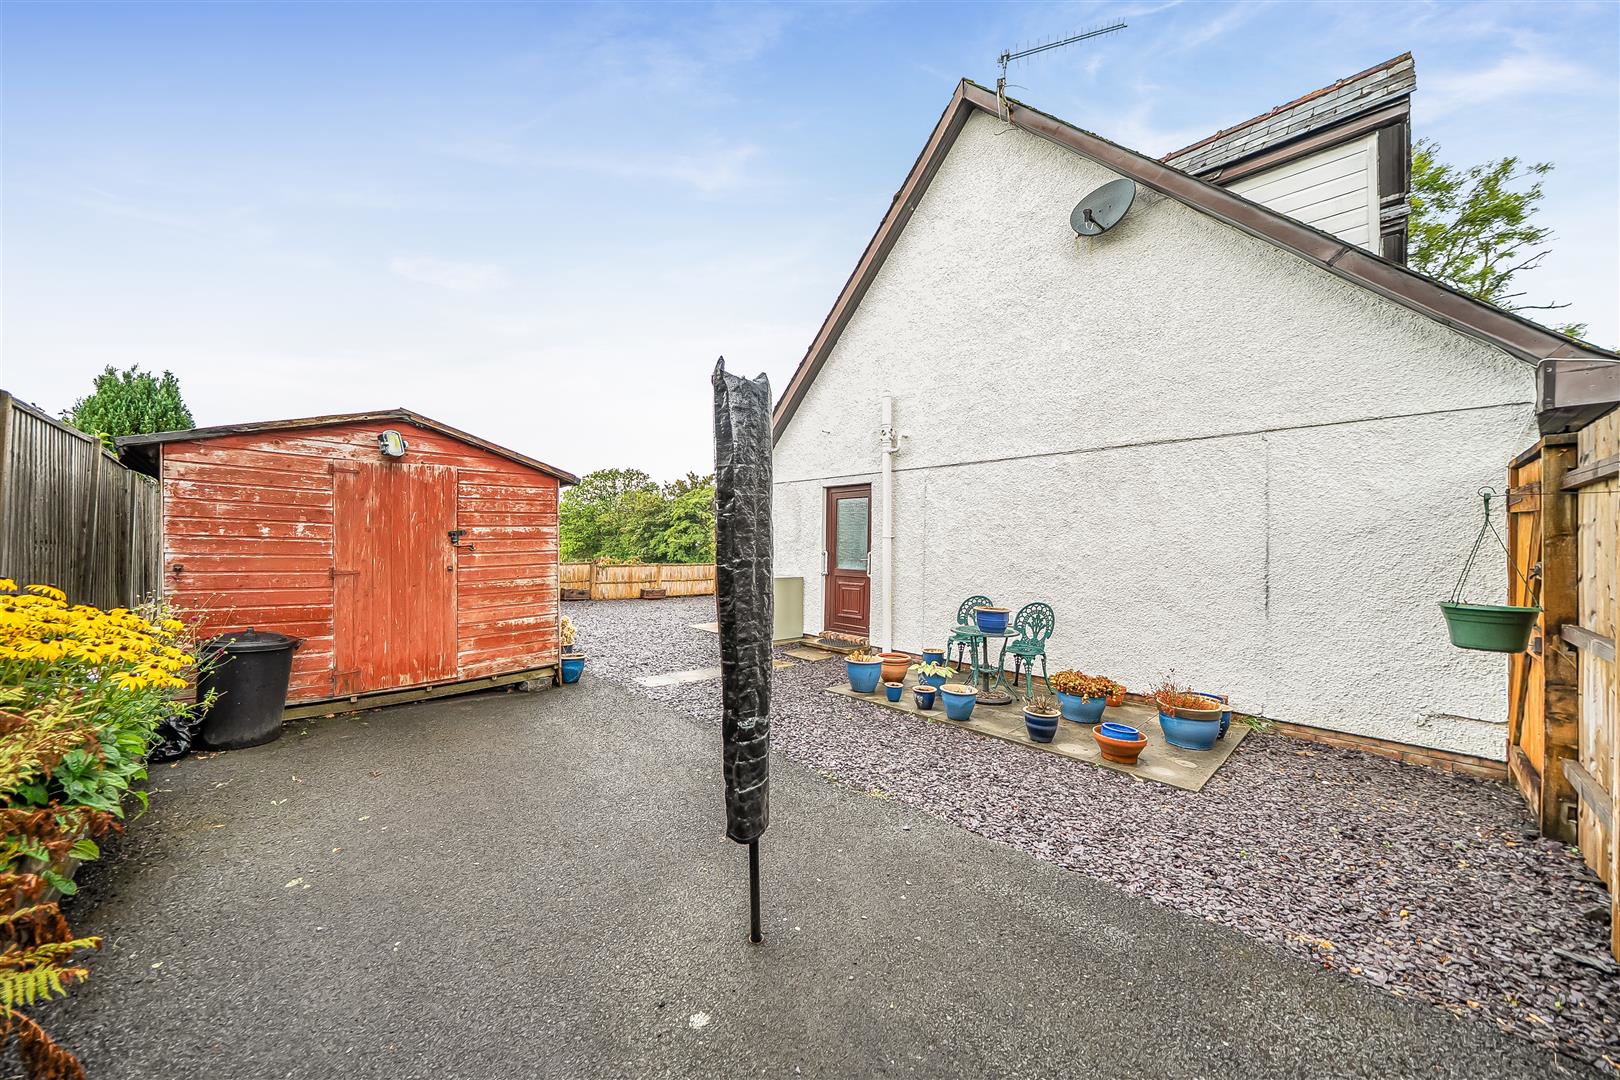
Rear Grounds - To the rear - enclosed in a fenced boundary with low maintenance garden/patio, backing onto paddocks with views beyond. Outside tap and light.
Timber garden store 12' x 8' with power and lights, oil tank behind with wooden privacy fence.
Directions - From Lampeter take the A482 towards Aberaeron - after approx 5 miles and going down the hill - the Property will be seen on the left hand side (last bungalow just before the crossroads and Fronfelin Arms).
Services - Mains Electricity, Water (metered) and Drainage. Oil Central Heating with external boiler.
Council Tax Band - D -
What it's like to live in
The practical details that shape daily life here, each with its source. Anything the listing leaves open becomes a question to ask.
 Outdoor space
Rear garden · patio
Agent's descriptionGarage + Driveway
Ample space for garage if required (subject to planning permission)
Agent's descriptionOil central heating
With double glazed windows and oil fired central heating this cosy property would make a lovely inviting home.
Agent's descriptionDouble glazed
With double glazed windows and oil fired central heating this cosy property would make a lovely inviting home.
Agent's descriptionUnderstairs cupboard
Agent's descriptionUp to 30 Mbps
Available to 100% of premises in the postcode (Ofcom, Jan 2026). Postcode coverage, not a speed guarantee: check this exact address with a provider.
Ofcom postcode coverageMains water, electricity and drainage
Services - Mains Electricity, Water (metered) and Drainage.
Agent's descriptionBand D
Council tax, Band D
Agent's descriptionThe agent has supplied the certificate as a document. Its rating isn't in the listing data, so open it to see the band and assessment date.
Supplied listing documentEvery room the agent measured
Hallway
3.25 × 1.83 m · 5.9 m²
- max.
- - Stairs to first floor, understairs storage cupboard, doors to sitting room and dining room
The outline follows the agent's two measurements. Measurements are approximate.
Questions worth asking
The listing doesn't answer these. Tick any you'd like to ask and they'll be added to your enquiry message.
Nothing added yet
Loading room styling…
Life nearby
A feel for the area
Getting about
17.3 milesto Aberystwyth Rail Station
Approximate straight-line distance · DfT NaPTAN · 13 Sept 2026Background air quality
- Fine particles · PM₂.₅
- 4.0 µg/m³ · Meets the WHO guideline
- Nitrogen dioxide · NO₂
- 1.7 µg/m³ · Meets the WHO guideline
Annual background levels. For scale: the WHO 2021 guideline is 5 µg/m³ for PM₂.₅ and 10 for NO₂; the UK legal limit is 20 and 40. Lower is better; this is a 1 km model, not a reading at the door.
Defra · 2024 annual model · 1 km areaLocal information is approximate. Distances are straight-line estimates from the available location. Broadband describes postcode coverage, not the speed or service available at this home; check the address with a provider. Air quality is a modelled annual background estimate.
Checking nearby places…
Picture your everyday
Start with the agent's details and explore the Area Overview to get a feel for daily life here.
Local news
Checking connected news sources…
Other homes nearby
Homes in SA48 postcode area →About these property details
The information provided in this listing is for general information purposes only and does not constitute property particulars. We make no warranties or guarantees, express or implied, regarding the accuracy, completeness, or availability of the information.
Property details are provided by the listing agent, developer, or other third parties, and we have no control over the content provided. Prospective buyers or tenants should make their own enquiries and verify all information directly with the agent or relevant party.
Information relating to Energy Performance Certificates, Home Reports, or other statutory documents should be obtained directly from the selling agent or developer where applicable.