

Chelmsford · CM3
Belfry Crescent, Chelmsford
Belfry Crescent, Chelmsford, CM3 3GN
GUIDE PRICE: £500,000 - £525,000 LOCATION The property is located within the popular Channels development of Chelmsford providing easy access to local shops, doctors, chemists, dentists and takeaways. Sainsbury and Asda supermarkets are just a short drive as is the A12, and Chelmsford City Centre.
The home, in the agent’s words
Read the full agent description
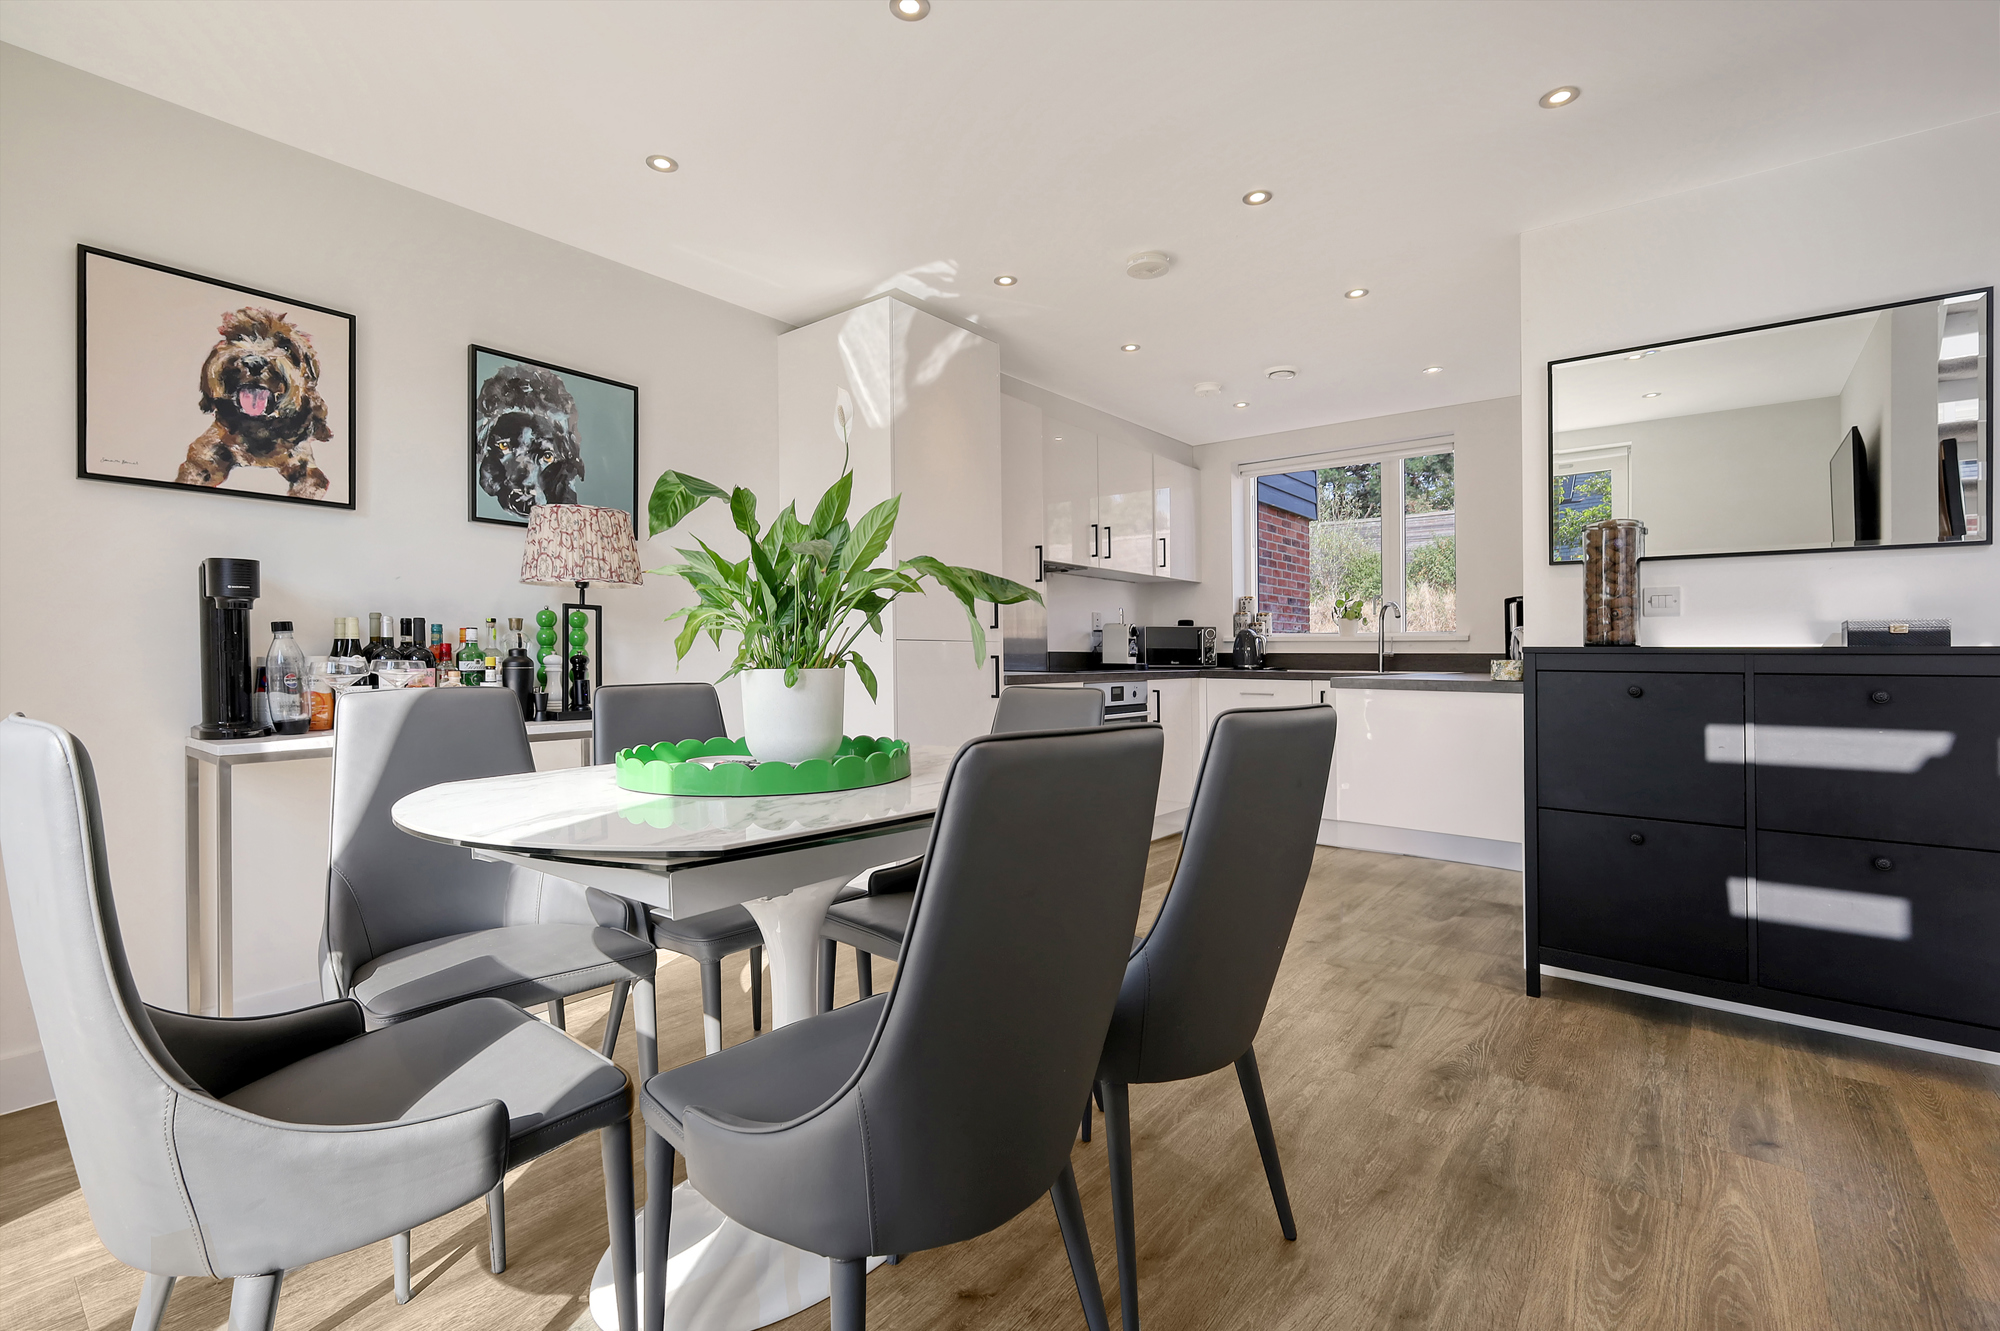
GUIDE PRICE: £500,000 - £525,000 LOCATION The property is located within the popular Channels development of Chelmsford providing easy access to local shops, doctors, chemists, dentists and takeaways. Sainsbury and Asda supermarkets are just a short drive as is the A12, and Chelmsford City Centre. The property is also within walking distance of the much anticipated Beaulieu Train Station which is set to be operational by the end of 2025 meaning you will be able to be at London Liverpool Street within the hour and at London Stratford even quicker. OVERVIEW OF ACCOMMODATION Being offered to the market with the benefit of NO ONWARD CHAIN, is this modern and well presented three bedroom semi detached home that can only be appreciated by an internal viewing. Upon entering the light and airy entrance hall, directly in front of you, are stairs that rise to the first floor landing and an under stairs storage area, immediately to your right, is the cloakroom, and to the left, is a large storage cupboard which currently houses the washer/dryer, from the entrance hall there is access through to the lounge which has a door to the rear garden and air conditioning unit, also from the entrance hall there is access to the open plan kitchen/diner which has a fully fitted kitchen and a door to rear garden. The spacious first flor landing gives access to the family bathroom and three bedrooms, with the principal bedroom having fitted wardrobes, air conditioning unit and an en-suite shower room. Externally, the rear garden commences with a patio area with the remainder being laid to lawn, garden shed and access to a secure gated parking space. AGENTS NOTE: The property has solar panels and also has air conditioning installed. We have also been informed by the current Vendors that there is an estates charge of £150pa. We are legally obliged to carry out Anti Money Laundering checks on behalf of HMRC on persons or companies trying to buy a property through us. A non-refundable charge of £48 including VAT (for up to two people) is therefore required when you have an offer accepted on a property through us. DISCLAIMER - With approximate measurements these particulars have been prepared in good faith by the selling agent in conjunction with the vendor(s) with the intention of providing a fair and accurate guide to the property. However, they do not constitute or form part of an offer or contract nor may they be regarded as representations, all interested parties must themselves verify their accuracy. No tests or checks have been carried out in respect of heating, plumbing, electric installations or any type of appliances which may be included
What it's like to live in
The practical details that shape daily life here, each with its source. Anything the listing leaves open becomes a question to ask.
Parking space
Externally, the rear garden commences with a patio area with the remainder being laid to lawn, garden shed and access to a secure gated parking space.
Agent's descriptionRear garden · patio
Agent's descriptionBuilt-in wardrobes · Understairs cupboard
Agent's descriptionUp to 1,000 Mbps
Available to 100% of premises in the postcode (Ofcom, Jan 2026). Postcode coverage, not a speed guarantee: check this exact address with a provider.
Ofcom postcode coverageFreehold
Supplied listing field and any agent featuresQuestions worth asking
The listing doesn't answer these. Tick any you'd like to ask and they'll be added to your enquiry message.
Nothing added yet
Loading room styling…
Life nearby
A feel for the area
Getting about
1.2 milesto Beaulieu Park
Approximate straight-line distance · DfT NaPTAN · 13 Sept 2026Background air quality
- Fine particles · PM₂.₅
- 7.2 µg/m³ · Above the WHO guideline · well within the UK legal limit
- Nitrogen dioxide · NO₂
- 8.2 µg/m³ · Meets the WHO guideline
Annual background levels. For scale: the WHO 2021 guideline is 5 µg/m³ for PM₂.₅ and 10 for NO₂; the UK legal limit is 20 and 40. Lower is better; this is a 1 km model, not a reading at the door.
Defra · 2024 annual model · 1 km areaLocal information is approximate. Distances are straight-line estimates from the available location. Broadband describes postcode coverage, not the speed or service available at this home; check the address with a provider. Air quality is a modelled annual background estimate.
Checking nearby places…
Picture your everyday
Start with the agent's details and explore the Area Overview to get a feel for daily life here.
Local news
Checking connected news sources…
Other homes nearby
Homes in CM3 postcode area →About these property details
The information provided in this listing is for general information purposes only and does not constitute property particulars. We make no warranties or guarantees, express or implied, regarding the accuracy, completeness, or availability of the information.
Property details are provided by the listing agent, developer, or other third parties, and we have no control over the content provided. Prospective buyers or tenants should make their own enquiries and verify all information directly with the agent or relevant party.
Information relating to Energy Performance Certificates, Home Reports, or other statutory documents should be obtained directly from the selling agent or developer where applicable.