

New Quay · SA45
Cwmhalen
Cwmhalen, New Quay
Guide Price · Originally listed at £265,000
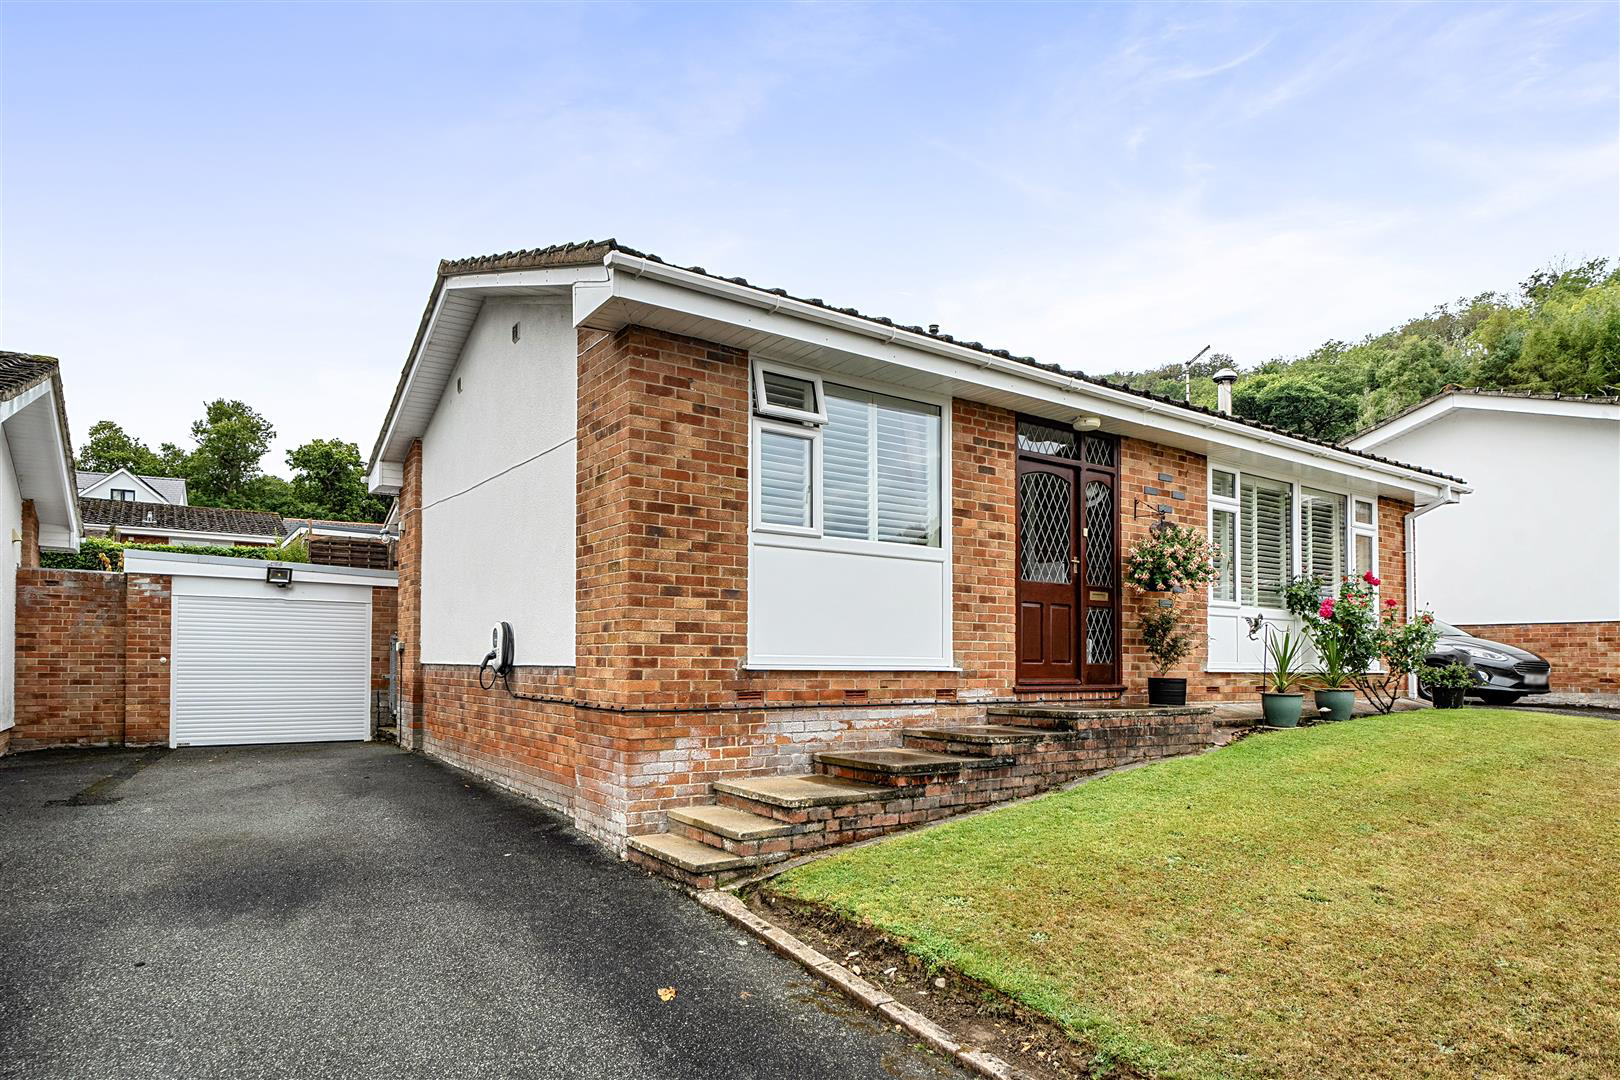
A beautifully presented and recently renovated detached bungalow, ideally situated on the edge of New Quay. Offering well-appointed 2 bedroom accommodation with cosy living room and modern kitchen-diner, the property provides a comfortable and versatile home, holiday retreat or investment opportunity.
The bungalow enjoys a peaceful setting within easy walking distance of New Quay harbour, beaches and local amenities, whilst benefiting from a private driveway with off-road parking for 2 vehicles, garage and EV charging point. To the rear is a fully enclosed, low-maintenance garden with an attractive paved patio seating area and useful timber wood shed.
Combining a tranquil residential setting with the wonderful coastal lifestyle New Quay has to offer, this is an appealing property not to be missed.
Listed 28 August 2026 · agent details updated 16 November 2026. An asking price is not a completed sale.
The home, in the agent’s words
- Beautifully presented 2 bedroom detached bungalow in coastal location
- Recently renovated throughout to a high standard
- Well-presented accommodation with modern kitchen-diner and cosy living room
- Private driveway with parking for 2 cars, garage & EV charging point
- Fully enclosed, low-maintenance rear garden with attractive paved patio area
- LPG-fired central heating and uPVC double glazing
- Sought-after location within walking distance to New Quay amenities & beaches
- Ideal permanent home, holiday retreat or investment opportunity
Read the full agent description
A beautifully presented and recently renovated detached bungalow, ideally situated on the edge of New Quay. Offering well-appointed 2 bedroom accommodation with cosy living room and modern kitchen-diner, the property provides a comfortable and versatile home, holiday retreat or investment opportunity.
The bungalow enjoys a peaceful setting within easy walking distance of New Quay harbour, beaches and local amenities, whilst benefiting from a private driveway with off-road parking for 2 vehicles, garage and EV charging point. To the rear is a fully enclosed, low-maintenance garden with an attractive paved patio seating area and useful timber wood shed.
Combining a tranquil residential setting with the wonderful coastal lifestyle New Quay has to offer, this is an appealing property not to be missed.
Location - Nestled on the stunning Ceredigion coastline, New Quay is a picturesque seaside town renowned for its sandy beaches, vibrant harbour, and breath-taking views over Cardigan Bay. This charming coastal community offers a relaxed lifestyle with a range of local amenities including independent shops, cafes, restaurants, and a well-regarded primary school. Popular for sailing, dolphin spotting, and coastal walks along the Wales Coast Path, New Quay is both a tranquil retreat and a thriving holiday destination. With excellent road and bus links to Aberaeron and Aberystwyth, it is an ideal location for those seeking a peaceful coastal home or an investment in a sought-after holiday hotspot.
Porch - Exposed red brick feature walls, tiled flooring and door to:-
Hallway - Loft access, coved ceilings, radiator, built in storage with Baxi boiler, with doors to:-
Living Room - 5.49m x 3.63m (18' x 11'11) - With feature log burner set on a slate hearth, large double glazed uPVC window, coved ceilings, radiators, exposed wooden flooring and door to:-
Kitchen/Dining Room - 4.90m x 2.74m (16'1 x 9'0) - A lovely, light room having a range of modern wall and base units with complimentary worktop surfaces, stainless steel sink and drainer, Bosch oven and grill, counter top hob with extraction fan over, spot lights, coved ceilings, double glazed uPVC windows, radiator, exposed wooden flooring and door to:-
Conservatory - 4.47m x 3.20m (14'8 x 10'6) - Double glazed uPVC windows, radiator and wooden flooring.
Front Bedroom One - 3.30m x 3.02m (10'10 x 9'11) - Double glazed uPVC windows, radiator, coved ceilings and wooden effect flooring.
Rear Bedroom Two - 3.02m x 3.02m (9'11 x 9'11) - Double glazed uPVC windows, radiator, coved ceilings and wooden effect flooring.
Bathroom - Low flush W.C., pedestal wash basin, bath with fitted shower above and extraction fan over, double glazed uPVC window, radiator, spot lights and Aqua panel walls.
Externally - The property is approached via a tarmac driveway with ample off-road parking for two vehicles and access to the garage and EV charging point. There is a paved path to the front door and small lawned space to the front. To the rear is a fully enclosed, low-maintenance garden with an attractive paved patio seating area, along with a useful timber wood shed.
Detached Garage - 5.64m x 3.12m (18'6 x 10'3) -
Utilities & Services - The property benefits from mains water, mains electricity and mains drainage with LPG fired central heating.
Directions - What3Words - ///swooning.assemble.brambles
Anti Money Laundering & Ability To Purchase - Please note, when making an offer we will require information to enable us to confirm all parties identities as required by Anti Money Laundering (AML) Regulations. We may also conduct a digital search to confirm your identity. We will also require full proof of funds such as a mortgage agreement in principle, proof of cash deposit or if no mortgage is required, we will require sight of a bank statement. Should the purchase be funded through the sale of another property, we will require confirmation the sale is sufficient enough to cover the purchase.
What it's like to live in
The practical details that shape daily life here, each with its source. Anything the listing leaves open becomes a question to ask.
ParkingDetached garage + Driveway
Garage - 5.64m x 3.12m (18'6 x 10'3) -
Agent's descriptionLow-maintenance garden · patio
Agent's descriptionLpg central heating · Baxi boiler
Hallway - Loft access, coved ceilings, radiator, built in storage with Baxi boiler, with doors to:-
Agent's descriptionDouble glazed
Room - 5.49m x 3.63m (18' x 11'11) - With feature log burner set on a slate hearth, large double glazed uPVC window, coved ceilings, radiators, exposed wooden flooring and door…
Agent's descriptionLoft
Hallway - Loft access, coved ceilings, radiator, built in storage with Baxi boiler, with doors to:-
Agent's descriptionUp to 30 Mbps
Available to 100% of premises in the postcode (Ofcom, Jan 2026). Postcode coverage, not a speed guarantee: check this exact address with a provider.
Ofcom postcode coverageMains water, electricity and drainage
Utilities & Services - The property benefits from mains water, mains electricity and mains drainage with LPG fired central heating.
Agent's descriptionThe agent has supplied the certificate as a document. Its rating isn't in the listing data, so open it to see the band and assessment date.
Supplied listing documentEvery room the agent measured
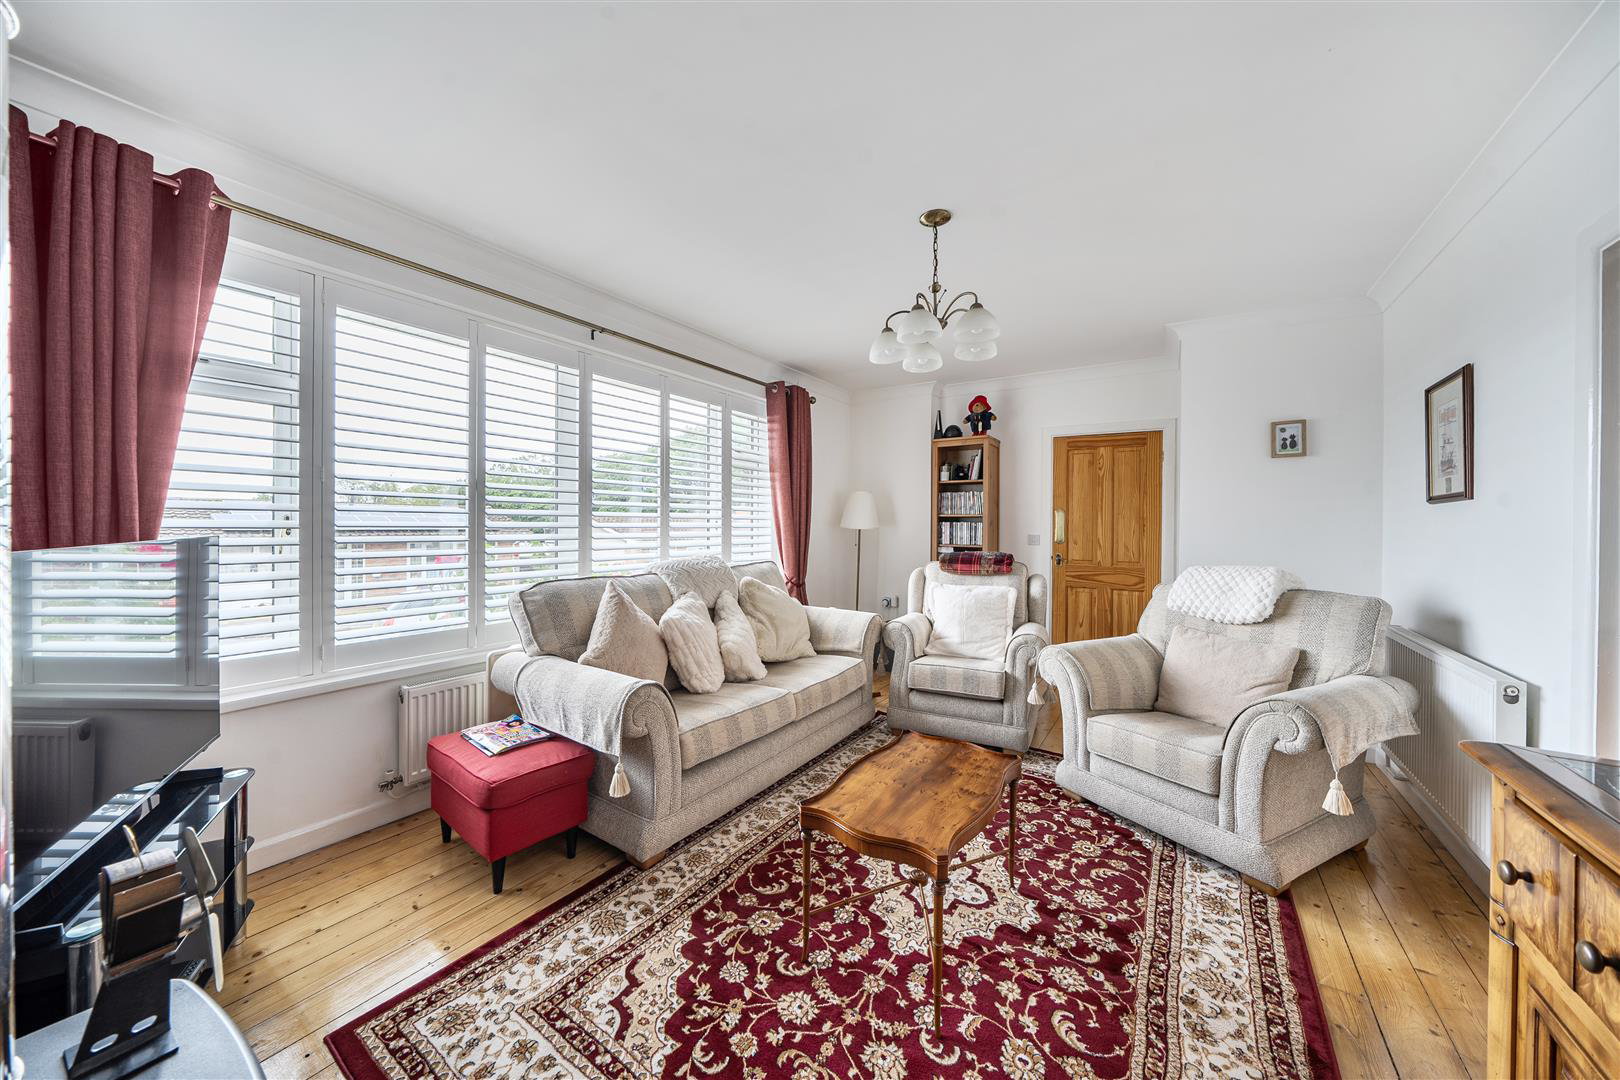
Living Room
5.49 × 3.63 m · 18'0" × 11'11" · 19.9 m²
The agent lists this room's size without further notes.
A three-seat sofa (210 × 90 cm), shown for scale. Measurements are approximate.
Questions worth asking
The listing doesn't answer these. Tick any you'd like to ask and they'll be added to your enquiry message.
Nothing added yet
Loading room styling…
Life nearby
A feel for the area
Getting about
18.3 milesto Aberystwyth Rail Station
Approximate straight-line distance · DfT NaPTAN · 13 Sept 2026Background air quality
- Fine particles · PM₂.₅
- 3.9 µg/m³ · Meets the WHO guideline
- Nitrogen dioxide · NO₂
- 1.6 µg/m³ · Meets the WHO guideline
Annual background levels. For scale: the WHO 2021 guideline is 5 µg/m³ for PM₂.₅ and 10 for NO₂; the UK legal limit is 20 and 40. Lower is better; this is a 1 km model, not a reading at the door.
Defra · 2024 annual model · 1 km areaLocal information is approximate. Distances are straight-line estimates from the available location. Broadband describes postcode coverage, not the speed or service available at this home; check the address with a provider. Air quality is a modelled annual background estimate.
Checking nearby places…
Picture your everyday
Start with the agent's details and explore the Area Overview to get a feel for daily life here.
Local news
Checking connected news sources…
Other homes nearby
Homes in SA45 postcode area →About these property details
The information provided in this listing is for general information purposes only and does not constitute property particulars. We make no warranties or guarantees, express or implied, regarding the accuracy, completeness, or availability of the information.
Property details are provided by the listing agent, developer, or other third parties, and we have no control over the content provided. Prospective buyers or tenants should make their own enquiries and verify all information directly with the agent or relevant party.
Information relating to Energy Performance Certificates, Home Reports, or other statutory documents should be obtained directly from the selling agent or developer where applicable.