

London · W3
Howard Close, London
Howard Close, London, W3
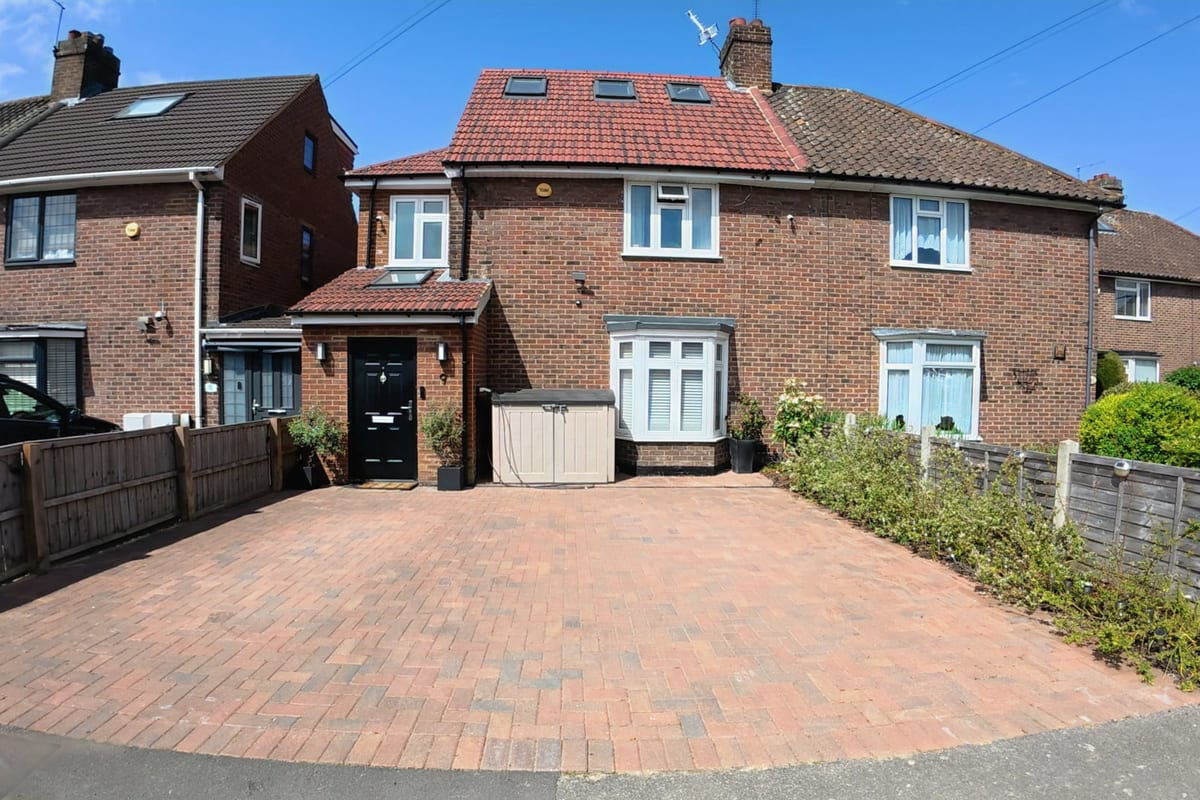
This impeccably refurbished residence sets a new standard for 1930s semi-detached homes. Every inch of this 4-bedroom property has been executed with an uncompromising eye for detail. The result is a home that balances high-end artisanal finishes with the effortless practicality required for modern
Listed 28 April 2026 · agent details updated 18 September 2026. An asking price is not a completed sale.
The home, in the agent’s words
- Refined 1930s architecture seamlessly integrated with a high-specification modern extension and full renovation.
- 4 bedrooms and 3 high-end bathrooms arranged over 3 meticulously finished floors.
- Custom-built media wall and expansive open-plan living zones designed for sophisticated entertaining.
- Statement kitchen featuring premium finishes, high-end appliances, and a substantial quartz central island.
- Sophisticated principal suite with a bespoke luxury shower room and elegant finishes.
- Fully converted dual-aspect loft with a Juliet balcony, Velux windows and en-suite.
- Off-street parking for 2 vehicles including an integrated EV charging point.
- Professionally landscaped garden with tiled patio, lawn and raised flower bed.
- Versatile, fully powered outbuilding - home office / gym room.
- Total approx floor area 154.5 sq m / 1663 sq ft includes outbuilding.
Read the full agent description
Property Ref: S6564
This impeccably refurbished residence sets a new standard for 1930s semi-detached homes. Every inch of this 4-bedroom property has been executed with an uncompromising eye for detail. The result is a home that balances high-end artisanal finishes with the effortless practicality required for modern family life.
The ground floor has been transformed into a breathtaking open-plan expanse. A bespoke feature media wall anchors the living space, leading naturally to a dining area illuminated by incredible natural light from overhead skylight. The kitchen serves as the architectural heart of the home, showcasing premium craftsmanship and a sprawling central island designed for both culinary precision and social gatherings.
On the first floor, the commitment to quality continues with 3 well-proportioned bedrooms and a contemporary family bathroom. All bathrooms are finished to a high standard with large tiles, electric Velux windows and underfloor heating.
The top floor serves as a secluded retreat. This dual-aspect bedroom features Velux windows and a Juliet balcony, providing an elevated perspective and a private en suite.
The exterior is equally considered. Large bi-fold doors create a fluid transition to the private rear garden, which features a deep patio ideal for outdoor dining. The fully powered outbuilding is finished to a high standard, providing a professional environment for a home office or a private gym. The front driveway comfortably accommodates two vehicles and includes a modern EV charger.
The property is situated a few minutes' walk from West Acton station, local boutique shops, and the open green spaces of North Acton playing fields. It offers exceptional transport links and the home is ideally placed for a number of prestigious local schools. These include West Acton Primary, The Japanese School, St Vincent's Primary, Ellen Wilkinson High, John Perryn Primary, Ada Lovelace CofE High, and Twyford CofE High.
Freehold
EPC: C
Council Tax Band: D
**ENQUIRIES**
For all enquiries, viewing requests or to create your own listing please visit the Emoov website. If calling, please quote reference: S6564
What it's like to live in
The practical details that shape daily life here, each with its source. Anything the listing leaves open becomes a question to ask.
Driveway
The front driveway comfortably accommodates two vehicles and includes a modern EV charger.
Agent's descriptionPrivate rear garden · patio
Agent's descriptionUnderfloor heating
All bathrooms are finished to a high standard with large tiles, electric Velux windows and underfloor heating.
Agent's descriptionLoft
Fully converted dual-aspect loft with a Juliet balcony, Velux windows and en-suite.
Agent's descriptionUp to 1,000 Mbps
Available to 100% of premises in the postcode (Ofcom, Jan 2026). Postcode coverage, not a speed guarantee: check this exact address with a provider.
Ofcom postcode coverageFreehold
Supplied listing field and any agent featuresBand D
Council tax, Band D
Agent's descriptionRated C. Check the assessment date on the certificate.
Agent's descriptionQuestions worth asking
The listing doesn't answer these. Tick any you'd like to ask and they'll be added to your enquiry message.
Nothing added yet
Loading room styling…
Life nearby
A feel for the area
Getting about
0.4 milesto Acton Main Line Rail Station
Approximate straight-line distance · DfT NaPTAN · 13 Sept 2026Background air quality
- Fine particles · PM₂.₅
- 8.9 µg/m³ · Above the WHO guideline · well within the UK legal limit
- Nitrogen dioxide · NO₂
- 18.3 µg/m³ · Above the WHO guideline · well within the UK legal limit
Annual background levels. For scale: the WHO 2021 guideline is 5 µg/m³ for PM₂.₅ and 10 for NO₂; the UK legal limit is 20 and 40. Lower is better; this is a 1 km model, not a reading at the door.
Defra · 2024 annual model · 1 km areaLocal information is approximate. Distances are straight-line estimates from the available location. Broadband describes postcode coverage, not the speed or service available at this home; check the address with a provider. Air quality is a modelled annual background estimate.
Checking nearby places…
Picture your everyday
Start with the agent's details and explore the Area Overview to get a feel for daily life here.
Local news
Checking connected news sources…
Other homes nearby
Homes in W3 postcode area →About these property details
The information provided in this listing is for general information purposes only and does not constitute property particulars. We make no warranties or guarantees, express or implied, regarding the accuracy, completeness, or availability of the information.
Property details are provided by the listing agent, developer, or other third parties, and we have no control over the content provided. Prospective buyers or tenants should make their own enquiries and verify all information directly with the agent or relevant party.
Information relating to Energy Performance Certificates, Home Reports, or other statutory documents should be obtained directly from the selling agent or developer where applicable.