
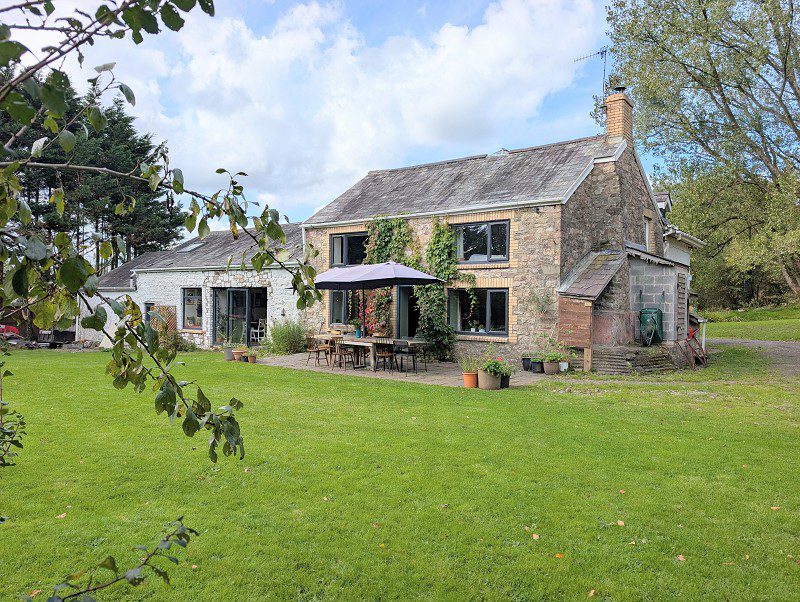

Ystradgynlais, Powys. · SA9
Ynysuchaf, Ystradgynlais
Ynysuchaf, Ystradgynlais, Powys.
Characterful Farmhouse with Almost Two Acres of Gardens and Woodland.
Dating back to the 1970s, this charming farmhouse offers a wonderful blend of character, original features and a peaceful semi-rural lifestyle, whilst remaining conveniently located for local schools, shopping facilities and commuting links.
Listed 23 October 2026 · agent details updated 27 October 2026. An asking price is not a completed sale.
The home, in the agent’s words
- Farmhouse & Approx 2 acres
- Many Original Features
- Family Home & Annexe
- Master & En-Suite Facilities
- Semi Rural Location
- Ample Parking & Garage
- Heat Pump
Read the full agent description
The property retains a wealth of characterful features, including an impressive inglenook fireplace, a striking stone spiral staircase and areas of exposed stonework, all of which contribute to its distinctive farmhouse appeal and timeless charm.
Set within just under two acres of gardens and woodland, the property enjoys a generous and attractive outdoor setting, offering space to relax, explore and enjoy the surrounding natural environment. The grounds provide a lovely sense of privacy and seclusion, with exciting potential for those wishing to embrace a more self-sufficient lifestyle and enjoy the benefits of growing their own produce and making the most of the land.
A particularly appealing feature is the ground-floor annexe accommodation, providing excellent flexibility for multi-generational living, independent accommodation for family members or a comfortable space for visiting guests.
With its generous grounds, versatile accommodation and welcoming character, this property could be the perfect home for an extended family looking to relocate together, share a more connected way of life and enjoy the freedom and possibilities of a semi-rural setting. Whether spending time together in the gardens, exploring the woodland or embracing a more self-sufficient lifestyle, this is a home offering space to live, grow and create a wonderful family future.
Porch
Door to:
Hall
Tiled floor, double radiator and stairs to first floor.
Living Room (22' 5" x 14' 9" or 6.83m x 4.50m)
Original ingle nook fire place with bread oven and multi fuel fire on slate hearth. Wood block flooring, two double glazed windows to side and stable door. Feature beams to ceiling and original stone stair case leading to the first floor.
Kitchen / Diner / Family Room (23' 2" x 16' 4" or 7.05m x 4.97m)
Ceramic 1, & 1/2 bowl sink and drainer in central island and breakfast bar. Plumbing for dish washer. walk in larder cupboard and two column radiators. Sold wood flooring, double glazed bi-fold doors to rear.
Boot Room (10' 10" x 7' 10" or 3.30m x 2.40m)
Double glazed stable door to front, tiled floor, base unit, stainless steel sink and drainer with a tiled splash back. Column radiator and stairs to:
Shower Room (8' 0" x 5' 0" or 2.43m x 1.53m)
Low level WC, shower cubicle with mains shower over and tiled splash back. Wash hand basin and storage unit, tiled floor, column radiator and double glazed window to side. Plumbing for washing machine.
Garage (15' 2" x 14' 4" or 4.62m x 4.37m)
Up and open door, electric connected and stairs to storage area.
Potential Annex
Sitting Room (16' 9" x 14' 6" or 5.11m x 4.42m)
Oak flooring, double glazed window to front, double radiator, marble fire surround with electric fire insert.
Kitchen/Diner (14' 9" x 11' 11" or 4.50m x 3.62m)
Fitted with a range of wall and base units, 1, 1/2 bowl stainless steel sink and drainer and tiled splash back. induction hob, with extractor over and double electric oven. Laminate flooring, double radiator,space for fridge freezer and double glazed stable doors.
Bedroom/ Reception Room (10' 6" x 8' 6" or 3.20m x 2.58m)
Double glazed window to front and side and laminate flooring.
Shower Room / Utility Room (10' 6" x 7' 9" or 3.19m x 2.35m)
Low level WC, wash hand basin and tiled splash back, walk in shower area with mains shower over head. Cupboard with plumbing for washing machine and space for tumble dryer. double radiator and double glazed window to side.
Landing
Access behind stone stair case. Double glazed window to rear, wood flooring and double radiator. Steps to further landing.
Bedroom 1 (16' 10" x 14' 4" or 5.12m x 4.37m)
Double glazed window to front and double radiator.
En-Suite Bathroom (6' 1" x 5' 10" or 1.85m x 1.77m)
Low level WC, wash hand basin and vanity shower cubicle with electric over. Tiled walls and floor and heated towel rail.
Bedroom 2 (12' 6" x 10' 6" or 3.82m x 3.20m)
Wooden flooring, double glazed window to rear and double radiator.
Bedroom 3 (14' 5" x 9' 3" or 4.40m x 2.82m)
Wooden flooring, double glazed window to rear and double radiator.
Bedroom 4 (11' 2" x 10' 3" or 3.40m x 3.12m)
Double glazed window to front, double radiator and laminate flooring.
Bedroom 5 (16' 2" x 8' 3" Max or 4.94m x 2.51m Max)
Double glazed window to front and sky light to rear. Column radiator and wooden floor.
Bathroom (8' 2" x 6' 4" or 2.48m x 1.92m)
Three piece suite comprising of a WC, wash hand basin with vanity storage, L-shaped panel bath with electric shower over. Tiled splash back, tiled floor , column radiator, double glazed window to rear and storage cupboard.
Broadband and Mobile phone
Fast broadband is available in the area and mobile coverage is deemed to be good.
Directions
Two Reception Rooms/Two Kitchen DinersOwned Solar Panels and Air source Approx 2 Acres of LandLarge Polytunnel Burning Stove
Council Tax Band : F
What it's like to live in
The practical details that shape daily life here, each with its source. Anything the listing leaves open becomes a question to ask.
Garage
Garage (15' 2" x 14' 4" or 4.62m x 4.37m) Up and open door, electric connected and stairs to storage area.
Agent's descriptionGarden
Agent's descriptionHeat pump
Pump
Agent's descriptionDouble glazed
Wood block flooring, two double glazed windows to side and stable door.
Agent's descriptionUp to 30 Mbps
Available to 100% of premises in the postcode (Ofcom, Jan 2026). Postcode coverage, not a speed guarantee: check this exact address with a provider.
Ofcom postcode coverageFreehold
Supplied listing field and any agent featuresBand F
Council tax, Band F
Agent's descriptionThe agent has supplied the certificate as a document. Its rating isn't in the listing data, so open it to see the band and assessment date.
Supplied listing documentQuestions worth asking
The listing doesn't answer these. Tick any you'd like to ask and they'll be added to your enquiry message.
Nothing added yet
Loading room styling…
Life nearby
A feel for the area
Getting about
9.3 milesto Neath Rail Station
Approximate straight-line distance · DfT NaPTAN · 13 Sept 2026Background air quality
- Fine particles · PM₂.₅
- 4.4 µg/m³ · Meets the WHO guideline
- Nitrogen dioxide · NO₂
- 3.1 µg/m³ · Meets the WHO guideline
Annual background levels. For scale: the WHO 2021 guideline is 5 µg/m³ for PM₂.₅ and 10 for NO₂; the UK legal limit is 20 and 40. Lower is better; this is a 1 km model, not a reading at the door.
Defra · 2024 annual model · 1 km areaLocal information is approximate. Distances are straight-line estimates from the available location. Broadband describes postcode coverage, not the speed or service available at this home; check the address with a provider. Air quality is a modelled annual background estimate.
Checking nearby places…
Picture your everyday
Start with the agent's details and explore the Area Overview to get a feel for daily life here.
Local news
Checking connected news sources…
Other homes nearby
Homes in SA9 postcode area →About these property details
The information provided in this listing is for general information purposes only and does not constitute property particulars. We make no warranties or guarantees, express or implied, regarding the accuracy, completeness, or availability of the information.
Property details are provided by the listing agent, developer, or other third parties, and we have no control over the content provided. Prospective buyers or tenants should make their own enquiries and verify all information directly with the agent or relevant party.
Information relating to Energy Performance Certificates, Home Reports, or other statutory documents should be obtained directly from the selling agent or developer where applicable.