

Lydbury North · SY7
Kempton, Lydbury North
Kempton, Lydbury North, SY7
Offers in Region of
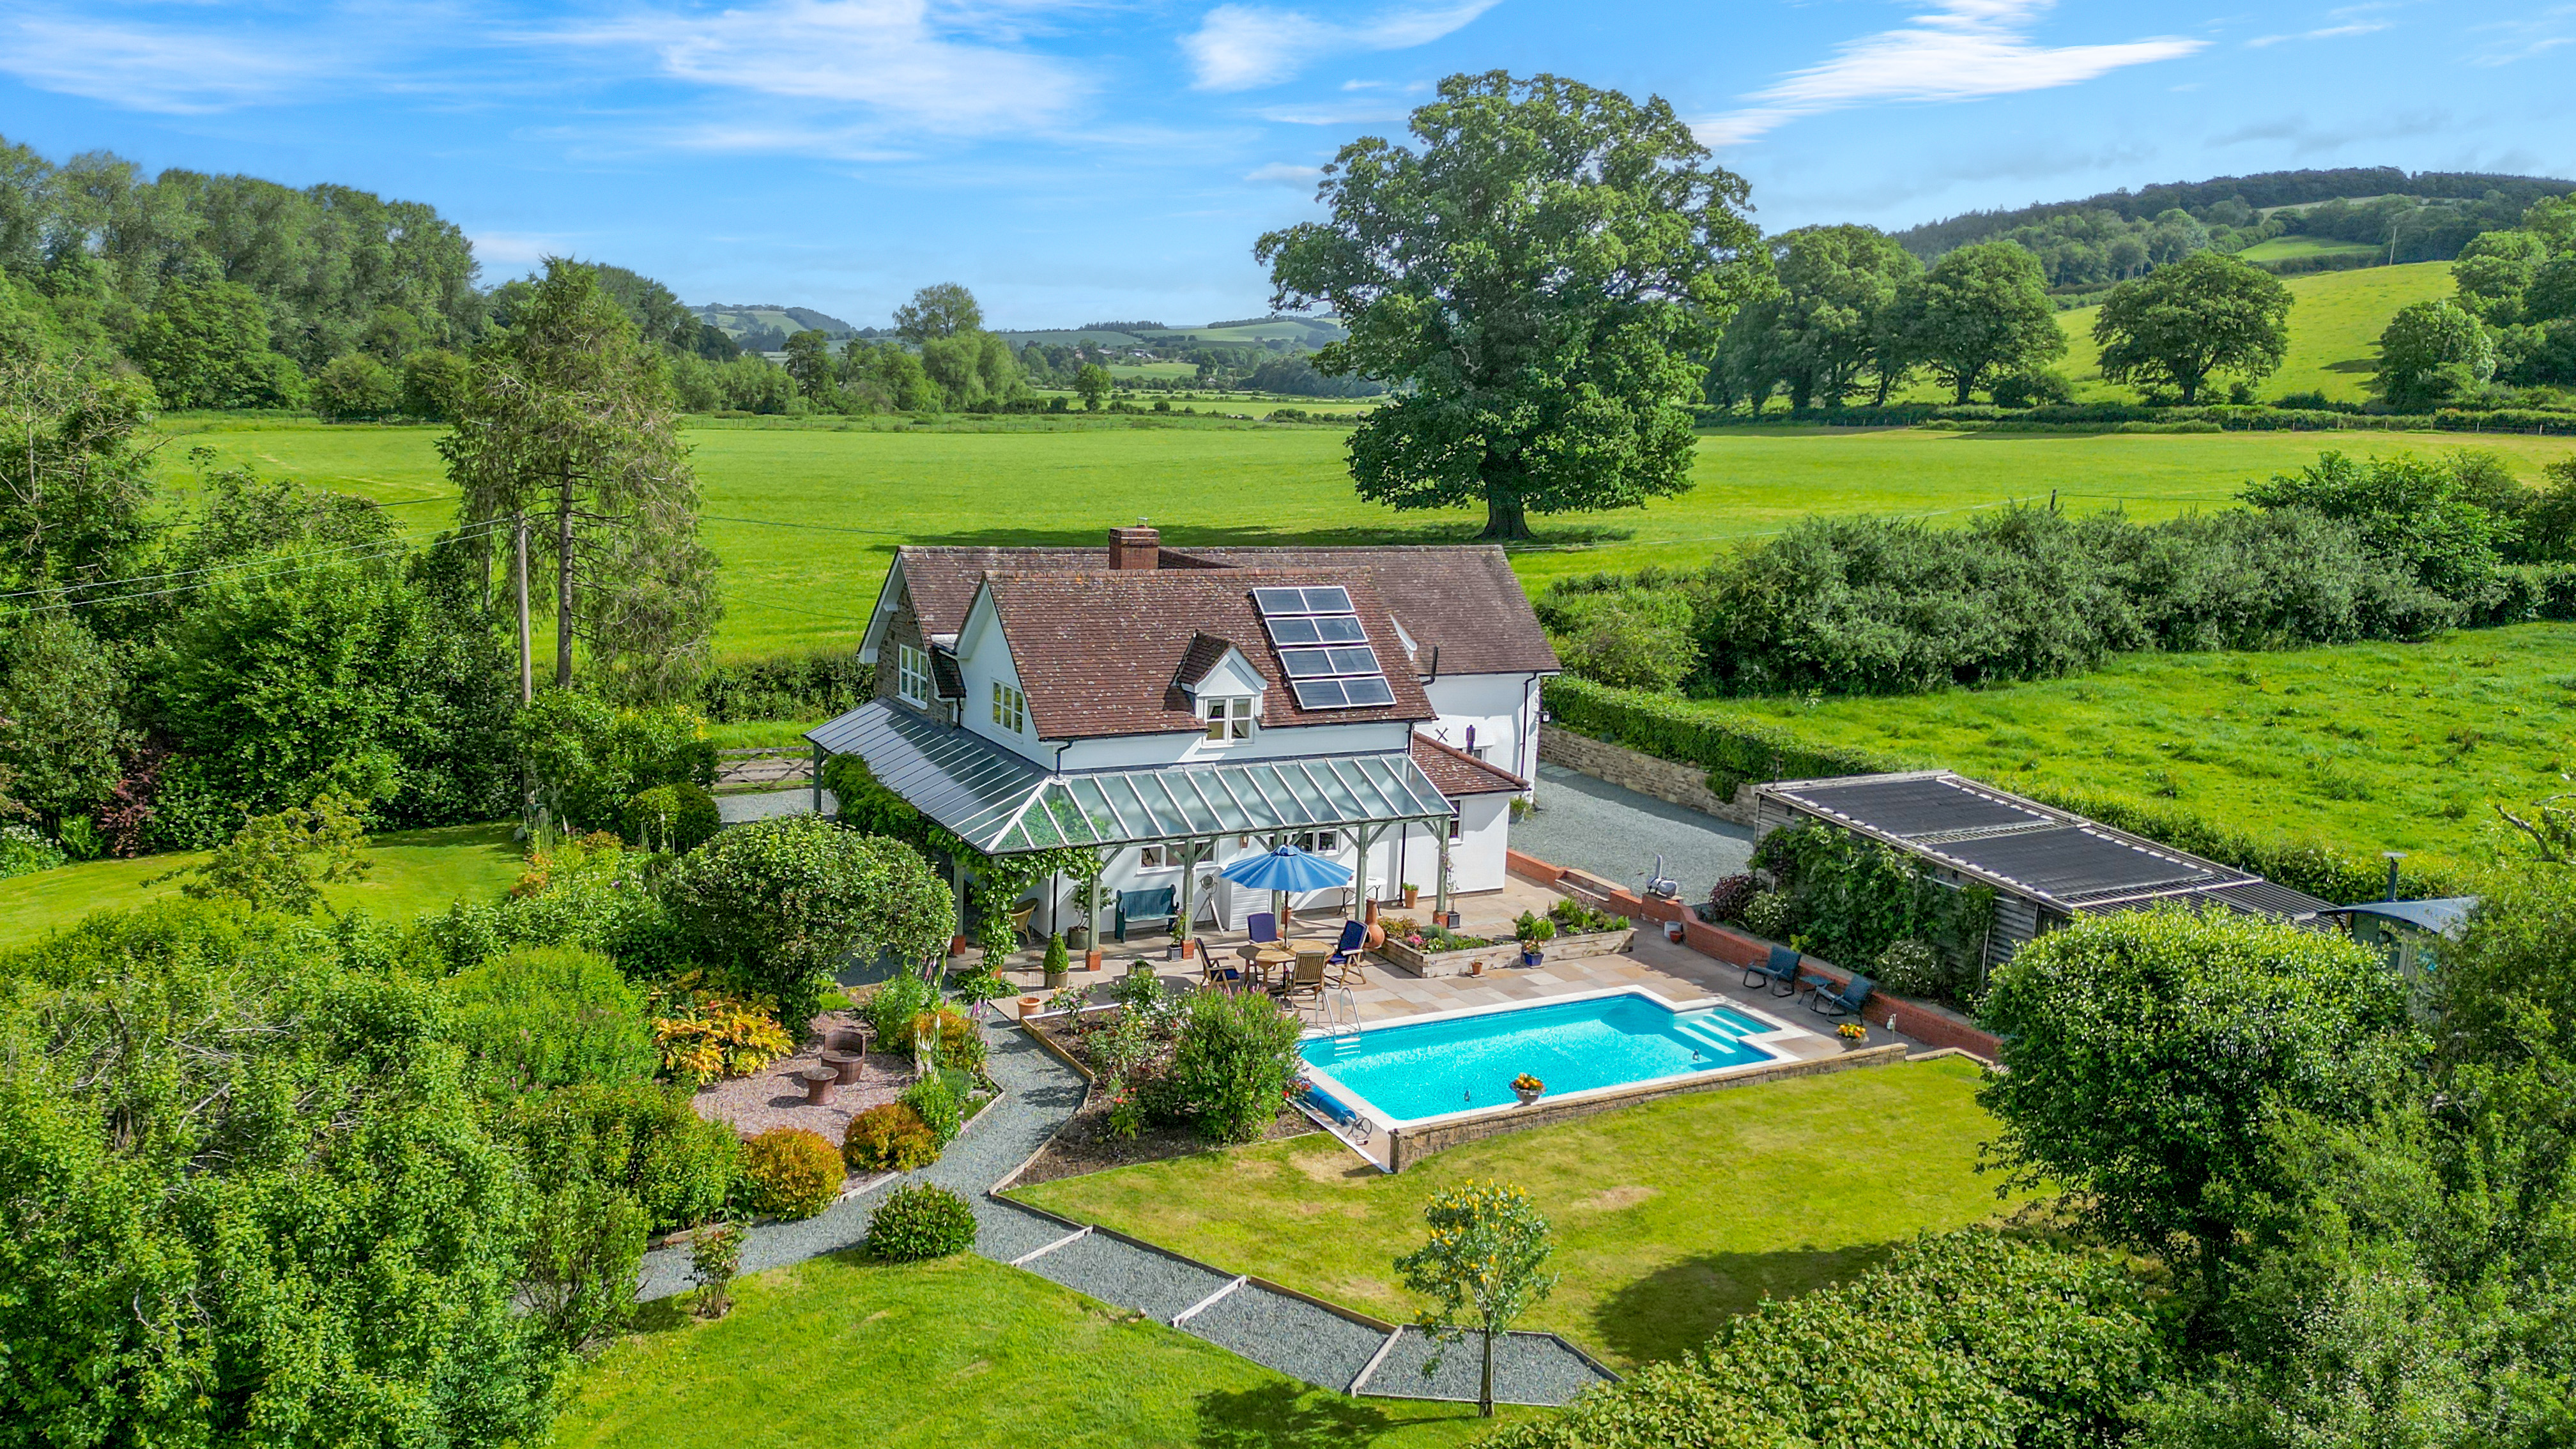
Beautiful rural home with countryside views, flexible living space, landscaped gardens, heated pool, double garage, shepherd’s hut, solar panels, and spacious bedrooms in desirable Shropshire location.
Listed 27 May 2026 · agent details updated 12 November 2026. An asking price is not a completed sale.
The home, in the agent’s words
- Detached country home in an idyllic rural setting
- Spacious sitting room with exposed beams and wood-burning stove
- Separate dining room ideal for entertaining
- Well-appointed kitchen/breakfast room
- Utility room and ground floor cloakroom
- Principal bedroom with en-suite
- Heated outdoor swimming pool heated by solar panels
- Double garage/workshop with spiral wine cellar
Read the full agent description
Occupying a stunning rural position with far-reaching countryside views, this beautifully presented home offers generous and flexible accommodation, extensive manicured gardens, a swimming pool and a double garage/workshop, creating an exceptional lifestyle opportunity in one of Shropshire's most desirable areas.
The front door opens into a welcoming reception hall, setting the tone for the accommodation beyond. At the heart of the home is an impressive sitting room, a wonderfully light and spacious room featuring exposed ceiling beams and a wood-burning stove set within an attractive fireplace. Large windows frame views of the gardens and surrounding countryside, whilst double doors connect seamlessly to the dining room, creating an ideal layout for both everyday family life and entertaining.
The dining room enjoys a pleasant outlook over the gardens and provides ample space for formal dining, with direct access outside allowing the space to flow effortlessly into the outdoor entertaining areas during the warmer months. The second reception room, currently used as a study, has previously been utilised as a fourth bedroom, demonstrating the flexibility of the accommodation.
The kitchen has been thoughtfully designed and fitted with an extensive range of shaker-style units complemented by quality work surfaces and a striking range cooker. A breakfast bar provides a sociable space for informal dining, whilst the adjoining utility room offers additional storage, laundry facilities and practical day-to-day convenience. A cloakroom completes the ground floor accommodation.
The first floor provides a superb range of bedroom accommodation. The principal bedroom is particularly impressive, enjoying generous proportions, fitted storage, and a contemporary en-suite bathroom featuring both a bath and separate shower. Two further double bedrooms are beautifully presented and enjoy pleasant views across the surrounding countryside. Adding further to the versatility of the home, the substantial landing area could potentially be incorporated into additional bedroom accommodation, subject to any necessary alterations. The landing also benefits from a useful walk-in airing cupboard.
Serving the remaining bedrooms is a well-appointed family bathroom featuring a freestanding cast iron roll-top bath alongside a separate shower enclosure, creating a luxurious and relaxing space.
Outside, the property excels and is set within extensive, beautifully maintained gardens offering a variety of spaces to enjoy that perfectly complement its rural surroundings. A particular highlight is the superb outdoor swimming pool, heated by solar panels and enjoying a private position that creates a wonderful space for relaxation and entertaining during the warmer months. Complementing the pool is a useful plant room together with a substantial double garage/workshop incorporating a spiral wine cellar, providing excellent storage and versatility.
The grounds also include a charming shepherd's hut, offering potential as a retreat, hobby space or home office, together with a greenhouse, garden shed and a useful three-bay log store. Sweeping lawns, mature trees and established boundaries provide privacy and seclusion, whilst the exceptional countryside views form a spectacular backdrop in every direction.
From the established vines and wisteria to the raised beds and pathways, the gardens have been thoughtfully designed and lovingly maintained, creating a wonderful environment to enjoy throughout the seasons. Gravel driveways and parking areas to either side of the house provide ample vehicle parking. The property also benefits from solar panels, contributing to its energy efficiency and helping to reduce running costs.
Council Tax band: E
Tenure: Freehold
EPC Energy Efficiency Rating: D
Services: Mains Electric and Water. Sewage Treatment Plant (Sole Use). Oil Fired Central Heating. Solar Panels. FTTC Fibre Broadband
WHAT3WORDS: ///lovely.gashes.engulfing
What it's like to live in
The practical details that shape daily life here, each with its source. Anything the listing leaves open becomes a question to ask.
Double garage
Occupying a stunning rural position with far-reaching countryside views, this beautifully presented home offers generous and flexible accommodation, extensive manicured gardens,…
Agent's descriptionGarden
Agent's descriptionOil central heating
Heating.
Agent's descriptionAiring cupboard
Agent's descriptionUp to 1,000 Mbps
Available to 93% of premises in the postcode (Ofcom, Jan 2026). Postcode coverage, not a speed guarantee: check this exact address with a provider.
Ofcom postcode coverageMains water and electricity
Services: Mains Electric and Water.
Agent's descriptionfreehold
Supplied listing field and any agent featuresBand E
Council tax, Band E
Agent's descriptionRated D. Check the assessment date on the certificate.
Agent's descriptionQuestions worth asking
The listing doesn't answer these. Tick any you'd like to ask and they'll be added to your enquiry message.
Nothing added yet
Loading room styling…
Life nearby
A feel for the area
Getting about
2.7 milesto Broome Rail Station
Approximate straight-line distance · DfT NaPTAN · 13 Sept 2026Background air quality
- Fine particles · PM₂.₅
- 4.5 µg/m³ · Meets the WHO guideline
- Nitrogen dioxide · NO₂
- 2.4 µg/m³ · Meets the WHO guideline
Annual background levels. For scale: the WHO 2021 guideline is 5 µg/m³ for PM₂.₅ and 10 for NO₂; the UK legal limit is 20 and 40. Lower is better; this is a 1 km model, not a reading at the door.
Defra · 2024 annual model · 1 km areaLocal information is approximate. Distances are straight-line estimates from the available location. Broadband describes postcode coverage, not the speed or service available at this home; check the address with a provider. Air quality is a modelled annual background estimate.
Checking nearby places…
Picture your everyday
Start with the agent's details and explore the Area Overview to get a feel for daily life here.
Local news
Checking connected news sources…
Other homes nearby
Homes in SY7 postcode area →About these property details
The information provided in this listing is for general information purposes only and does not constitute property particulars. We make no warranties or guarantees, express or implied, regarding the accuracy, completeness, or availability of the information.
Property details are provided by the listing agent, developer, or other third parties, and we have no control over the content provided. Prospective buyers or tenants should make their own enquiries and verify all information directly with the agent or relevant party.
Information relating to Energy Performance Certificates, Home Reports, or other statutory documents should be obtained directly from the selling agent or developer where applicable.