
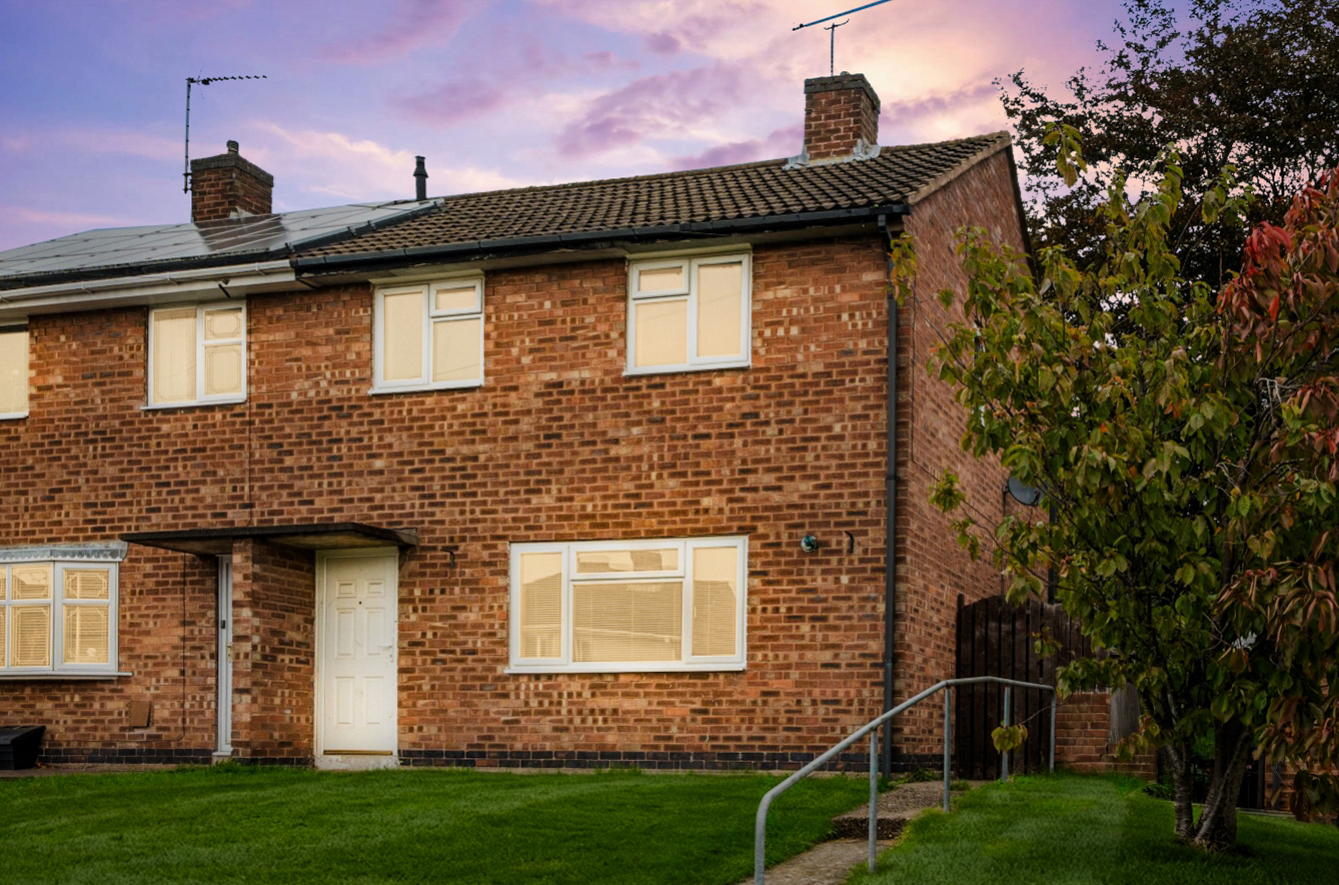

Sheffield, South Yorkshire · S21
Darcy Road, Eckington
Darcy Road, Eckington, Sheffield, South Yorkshire, S21
Starting Bid
*FOR SALE BY MODERN AUCTION
*BUYER FEES APPLY
*VACANT WITH NO CHAIN
*THREE-BEDROOM SEMI-DETACHED
*A BLANK CANVAS WITH BIG POTENTIAL!
*GENEROUS GARDENS & ROOM TO MAKE YOUR MARK!
This property is for sale by Modern Method of Auction powered by IamSold Ltd. Starting Bid £140,000 plus Reservation Fee.
This is an ideal home for first-time buyers, young families, professionals, down-sizers or right-sizers or perhaps for the “shrewd” investor, as demand for rental properties is very high in Eckington, this one is sure to generate a lot of interest
Listed 27 July 2026 · agent details updated 26 October 2026. An asking price is not a completed sale.
The home, in the agent’s words
- FOR SALE BY MODERN AUCTION
- BUYER FEES APPLY
- VACANT WITH NO CHAIN
- THREE-BEDROOM SEMI-DETACHED
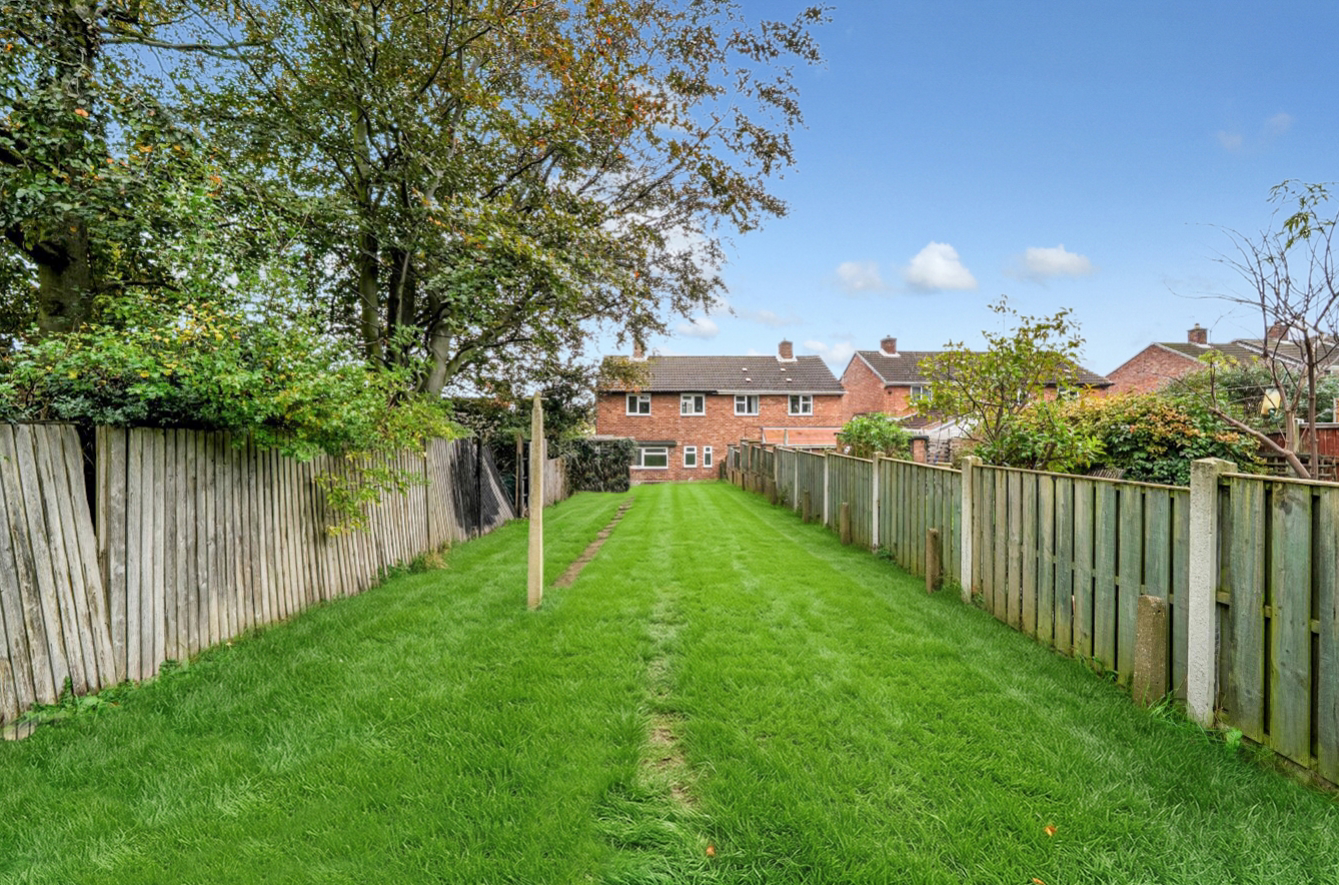
- GENEROUS ENCLOSED REAR GARDENS
- A BLANK CANVAS WITH BIG POTENTIAL!
- EPC C72 NOTE WORTHY ABOVE AVERAGE RATING
Read the full agent description
Offered with vacant possession, this three-bedroom semi-detached home is ready for a new lease of life. Yes, there's work to be done – including a kitchen and bathroom refit, along with general upgrading and modernisation – but that's precisely where the opportunity lies!
Step Inside...
The accommodation offers a practical layout with plenty of scope for transformation.
On the ground floor, you'll find a spacious lounge, providing a generously proportioned living area with the potential to become a lovely, comfortable space for relaxing and entertaining.
To the rear of the property is the kitchen area overlooking the garden and awaiting a complete makeover. Some kitchen and bathroom cupboards, fixtures and fittings are included in the sale, offering a useful starting point for the new owner.
Also on the ground floor is the family bathroom, which requires refitting and presents another opportunity to create something fresh and modern.
Head upstairs and you'll discover three bedrooms, offering flexible accommodation for family living, guests or perhaps a home office.
With approximately 817 sq ft (75.9 sq m) of internal accommodation, there's plenty of opportunity to create a home that works for you.
To the front, the property benefits from a lawn which offers the potential to create a driveway for off-road parking, subject to obtaining any necessary permissions and dropped kerb approval.
To the rear, there's a generously sized garden just waiting to be brought back to life; there's plenty of scope to make it your own.
The property also benefits from useful outside storage, ideal for gardening equipment, tools or those all-important renovation essentials!
For those wishing to commute, this is an excellent location, being in proximity to major arterial routes, the M1, M18, and A1 motorways.
Fancy a bit of retail therapy? Living here puts you 5 minutes’ drive to Crystal Peaks and 20 minutes to the popular Meadowhall Shopping Centre, and to Dronfield, Sheffield & Chesterfield town centres.
The property is within easy reach of local amenities, schools, and if you love the great outdoors, from your door, it’s a short walk or cycle to access Eckington Woods and the Trans-Pennine Trail. Renishaw Hall and the 740-acre Rother Valley Country Park are close by; there is no doubt that any discerning buyer will appreciate the benefits of living here.
A Project Worth Exploring!
Whether you're an experienced investor, a hands-on renovator or simply someone looking to create a home to your own taste and specification, this property on Darcy Road presents an exciting opportunity.
The space is there. The potential is clear. The possibilities are yours!
Please take the time to study our floor plans and use the 3D walk-through to give you a good perspective of just what this beautiful home has to offer.
You can secure and book your viewing online or call our office, we are available 24/7, and you will speak to a real person, not a machine.
This property is for sale by the Modern Method of Auction, meaning the buyer and seller are to complete within 56 days (the "Reservation Period"). Interested parties’ personal data will be shared with the Auctioneer (IamSold).
If considering buying with a mortgage, inspect and consider the property carefully with your lender before bidding.
A Buyer Information Pack is provided. The buyer will pay £349.00 including VAT for this pack which you must view before bidding.
The buyer signs a Reservation Agreement and makes payment of a non-refundable Reservation Fee of 4.50% of the purchase price including VAT, subject to a minimum of £6,600.00 including VAT. This is paid to reserve the property to the buyer during the Reservation Period and is paid in addition to the purchase price. This is considered within calculations for Stamp Duty Land Tax.
Services may be recommended by the Agent or Auctioneer in which they will receive payment from the service provider if the service is taken. Payment varies but will be no more than £450.00. These services are optional.
ANTI-MONEY LAUNDERING: Should a purchaser have an offer accepted, they will need to meet our legal requirements under Anti-Money Laundering Regulations (AML).
We use a specialist third-party service to verify your information, and the cost of these checks is £25 per person, which is paid in advance, when an offer is agreed and before a memorandum of sale is produced.
Additional Information:
Construction: Standard – Brick Under Tile Roof.
Built Circa: 1976 - 1982
Broadband: (estimated speeds):
Standard: 18 Mbps – Superfast: 40 Mbps – Ultrafast: 1800 Mbps.
Utilities: Electricity, Gas, Water & Sewerage – All mains supply.
Gas Central Heating Boiler: Combination Boiler
Flood Risk: Very Low
Restricted Covenants: None Known.
EPC: C72
Council Tax: Band A
Local Authority: North East Derbyshire
Access: Path with slight incline and steps to front, level access at rear.
Parking: On-street parking
Tenure: Freehold
Title Number: DY387376
What it's like to live in
The practical details that shape daily life here, each with its source. Anything the listing leaves open becomes a question to ask.
 Outdoor space
Garden
Agent's descriptionDriveway
To the front, the property benefits from a lawn which offers the potential to create a driveway for off-road parking, subject to obtaining any necessary permissions and dropped…
Agent's descriptionGas central heating · Combi boiler
Boiler: Combination Boiler
Agent's descriptionUp to 1,000 Mbps
Available to 100% of premises in the postcode (Ofcom, Jan 2026). Postcode coverage, not a speed guarantee: check this exact address with a provider.
Ofcom postcode coverageMains gas, water, electricity and drainage
Utilities: Electricity, Gas, Water & Sewerage – All mains supply.
Agent's descriptionFreehold
Tenure: Freehold
Agent's descriptionBand A
Council tax, Band A
Agent's descriptionThe agent has supplied the certificate as a document. Its rating isn't in the listing data, so open it to see the band and assessment date.
Supplied listing documentQuestions worth asking
The listing doesn't answer these. Tick any you'd like to ask and they'll be added to your enquiry message.
Nothing added yet
Loading room styling…
Life nearby
A feel for the area
Getting about
3.9 milesto Woodhouse Rail Station
Approximate straight-line distance · DfT NaPTAN · 13 Sept 2026Background air quality
- Fine particles · PM₂.₅
- 7.2 µg/m³ · Above the WHO guideline · well within the UK legal limit
- Nitrogen dioxide · NO₂
- 8.0 µg/m³ · Meets the WHO guideline
Annual background levels. For scale: the WHO 2021 guideline is 5 µg/m³ for PM₂.₅ and 10 for NO₂; the UK legal limit is 20 and 40. Lower is better; this is a 1 km model, not a reading at the door.
Defra · 2024 annual model · 1 km areaLocal information is approximate. Distances are straight-line estimates from the available location. Broadband describes postcode coverage, not the speed or service available at this home; check the address with a provider. Air quality is a modelled annual background estimate.
Checking nearby places…
Picture your everyday
Start with the agent's details and explore the Area Overview to get a feel for daily life here.
Local news
Good news from Sheffield and the surrounding area: openings, events, schools, sport, green spaces and investment. Read each story for the places and dates it covers.
Checking connected news sources…
Other homes nearby
Homes in Sheffield →About these property details
The information provided in this listing is for general information purposes only and does not constitute property particulars. We make no warranties or guarantees, express or implied, regarding the accuracy, completeness, or availability of the information.
Property details are provided by the listing agent, developer, or other third parties, and we have no control over the content provided. Prospective buyers or tenants should make their own enquiries and verify all information directly with the agent or relevant party.
Information relating to Energy Performance Certificates, Home Reports, or other statutory documents should be obtained directly from the selling agent or developer where applicable.