

TA6
Tanner Road- North Petherton
Originally listed at £240,000
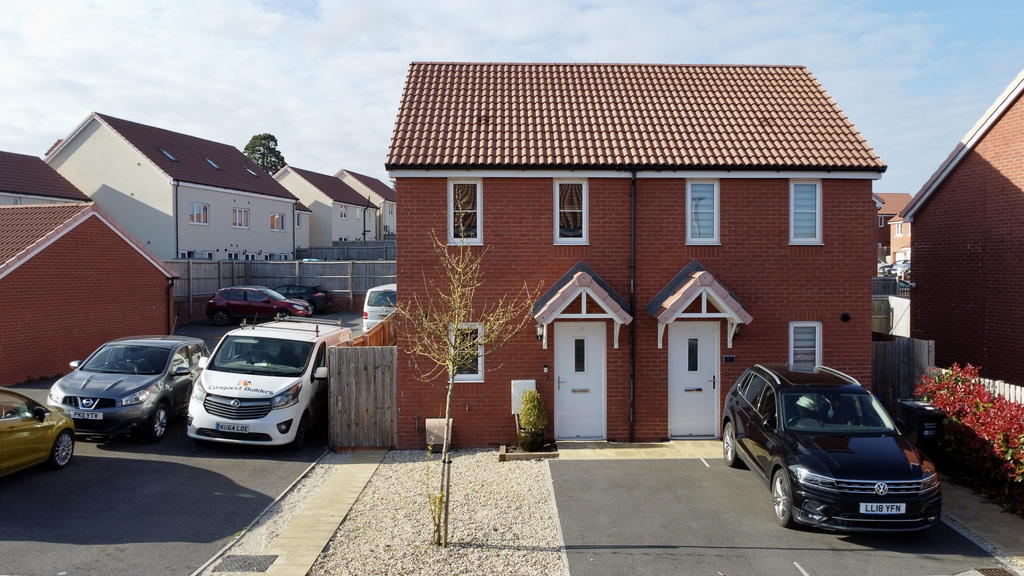
Well-presented two-bedroom Semi Detached home in sought-after North Petherton, featuring an open-plan kitchen/living space, downstairs WC, two double bedrooms, landscaped rear garden and parking for two. Ideally located for village amenities, Bridgwater, Taunton and M5 access.
Listed 10 April 2026 · agent details updated 16 November 2026. An asking price is not a completed sale.
The home, in the agent’s words
- Agent Extension Code 7894
- 2 Bedroom Semi Detached House
- Popular Village Location
- Open Plan Living Area
- Excellent Commuter Links
- Parking for 2 Cars
- Gas Central Heating
- Close To Shops and Local Amenities
Read the full agent description
Tucked away within a popular residential area of North Petherton, this smart and well-maintained two-bedroom Semi detached home offers modern living in a convenient village setting. Thoughtfully designed throughout, the property presents an ideal opportunity for first-time buyers, young professionals or investors looking for a home in a well-served and highly desirable Somerset village.
From the moment you step inside, the property feels bright, welcoming and well cared for. The entrance hallway leads into a spacious open-plan kitchen and living area, cleverly arranged to create a comfortable and sociable living space. Positioned at the front of the home, the kitchen is fitted with contemporary units and integrated appliances, combining both style and practicality. To the rear, the living area enjoys a pleasant outlook over the garden, with double doors allowing plenty of natural light to pour in and providing an effortless connection to the outside space. A useful downstairs WC is neatly positioned beneath the stairs.
The Owners Love - We love how open the garden is, which is great in the summer. How close we are to the local amenities of the town including cafes, shops and pubs, how close to the Quantocks we are and how convenient it is to get to either Bridgwater or Taunton.
Upstairs, the property offers two generous double bedrooms, both enjoying a good degree of natural light and flexibility for a range of uses, whether as bedrooms, a guest room or home office. The main bathroom is finished in a modern, neutral style and fitted with a full-sized bath suite.
Externally, the rear garden has been attractively landscaped to provide an inviting outdoor retreat, ideal for relaxing or entertaining during the warmer months. The property also benefits from off-road parking for two vehicles.
Matt Loves - This home is a great starter home or investment. The open plan layout gives this modest home a great sense of space. An excellent home for those that want their own space as well as a space to host.
Situated within easy reach of the village’s excellent range of amenities, including local shops, schooling and countryside walks, and offering convenient access to Bridgwater, Taunton and the M5 via Junction 24, this home perfectly balances village charm with everyday practicality. It represents a fantastic opportunity to acquire a well-designed home in one of the area’s most sought-after locations.
Material Information:
Council Tax Band: B
Tenure: Freehold
Utilities: Mains Water, Drainage, Electric and Gas
Broadband Speeds: Up to 900 Mbps
Phone Coverage: Most Providers likely to have good coverage
Data taken from https://checker.ofcom.org.uk
Annual Estate Charge - £219.64
What it's like to live in
The practical details that shape daily life here, each with its source. Anything the listing leaves open becomes a question to ask.
Off-road parking
The property also benefits from off-road parking for two vehicles.
Agent's descriptionRear garden
Agent's descriptionGas central heating
Heating
Agent's descriptionUp to 1,000 Mbps
Available to 100% of premises in the postcode (Ofcom, Jan 2026). Postcode coverage, not a speed guarantee: check this exact address with a provider.
Ofcom postcode coverageMains gas, water, electricity and drainage
Information: Council Tax Band: B Tenure: Freehold Utilities: Mains Water, Drainage, Electric and Gas Broadband Speeds: Up to 900 Mbps Phone Coverage: Most Providers likely to ha…
Agent's descriptionFreehold
Supplied listing field and any agent featuresBand B
Council tax, Band B
Agent's descriptionThe agent has supplied the certificate as a document. Its rating isn't in the listing data, so open it to see the band and assessment date.
Supplied listing documentQuestions worth asking
The listing doesn't answer these. Tick any you'd like to ask and they'll be added to your enquiry message.
Nothing added yet
Loading room styling…
Life nearby
A feel for the area
Getting about
3.2 milesto Bridgwater Rail Station
Approximate straight-line distance · DfT NaPTAN · 13 Sept 2026Background air quality
- Fine particles · PM₂.₅
- 5.5 µg/m³ · Above the WHO guideline · well within the UK legal limit
- Nitrogen dioxide · NO₂
- 5.3 µg/m³ · Meets the WHO guideline
Annual background levels. For scale: the WHO 2021 guideline is 5 µg/m³ for PM₂.₅ and 10 for NO₂; the UK legal limit is 20 and 40. Lower is better; this is a 1 km model, not a reading at the door.
Defra · 2024 annual model · 1 km areaLocal information is approximate. Distances are straight-line estimates from the available location. Broadband describes postcode coverage, not the speed or service available at this home; check the address with a provider. Air quality is a modelled annual background estimate.
Checking nearby places…
Picture your everyday
Start with the agent's details and explore the Area Overview to get a feel for daily life here.
Local news
Checking connected news sources…
Other homes nearby
Homes in TA6 postcode area →About these property details
The information provided in this listing is for general information purposes only and does not constitute property particulars. We make no warranties or guarantees, express or implied, regarding the accuracy, completeness, or availability of the information.
Property details are provided by the listing agent, developer, or other third parties, and we have no control over the content provided. Prospective buyers or tenants should make their own enquiries and verify all information directly with the agent or relevant party.
Information relating to Energy Performance Certificates, Home Reports, or other statutory documents should be obtained directly from the selling agent or developer where applicable.