

Langport, Somerset · TA10
Muchelney, Langport
Muchelney, Langport, Somerset, TA10
Guide price · Originally listed at £1,100,000
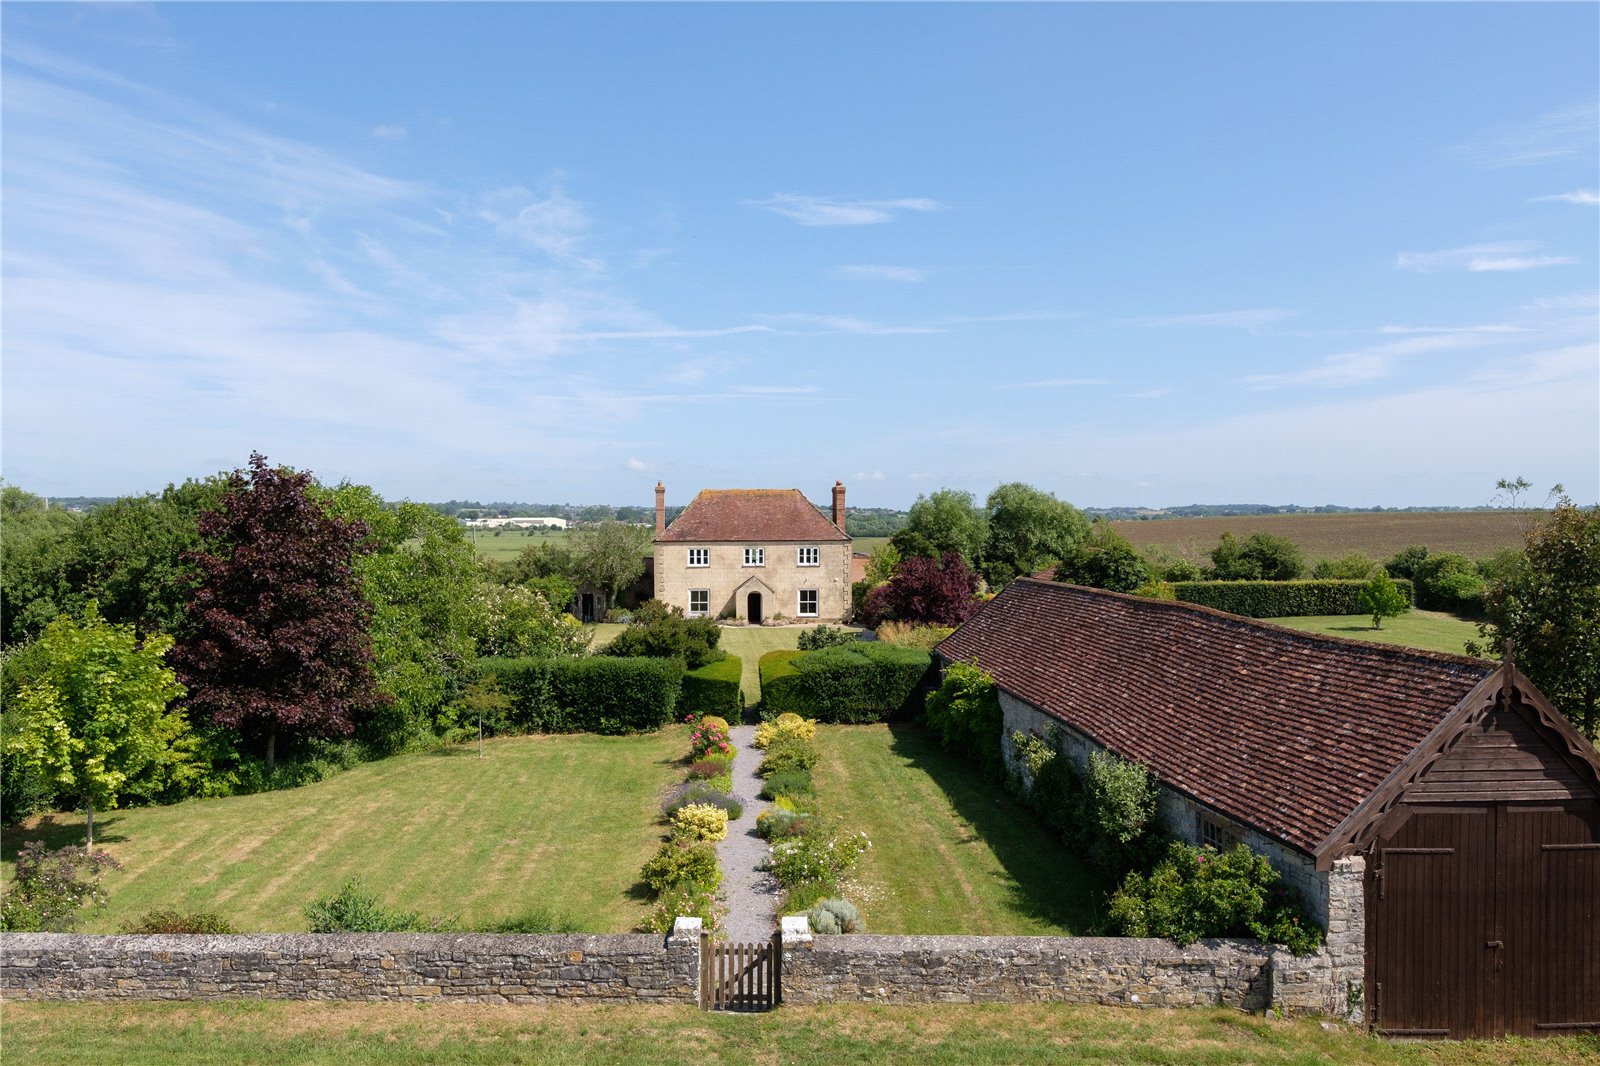
Justifiably Grade II listed for its architectural and historic importance, The White House is an attractive Georgian residence dating back to the 18th century. Set within just over 11 acres, the property includes outbuildings, charming gardens and paddocks.
The house, which is lime rendered beneath a tiled roof conceals a wealth of period features that give a strong sense of character and continuity. These include sash windows, flagstone and timber floors, an elegant balustrade staircase and original style working fireplaces. Having been in the same ownership for the past 28 years, the property offers the opportunity for some careful updating while retaining its historic charm.
Inside, the accommodation is thoughtfully proportioned in keeping with its Georgian origins, with a natural flow from room to room. The reception hall provides a welcoming introduction, leading to the principal reception rooms. The sitting room and dining room are both particularly appealing, each centred aro…
Listed 16 April 2026 · agent details updated 11 November 2026. An asking price is not a completed sale.
The home, in the agent’s words
- Outbuildings
- Listed (I/II)
Read the full agent description
Justifiably Grade II listed for its architectural and historic importance, The White House is an attractive Georgian residence dating back to the 18th century. Set within just over 11 acres, the property includes outbuildings, charming gardens and paddocks.
The house, which is lime rendered beneath a tiled roof conceals a wealth of period features that give a strong sense of character and continuity. These include sash windows, flagstone and timber floors, an elegant balustrade staircase and original style working fireplaces. Having been in the same ownership for the past 28 years, the property offers the opportunity for some careful updating while retaining its historic charm.
Inside, the accommodation is thoughtfully proportioned in keeping with its Georgian origins, with a natural flow from room to room. The reception hall provides a welcoming introduction, leading to the principal reception rooms. The sitting room and dining room are both particularly appealing, each centred around a fireplace and offering light-filled, comfortable spaces suitable for daily living.
A separate study provides a quiet and practical workspace, whilst a cloakroom adds convenience. The kitchen/breakfast room has a traditional feel, including the original service bells and is fitted with an oil-fired Aga, integrated fan oven and a range of solid timber base and wall units, with space for informal dining. To the rear, a useful walkway/storage area connects through to the utility room. The attached potting shed, stores and workshop are accessed externally from a flagstone courtyard.
Upstairs, the layout reflects the symmetry typical of Georgian design, with all rooms arranged off a central landing in a classic square formation. There are five bedrooms, one with an ensuite bathroom, in addition to a family bathroom. Each bedroom benefits from a delightful outlook, either over the gardens or across the surrounding fields, allowing light and views to be enjoyed from every room.
The White House is a charming and comfortable house, full of period character, with well-proportioned rooms and a layout that complements everyday living.
GARDENS AND GROUNDS
The White House is approached via a quiet lane leading to a gravelled driveway bordered by spring bulbs, evergreen and deciduous shrubs, providing year-round colour and interest.
The front gardens are particularly attractive, with well-stocked borders creating a sense of maturity and careful planting. With a favourable aspect, this area is ideal for enjoying the setting and surrounding views. To the side of the property, a stone seating area creates a pleasant and private spot to sit and relax.
There is ample parking available near the triple garage, which also has a store room and a useful outdoor WC.
The gardens continue to impress with a variety of established planting, including lilac, amelanchier, walnut, yew hedging, clematis, passionflower and roses, also a collection of classic cottage garden perennials. To the rear of the garage are several raised beds, which form the kitchen garden.
To the front of the property, adjacent to the driveway, are stables and a barn dating back to circa 17th century. The paddocks extend to either side of the house, enhancing both privacy and the overall sense of space.
THE FARMYARD
A separate entrance leads to the farmyard, comprising a former milking parlour, Dutch barn and lairage. Whilst these buildings would benefit from some modernisation, they offer considerable potential for further development, subject to the necessary consents.
SUMMARY
Set in a quiet and private location with timeless views including the Abbey, Church and the medieval Priest’s House, The White House combines historic charm with attractive gardens. With versatile outbuildings and over 11 acres of land, it offers a rare opportunity to enjoy a classic Georgian home in a peaceful countryside setting.
LOCATION
The village of Muchelney remains much as it has been for the last two centuries and comprises period properties amidst a landscape which has changed little. Famous for its historic 13th/14th century former Benedictine Monastery, Abbey ruins, medieval Priest’s House (National Trust) and Parish church. The surrounding countryside is designated a Special Landscape Area in which strict planning controls operate to preserve its special character and so remains particularly unspoilt.
There is a good range of amenities in the nearby small towns of Langport, Somerton and Martock, with a more comprehensive range of facilities at Taunton or Yeovil.
Despite its rural location, the area is very accessible as the A303 is only about 8 miles to the south, as well as the M5 around 12 miles to the west, giving good access to London and the West Country. There are mainline services from Yeovil to Waterloo and Castle Cary to Paddington.
SPORTING AND RECREATION
Sailing and water sports on the World Heritage Jurassic Coast, Bristol Channel or Sutton Bingham Reservoir. Racing at Taunton, Exeter and Wincanton. Golf at Long Sutton, Taunton, Sherborne and Yeovil as well as First Class cricket at Taunton. Extensive footpaths, bridleways and quiet lanes offer superb opportunities for riding, walking and cycling.
EDUCATION
The area is highly regarded for the excellent standard of education, both state and independent, among them Huish Episcopi Academy, Millfield, Wellington School, Strode College, the Sherborne and Bruton Schools.
Key facts
- Council tax band: E.
- Parking: off street, double garage.
- Outside: garden.
What it's like to live in
The practical details that shape daily life here, each with its source. Anything the listing leaves open becomes a question to ask.
Double garage + Driveway
Parking: off street, double garage.
Agent's descriptionCourtyard · front garden
Agent's descriptionUp to 30 Mbps
Available to 100% of premises in the postcode (Ofcom, Jan 2026). Postcode coverage, not a speed guarantee: check this exact address with a provider.
Ofcom postcode coverageFreehold
Supplied listing field and any agent featuresBand E
Council tax, Band E
Agent's descriptionQuestions worth asking
The listing doesn't answer these. Tick any you'd like to ask and they'll be added to your enquiry message.
Nothing added yet
Loading room styling…
Life nearby
A feel for the area
Getting about
10.3 milesto Yeovil Pen Mill Rail Station
Approximate straight-line distance · DfT NaPTAN · 13 Sept 2026Background air quality
- Fine particles · PM₂.₅
- 5.3 µg/m³ · Above the WHO guideline · well within the UK legal limit
- Nitrogen dioxide · NO₂
- 4.0 µg/m³ · Meets the WHO guideline
Annual background levels. For scale: the WHO 2021 guideline is 5 µg/m³ for PM₂.₅ and 10 for NO₂; the UK legal limit is 20 and 40. Lower is better; this is a 1 km model, not a reading at the door.
Defra · 2024 annual model · 1 km areaLocal information is approximate. Distances are straight-line estimates from the available location. Broadband describes postcode coverage, not the speed or service available at this home; check the address with a provider. Air quality is a modelled annual background estimate.
Checking nearby places…
Picture your everyday
Start with the agent's details and explore the Area Overview to get a feel for daily life here.
Local news
Checking connected news sources…
Other homes nearby
Homes in TA10 postcode area →About these property details
The information provided in this listing is for general information purposes only and does not constitute property particulars. We make no warranties or guarantees, express or implied, regarding the accuracy, completeness, or availability of the information.
Property details are provided by the listing agent, developer, or other third parties, and we have no control over the content provided. Prospective buyers or tenants should make their own enquiries and verify all information directly with the agent or relevant party.
Information relating to Energy Performance Certificates, Home Reports, or other statutory documents should be obtained directly from the selling agent or developer where applicable.