

Aberdeenshire · AB31
By Peterculter
By Peterculter, Aberdeenshire, AB31
Offers over
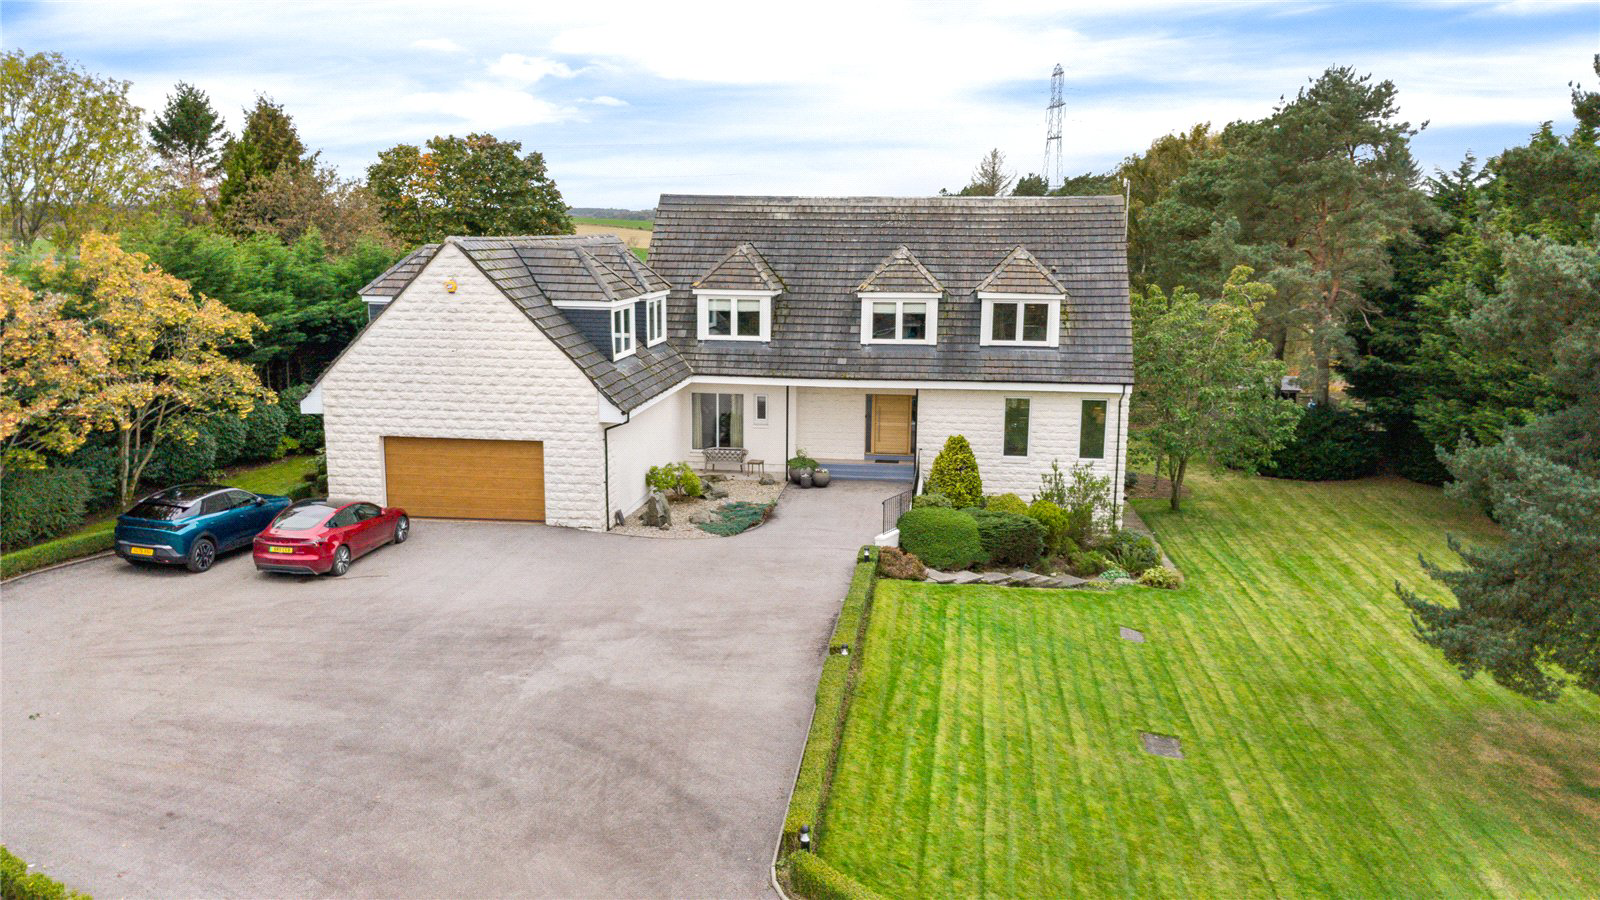
Luxury countryside living at its finest. An exceptional four-bedroom residence with stunning views, cinema room, hot tub terrace, and beautifully designed entertaining spaces throughout.
Listed 19 October 2026 · agent details updated 16 November 2026. An asking price is not a completed sale.
The home, in the agent’s words
- Exceptional detached luxury home in a stunning countryside setting
- Immaculately presented with high-quality finishes throughout
- Spectacular open-plan kitchen, dining and family space
- Bespoke outdoor entertaining terrace with sunken hot tub and BBQ area
- Dedicated cinema and games room
- Four luxurious en-suite bedrooms
- Outstanding principal suite with dressing room and spa-inspired en-suite
- South-facing garden and wraparound balcony with panoramic views
- Direct access to the Deeside Railway for walking and cycling
- Double garage and extensive private parking
Read the full agent description
Set against a stunning backdrop of rolling countryside, yet only 1 mile from Peterculter, this exceptional detached residence delivers the ultimate in luxury family living. Immaculately presented throughout and finished to an exacting standard, it offers a rare opportunity to embrace a lifestyle defined by space, privacy, and effortless indoor-outdoor entertaining.
The heart of the home is a spectacular open-plan living, dining, and kitchen space designed for modern living on a grand scale. A magnificent granite island takes centre stage, complemented by a seven-ring Smeg range cooker, double oven, and integrated appliances. Expansive bi-fold doors seamlessly connect the interior to a bespoke entertaining terrace, where a sunken hot tub, dedicated BBQ area with retractable awnings and breathtaking rural views create the perfect setting for relaxing and socialising.
Further enhancing the ground floor is a stylish study with bi-fold doors, an elegant lounge with feature gas fireplace and a striking glass spiral staircase leading to a dedicated cinema and games room, creating a true "wow-factor" space for family and guests alike.
Upstairs, four beautifully appointed bedroom suites provide luxurious accommodation. The outstanding principal suite offers a boutique hotel experience, complete with a bespoke his and hers dressing rooms and indulgent en-suite featuring a freestanding bath and oversized walk-in shower. Each additional bedroom enjoys its own en-suite facilities, ensuring exceptional comfort, privacy, and flexibility for modern family life.
Externally, the property continues to impress. A private southwest-facing garden enjoys all-day sunshine, while a wraparound balcony captures panoramic countryside views. The beautiful outdoor spaces provide a seamless extension of the home, offering the perfect environment for entertaining, unwinding, and appreciating the tranquil surroundings. Direct access to the Deeside Railway line provides wonderful opportunities for walking, cycling, and exploring the local area.
A generous driveway and double garage complete this remarkable home.
Location
Peterculter lies approximately 8 miles west of Aberdeen City Centre and is situated along the A93 North Deeside Road. With good proximity to the AWPR, the property lies within easy commuting distance of Westhill, Kingswells, Dyce and Aberdeen city centre. There are several regular bus routes accessible along the North Deeside Road, including the No 19 which provides easy access to the city. There is a good range of local shops and amenities, including a health centre, library, community centre and 18-hole golf course. Kippie Lodge Sports and Country Club with its 9-hole golf course and considerable sports facilities is also within close proximity. Education is catered for at the local primary school, with secondary education at Cults Academy. There are a number of recreational and outdoor pursuits available locally, including woodland and riverside walks in picturesque Deeside and along the Old Deeside Railway Line which lies nearby.
Drumoak is located 11 miles west of Aberdeen along the A93 'Royal Deeside'. The village has a church, bowling green, village shop and a nursery/primary school. Secondary schooling is offered at the highly regarded and nearby Banchory Academy. A short distance away is the 'Mains of Drum' which is a popular garden centre with shopping areas and restaurant. Drumoak lies mid-way between Crathes and Peterculter where there is an abundance of cycling routes and walking trails including The Deeside Way and Drum Woodland. The property is 10 minutes from an AWPR junction, and less than 20 minutes from Aberdeen airport.
Fixtures and Fittings
All blinds, curtains, and light fittings are included in the sale of this property. Please note that other items may be available through separate negotiation.
Viewing Details
By appointment contact Simpson & Marwick
Key facts
- Council tax band: H.
- EPC rating: D (score 61; potential rating C).
- Parking: double garage.
- Outside: garden, balcony, outside space.
What it's like to live in
The practical details that shape daily life here, each with its source. Anything the listing leaves open becomes a question to ask.
Double garage + Driveway
A generous driveway and double garage complete this remarkable home.
Agent's descriptionTerrace · garden
Agent's descriptionUp to 30 Mbps
Available to 25% of premises in the postcode (Ofcom, Jan 2026). Postcode coverage, not a speed guarantee: check this exact address with a provider.
Ofcom postcode coverageFreehold
Supplied listing field and any agent featuresBand H
Council tax, Band H
Agent's descriptionRated D. Check the assessment date on the certificate.
Agent's descriptionQuestions worth asking
The listing doesn't answer these. Tick any you'd like to ask and they'll be added to your enquiry message.
Nothing added yet
Loading room styling…
Life nearby
A feel for the area
Getting about
6.6 milesto Portlethen Rail Station
Approximate straight-line distance · DfT NaPTAN · 13 Sept 2026Background air quality
- Fine particles · PM₂.₅
- 3.8 µg/m³ · Meets the WHO guideline
- Nitrogen dioxide · NO₂
- 2.1 µg/m³ · Meets the WHO guideline
Annual background levels. For scale: the WHO 2021 guideline is 5 µg/m³ for PM₂.₅ and 10 for NO₂; the UK legal limit is 20 and 40. Lower is better; this is a 1 km model, not a reading at the door.
Defra · 2024 annual model · 1 km areaLocal information is approximate. Distances are straight-line estimates from the available location. Broadband describes postcode coverage, not the speed or service available at this home; check the address with a provider. Air quality is a modelled annual background estimate.
Checking nearby places…
Picture your everyday
Start with the agent's details and explore the Area Overview to get a feel for daily life here.
Local news
Checking connected news sources…
Other homes nearby
Homes in AB31 postcode area →About these property details
The information provided in this listing is for general information purposes only and does not constitute property particulars. We make no warranties or guarantees, express or implied, regarding the accuracy, completeness, or availability of the information.
Property details are provided by the listing agent, developer, or other third parties, and we have no control over the content provided. Prospective buyers or tenants should make their own enquiries and verify all information directly with the agent or relevant party.
Information relating to Energy Performance Certificates, Home Reports, or other statutory documents should be obtained directly from the selling agent or developer where applicable.