

PO35
Lincoln Way
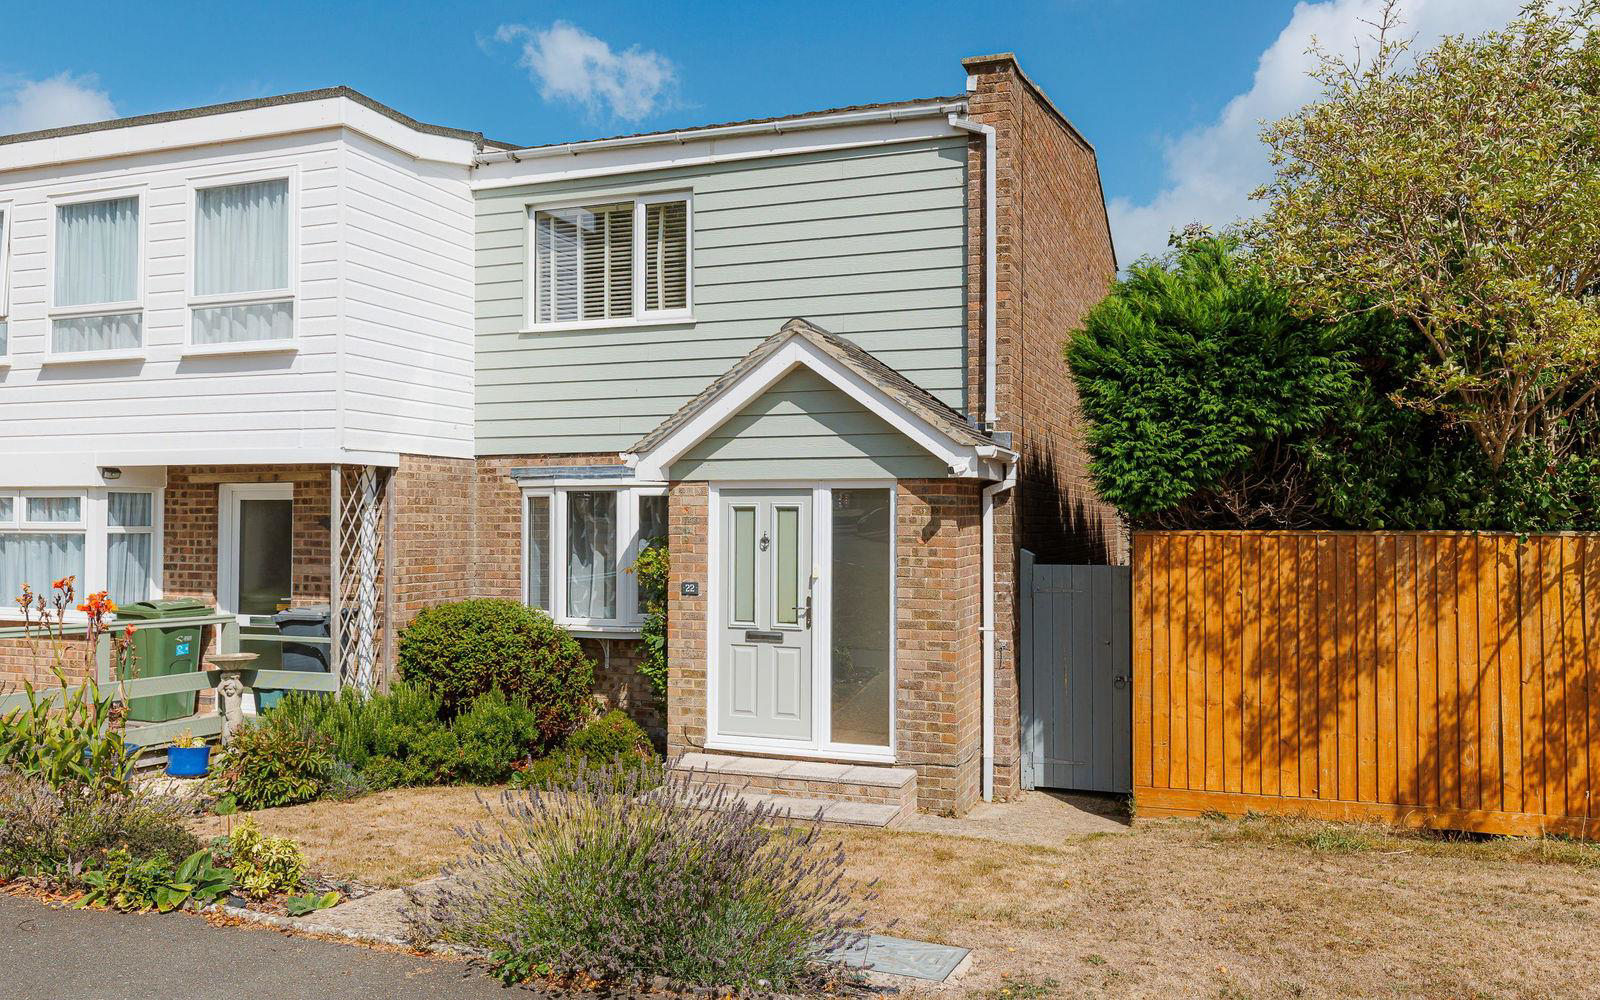
This beautifully maintained three-bedroom end-of-terrace home offers light-filled interiors, generous accommodation and a delightful private garden, all set within a highly sought-after Bembridge location. Complete with a garage and well-presented throughout, the property provides a wonderful balance of comfort, practicality and charm, making it an ideal home for those seeking easy living close to the village, coastline and local amenities.
Listed 9 March 2026 · agent details updated 17 July 2026. An asking price is not a completed sale.
The home, in the agent’s words
- Beautifully maintained and upgraded three-bedroom end-of-terraced home
- Bright through lounge-diner with dual aspect and garden access
- Modern fitted kitchen with adjoining utility/WC space
- Large windows allowing an abundance of natural light
- Three good-sized bedrooms and a family bathroom on the first floor
- Private enclosed garden with patio, perfect for outdoor living
- Gas central heating and double glazing throughout
- Garage en-bloc plus additional on-street parking available
- Close to village amenities, shops, cafés, and bus routes
- Short distance to beaches, harbour, countryside walks and sailing facilities
Read the full agent description
This beautifully maintained three-bedroom end-of-terrace home offers light-filled interiors, generous accommodation and a delightful private garden, all set within a highly sought-after Bembridge location. Complete with a garage and well-presented throughout, the property provides a wonderful balance of comfort, practicality and charm, making it an ideal home for those seeking easy living close to the village, coastline and local amenities.
This beautifully maintained three-bedroom end-of-terraced home offers light-filled interiors, generous accommodation, and a delightful private garden, all set within a highly sought-after Bembridge location.
The property has been thoughtfully upgraded in recent years while retaining its charming character, with large windows allowing natural light to flood each room. The ground floor boasts a superb through lounge-diner running from front to back, creating a real sense of space and flow. This welcoming reception space opens seamlessly to the kitchen, making it ideal for modern family living and entertaining. Off the kitchen, a versatile additional room houses a ground floor WC and provides extra practicality.
Patio doors open out to a private, enclosed garden, complete with a paved terrace, perfect for alfresco dining, summer entertaining, or simply enjoying the sunshine.
On the first floor, there are three well-proportioned bedrooms alongside a stylish family bathroom and an airing cupboard providing useful storage.
Externally, the property benefits from an en-bloc garage, adding further convenience.
Entrance Porch - Double-glazed composite front door with matching frosted side panel. Further UPVC glazed door opening to:
Entrance Hall - Staircase rising to the first-floor landing, electrical consumer unit. Doors leading to lounge/dining room.
Lounge/Dining Room - Bright dual-aspect reception space with double-glazed bay window to the front elevation and radiator beneath. Wooden flooring throughout. Dining area with additional radiator and double-glazed French doors opening onto the rear garden. Large built-in under-stairs storage cupboard. Opening to:
Kitchen - Fitted with a range of wall, floor, and drawer units with worktops over and stainless-steel sink and drainer inset. Integrated electric oven and gas hob, space for tall fridge/freezer, radiator. To the rear of the kitchen is a utility area with further wall and base units, plumbing/space for washing machine, and a glazed UPVC door to the garden.
Cloakroom/Wc - Accessed via the kitchen. Comprising WC, pedestal hand basin, extractor fan, and frosted double-glazed window to the rear elevation.
First Floor Landing - High-level double-glazed window. Radiator. Built-in airing cupboard. Door to:
Bedroom 1 - Double-glazed window to the front elevation overlooking gardens and communal lawn area. Built-in wardrobe. Cupboard housing the boiler. Radiator.
Bedroom 2 - Double-glazed window to the rear elevation with garden views and sea glimpses. Radiator.
Bedroom 3 - Double-glazed window to the rear elevation with garden views and a similar sea glimpse. Radiator.
Shower Room - A modern suite comprising shower enclosure with glass door and ceramic tiling, pedestal hand basin, WC, chrome heated towel rail, and high-level window providing natural light.
Outside - Front Garden: Small lawned area with flowerbeds bordering and a pathway leading to the entrance.
Rear Garden: Enclosed by fencing, mainly laid to lawn with a patio seating area, pathway, small fruit trees, and established flowerbeds.
Garage: Located en-bloc, with up-and-over door.
Local Area - 22 Lincoln Way enjoys a peaceful residential setting just a short stroll from Bembridge's charming village centre, which offers a range of local shops, cafés, and amenities. The property is also ideally positioned for scenic coastal walks, with sandy beaches, the harbour, and Bembridge Lifeboat Station all within easy reach. For leisure, the popular local pub, sailing clubs, and countryside trails are nearby, while excellent bus connections provide easy access across the Island.
Important Notice - Property Particulars - These particulars are intended to give a fair and overall indication of the property and do not constitute any part of an offer or contract. They are provided in good faith and are believed to be correct; however, Elliott Lincoln gives no representation or warranty (whether express or implied) as to the accuracy, completeness or reliability of the information contained within these particulars. All statements, descriptions, photographs, measurements, floor plans and any other information are for guidance only and must not be relied upon as statements of fact.
Any prospective purchaser must satisfy themselves by inspection and/or by making independent enquiries as to the correctness of all information, including (without limitation) the condition of the property, boundaries, title, tenure, planning permissions, building regulations, consents, rights of way, restrictive covenants, access, services, service charges/ground rent (if applicable), and the location and proximity of any facilities or features of specific importance to them. Distances, areas and measurements are approximate and are not guaranteed.
Fixtures, fittings, contents and furnishings are not included in the sale unless specifically stated. Any reference to appliances, services, utilities, heating systems or installations is given in good faith but these have not been tested by Elliott Lincoln, and no warranty is given as to their working order, efficiency or safety. Purchasers are strongly advised to commission appropriate surveys/inspections and to obtain verification from their solicitor and/or other professional advisers prior to exchange of contracts.
Elliott Lincoln is the trading name of Adele Smith Ltd, and its Associates, agents and representatives are not authorised to make or give any representations or warranties in relation to the property.
What it's like to live in
The practical details that shape daily life here, each with its source. Anything the listing leaves open becomes a question to ask.
En-bloc garage + On-street parking
Externally, the property benefits from an en-bloc garage, adding further convenience.
Agent's descriptionPrivate garden · enclosed garden
Agent's descriptionGas central heating
Gas central heating and double glazing throughout
Agent's descriptionDouble glazed
Lounge/Dining Room - Bright dual-aspect reception space with double-glazed bay window to the front elevation and radiator beneath.
Agent's descriptionBuilt-in wardrobes · Airing cupboard · Understairs cupboard
Agent's descriptionUp to 1,000 Mbps
Available to 100% of premises in the postcode (Ofcom, Jan 2026). Postcode coverage, not a speed guarantee: check this exact address with a provider.
Ofcom postcode coverageThe agent has supplied the certificate as a document. Its rating isn't in the listing data, so open it to see the band and assessment date.
Supplied listing documentQuestions worth asking
The listing doesn't answer these. Tick any you'd like to ask and they'll be added to your enquiry message.
Nothing added yet
Loading room styling…
Life nearby
A feel for the area
Getting about
2.4 milesto Brading Rail Station
Approximate straight-line distance · DfT NaPTAN · 13 Sept 2026Background air quality
- Fine particles · PM₂.₅
- 5.4 µg/m³ · Above the WHO guideline · well within the UK legal limit
- Nitrogen dioxide · NO₂
- 4.6 µg/m³ · Meets the WHO guideline
Annual background levels. For scale: the WHO 2021 guideline is 5 µg/m³ for PM₂.₅ and 10 for NO₂; the UK legal limit is 20 and 40. Lower is better; this is a 1 km model, not a reading at the door.
Defra · 2024 annual model · 1 km areaLocal information is approximate. Distances are straight-line estimates from the available location. Broadband describes postcode coverage, not the speed or service available at this home; check the address with a provider. Air quality is a modelled annual background estimate.
Checking nearby places…
Picture your everyday
Start with the agent's details and explore the Area Overview to get a feel for daily life here.
Local news
Checking connected news sources…
Other homes nearby
Homes in PO35 postcode area →About these property details
The information provided in this listing is for general information purposes only and does not constitute property particulars. We make no warranties or guarantees, express or implied, regarding the accuracy, completeness, or availability of the information.
Property details are provided by the listing agent, developer, or other third parties, and we have no control over the content provided. Prospective buyers or tenants should make their own enquiries and verify all information directly with the agent or relevant party.
Information relating to Energy Performance Certificates, Home Reports, or other statutory documents should be obtained directly from the selling agent or developer where applicable.