

Cheddleton, Staffordshire Moorlands · ST13
St. Edwards Road, Cheddleton
St. Edwards Road, Cheddleton, Staffordshire Moorlands, ST13
OIRO
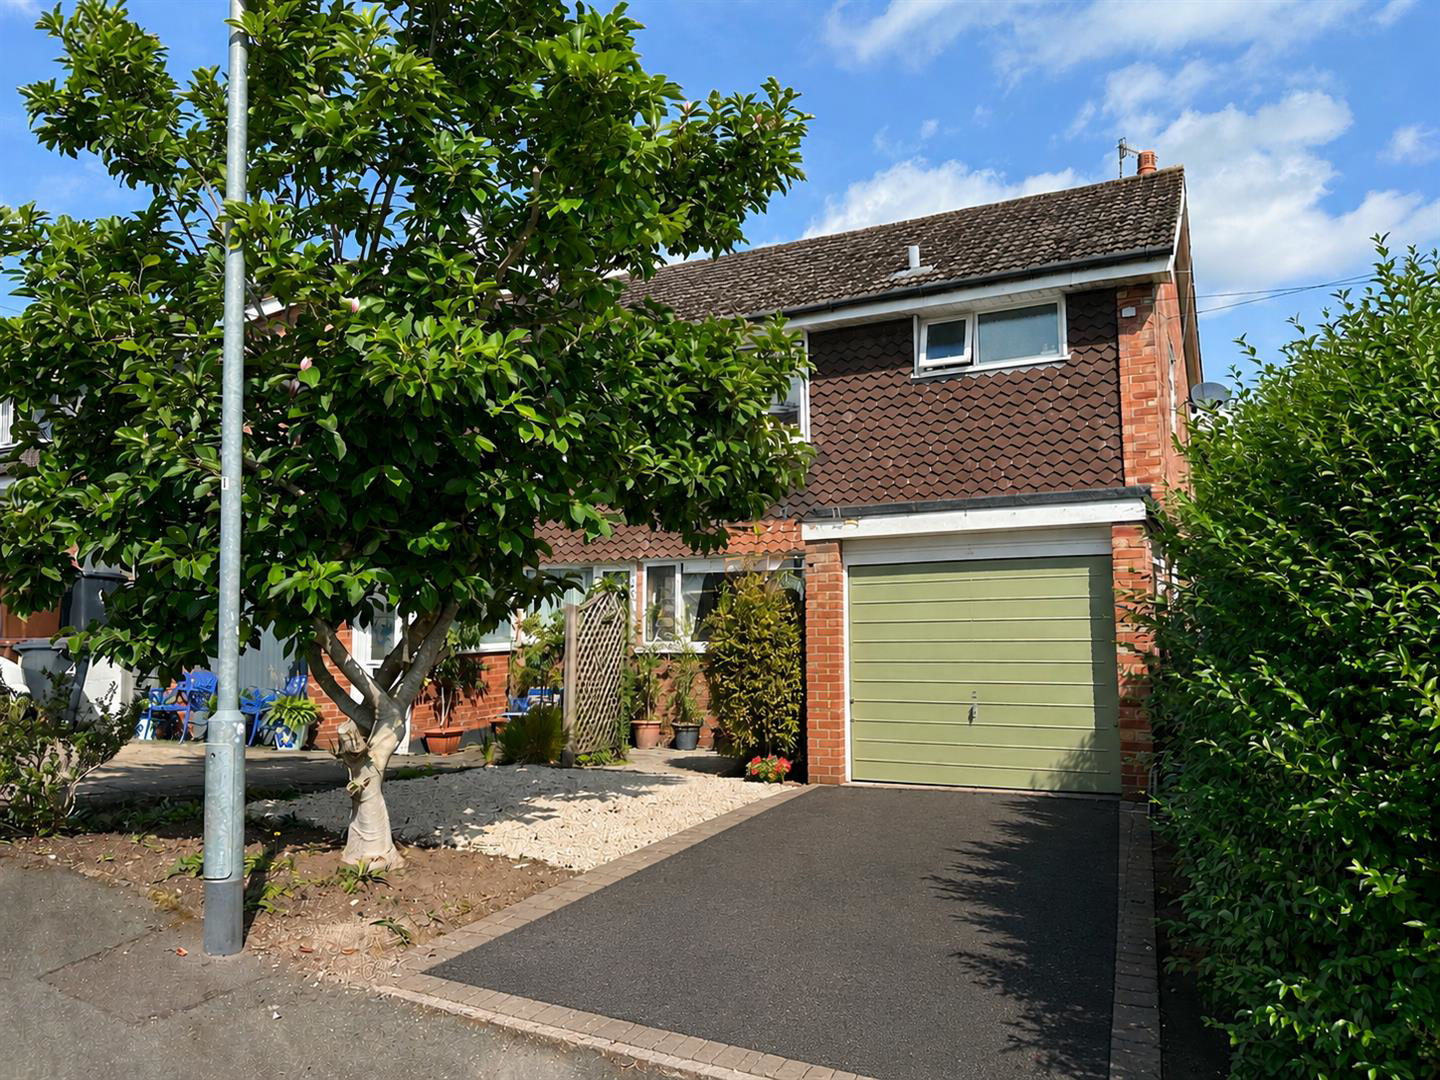
Nestled in the charming village of Cheddleton, Staffordshire Moorlands, this delightful three-bedroom semi-detached home on St. Edwards Road offers a perfect blend of modern living and rural tranquillity. The property has been thoughtfully extended to the rear, creating a spacious open-plan living and dining area that is ideal for both entertaining and family gatherings.
The contemporary kitchen is designed with functionality in mind, providing a stylish space for culinary pursuits. The home features one well-appointed bathroom, ensuring convenience for all residents.
Outside, you will find a garage and a driveway, providing ample parking space. The enclosed rear garden is a true highlight, featuring a raised decked area perfect for al fresco dining or enjoying a morning coffee, alongside a lower area with a well-maintained lawn and additional decking, offering a serene outdoor retreat.
This property is situated in a peaceful village location, making it an excel…
Listed 29 July 2026 · agent details updated 10 November 2026. An asking price is not a completed sale.
The home, in the agent’s words
- Three bedroom semi detached family home
- Extended to the rear creating an impressive open plan living/dining room
- Fitted kitchen
- Driveway to the front
- Garage
- Enclosed two tier garden with both decked and lawned areas
- Village location
Read the full agent description
Nestled in the charming village of Cheddleton, Staffordshire Moorlands, this delightful three-bedroom semi-detached home on St. Edwards Road offers a perfect blend of modern living and rural tranquillity. The property has been thoughtfully extended to the rear, creating a spacious open-plan living and dining area that is ideal for both entertaining and family gatherings.
The contemporary kitchen is designed with functionality in mind, providing a stylish space for culinary pursuits. The home features one well-appointed bathroom, ensuring convenience for all residents.
Outside, you will find a garage and a driveway, providing ample parking space. The enclosed rear garden is a true highlight, featuring a raised decked area perfect for al fresco dining or enjoying a morning coffee, alongside a lower area with a well-maintained lawn and additional decking, offering a serene outdoor retreat.
This property is situated in a peaceful village location, making it an excellent choice for those seeking a community atmosphere while still being within easy reach of local amenities. With its appealing features and inviting spaces, this semi-detached home is a wonderful opportunity for families or individuals looking to settle in a picturesque setting.
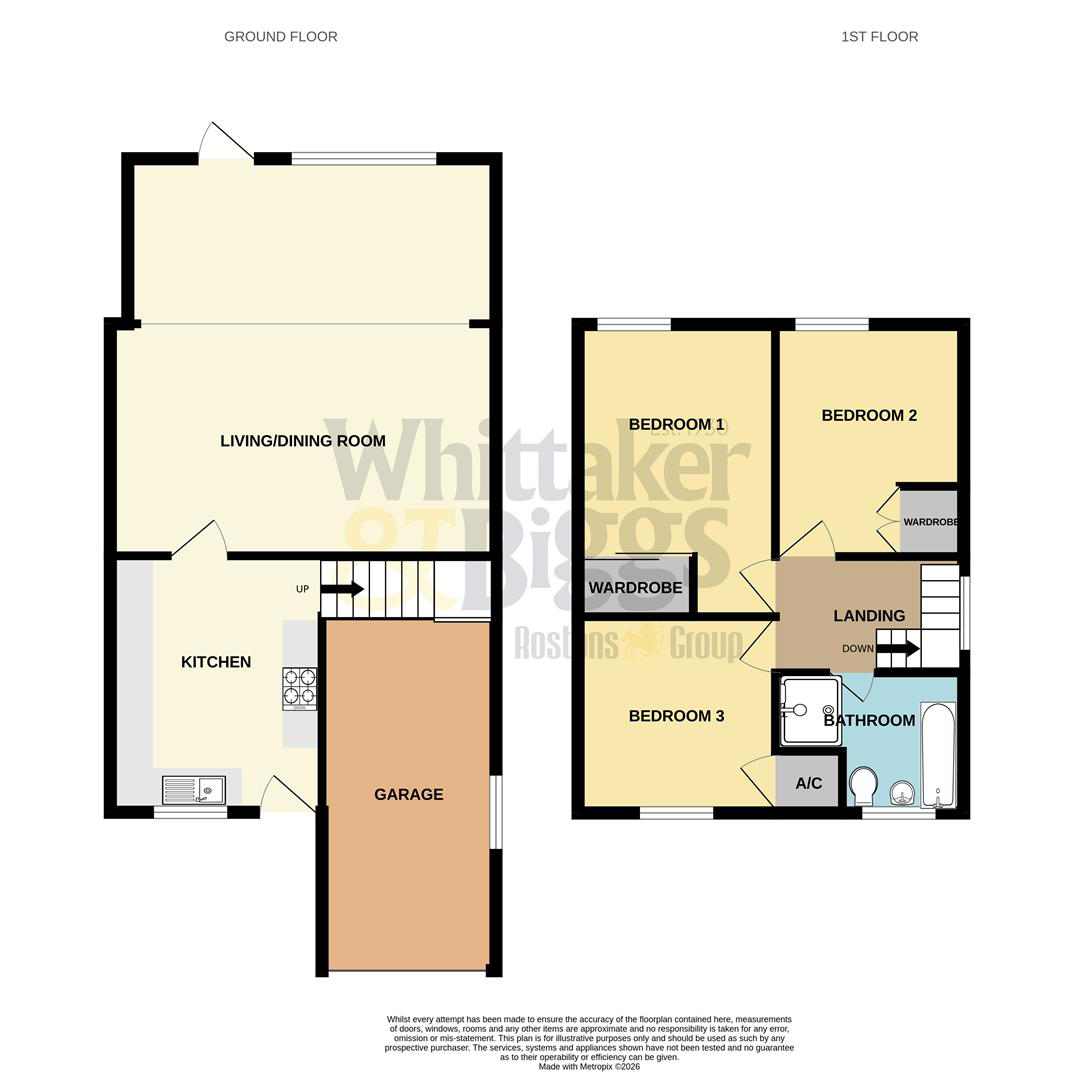
Kitchen - 3.50 x 2.93 (11'5" x 9'7") - UPVC double glazed door to the front elevation, UPVC double glazed window to the front elevation, stainless steel one and a half sink unit with drainer and chrome mixer tap, four ring Beko gas hob, stainless steel extractor, electric fan assisted oven, space for a freestanding dishwasher, space for a freestanding washing machine, wood work surfaces and upstands, heated towel rail, space for a freestanding fridge freezer, stairs to the first floor.
Living/Dining Room - 5.43 x 5.25 (17'9" x 17'2") - Two radiators, UPVC double glazed window and door to the rear elevation, built-in storage cupboards, shelving.
First Floor -
Landing - UPVC double glazed window to the side elevation, radiator and loft access.
Bedroom One - 3.99 x 2.72 (13'1" x 8'11") - UPVC double glazed window to the rear elevation, radiator, built in wardrobes.
Bedroom Two - 3.10 x 2.54 (10'2" x 8'3") - UPVC double glazed window to the rear elevation, built in wardrobe, radiator
Bedroom Three - 2.63 x 2.54 (8'7" x 8'3") - UPVC double glazed window to the front elevation, radiator, airing cupboard housing immersion heated tank.
Bathroom - 2.67 x 1.75 (8'9" x 5'8" ) - (Maximum Measurement) Panelled bath, pedestal wash hand basin with chrome mixer tap, lower level WC, radiator, shower cubicle with chrome fitment, UPVC double glazed window to the front elevation.
Outside - Externally to the front is tarmacadem driveway, gravel area. Externally to the rear is a two-tiered garden. The top tier being a decked area, with the lower tier laid to lawn with further decked area, fenced boundaries, well-stocked borders, gated access to the side.
Garage - 4.85 x 2.32 (15'10" x 7'7") - Double doors to the front, window to the side, gas fired boiler.
Photograph Enhancement Disclaimer - Please note that some of the photographs contained within these sales particulars have been digitally enhanced using artificial intelligence (AI) technology. Such enhancements may include improvements to image quality, lighting, colour balance, sky replacement, decluttering, or virtual presentation. Whilst every effort has been made to ensure the images remain a fair and accurate representation of the property, prospective purchasers should not rely solely on the photographs and are advised to inspect the property in person.
What it's like to live in
The practical details that shape daily life here, each with its source. Anything the listing leaves open becomes a question to ask.
Garage + Driveway
Double doors to the front, window to the side, gas fired boiler.
Agent's descriptionEnclosed rear garden · decking
Agent's descriptionDouble glazed
Kitchen - 3.50 x 2.93 (11'5" x 9'7") - UPVC double glazed door to the front elevation, UPVC double glazed window to the front elevation, stainless steel one and a half sink unit…
Agent's descriptionLoft · Built-in wardrobes in 2 rooms · Airing cupboard
Landing - UPVC double glazed window to the side elevation, radiator and loft access.
Agent's descriptionUp to 1,000 Mbps
Available to 100% of premises in the postcode (Ofcom, Jan 2026). Postcode coverage, not a speed guarantee: check this exact address with a provider.
Ofcom postcode coverageThe agent has supplied the certificate as a document. Its rating isn't in the listing data, so open it to see the band and assessment date.
Supplied listing documentEvery room the agent measured
Kitchen
3.50 × 2.93 m · 11'5" × 9'7" · 10.3 m²
The agent lists this room's size without further notes.
The outline follows the agent's two measurements. Measurements are approximate.
Questions worth asking
The listing doesn't answer these. Tick any you'd like to ask and they'll be added to your enquiry message.
Nothing added yet
Loading room styling…
Life nearby
A feel for the area
Getting about
6.4 milesto Longton Rail Station
Approximate straight-line distance · DfT NaPTAN · 13 Sept 2026Background air quality
- Fine particles · PM₂.₅
- 6.4 µg/m³ · Above the WHO guideline · well within the UK legal limit
- Nitrogen dioxide · NO₂
- 7.3 µg/m³ · Meets the WHO guideline
Annual background levels. For scale: the WHO 2021 guideline is 5 µg/m³ for PM₂.₅ and 10 for NO₂; the UK legal limit is 20 and 40. Lower is better; this is a 1 km model, not a reading at the door.
Defra · 2024 annual model · 1 km areaLocal information is approximate. Distances are straight-line estimates from the available location. Broadband describes postcode coverage, not the speed or service available at this home; check the address with a provider. Air quality is a modelled annual background estimate.
Checking nearby places…
Picture your everyday
Start with the agent's details and explore the Area Overview to get a feel for daily life here.
Local news
Checking connected news sources…
Other homes nearby
Homes in ST13 postcode area →About these property details
The information provided in this listing is for general information purposes only and does not constitute property particulars. We make no warranties or guarantees, express or implied, regarding the accuracy, completeness, or availability of the information.
Property details are provided by the listing agent, developer, or other third parties, and we have no control over the content provided. Prospective buyers or tenants should make their own enquiries and verify all information directly with the agent or relevant party.
Information relating to Energy Performance Certificates, Home Reports, or other statutory documents should be obtained directly from the selling agent or developer where applicable.