
Shirrell Heath · SO32
Twynhams Hill, Shirrell Heath
Twynhams Hill, Shirrell Heath, SO32
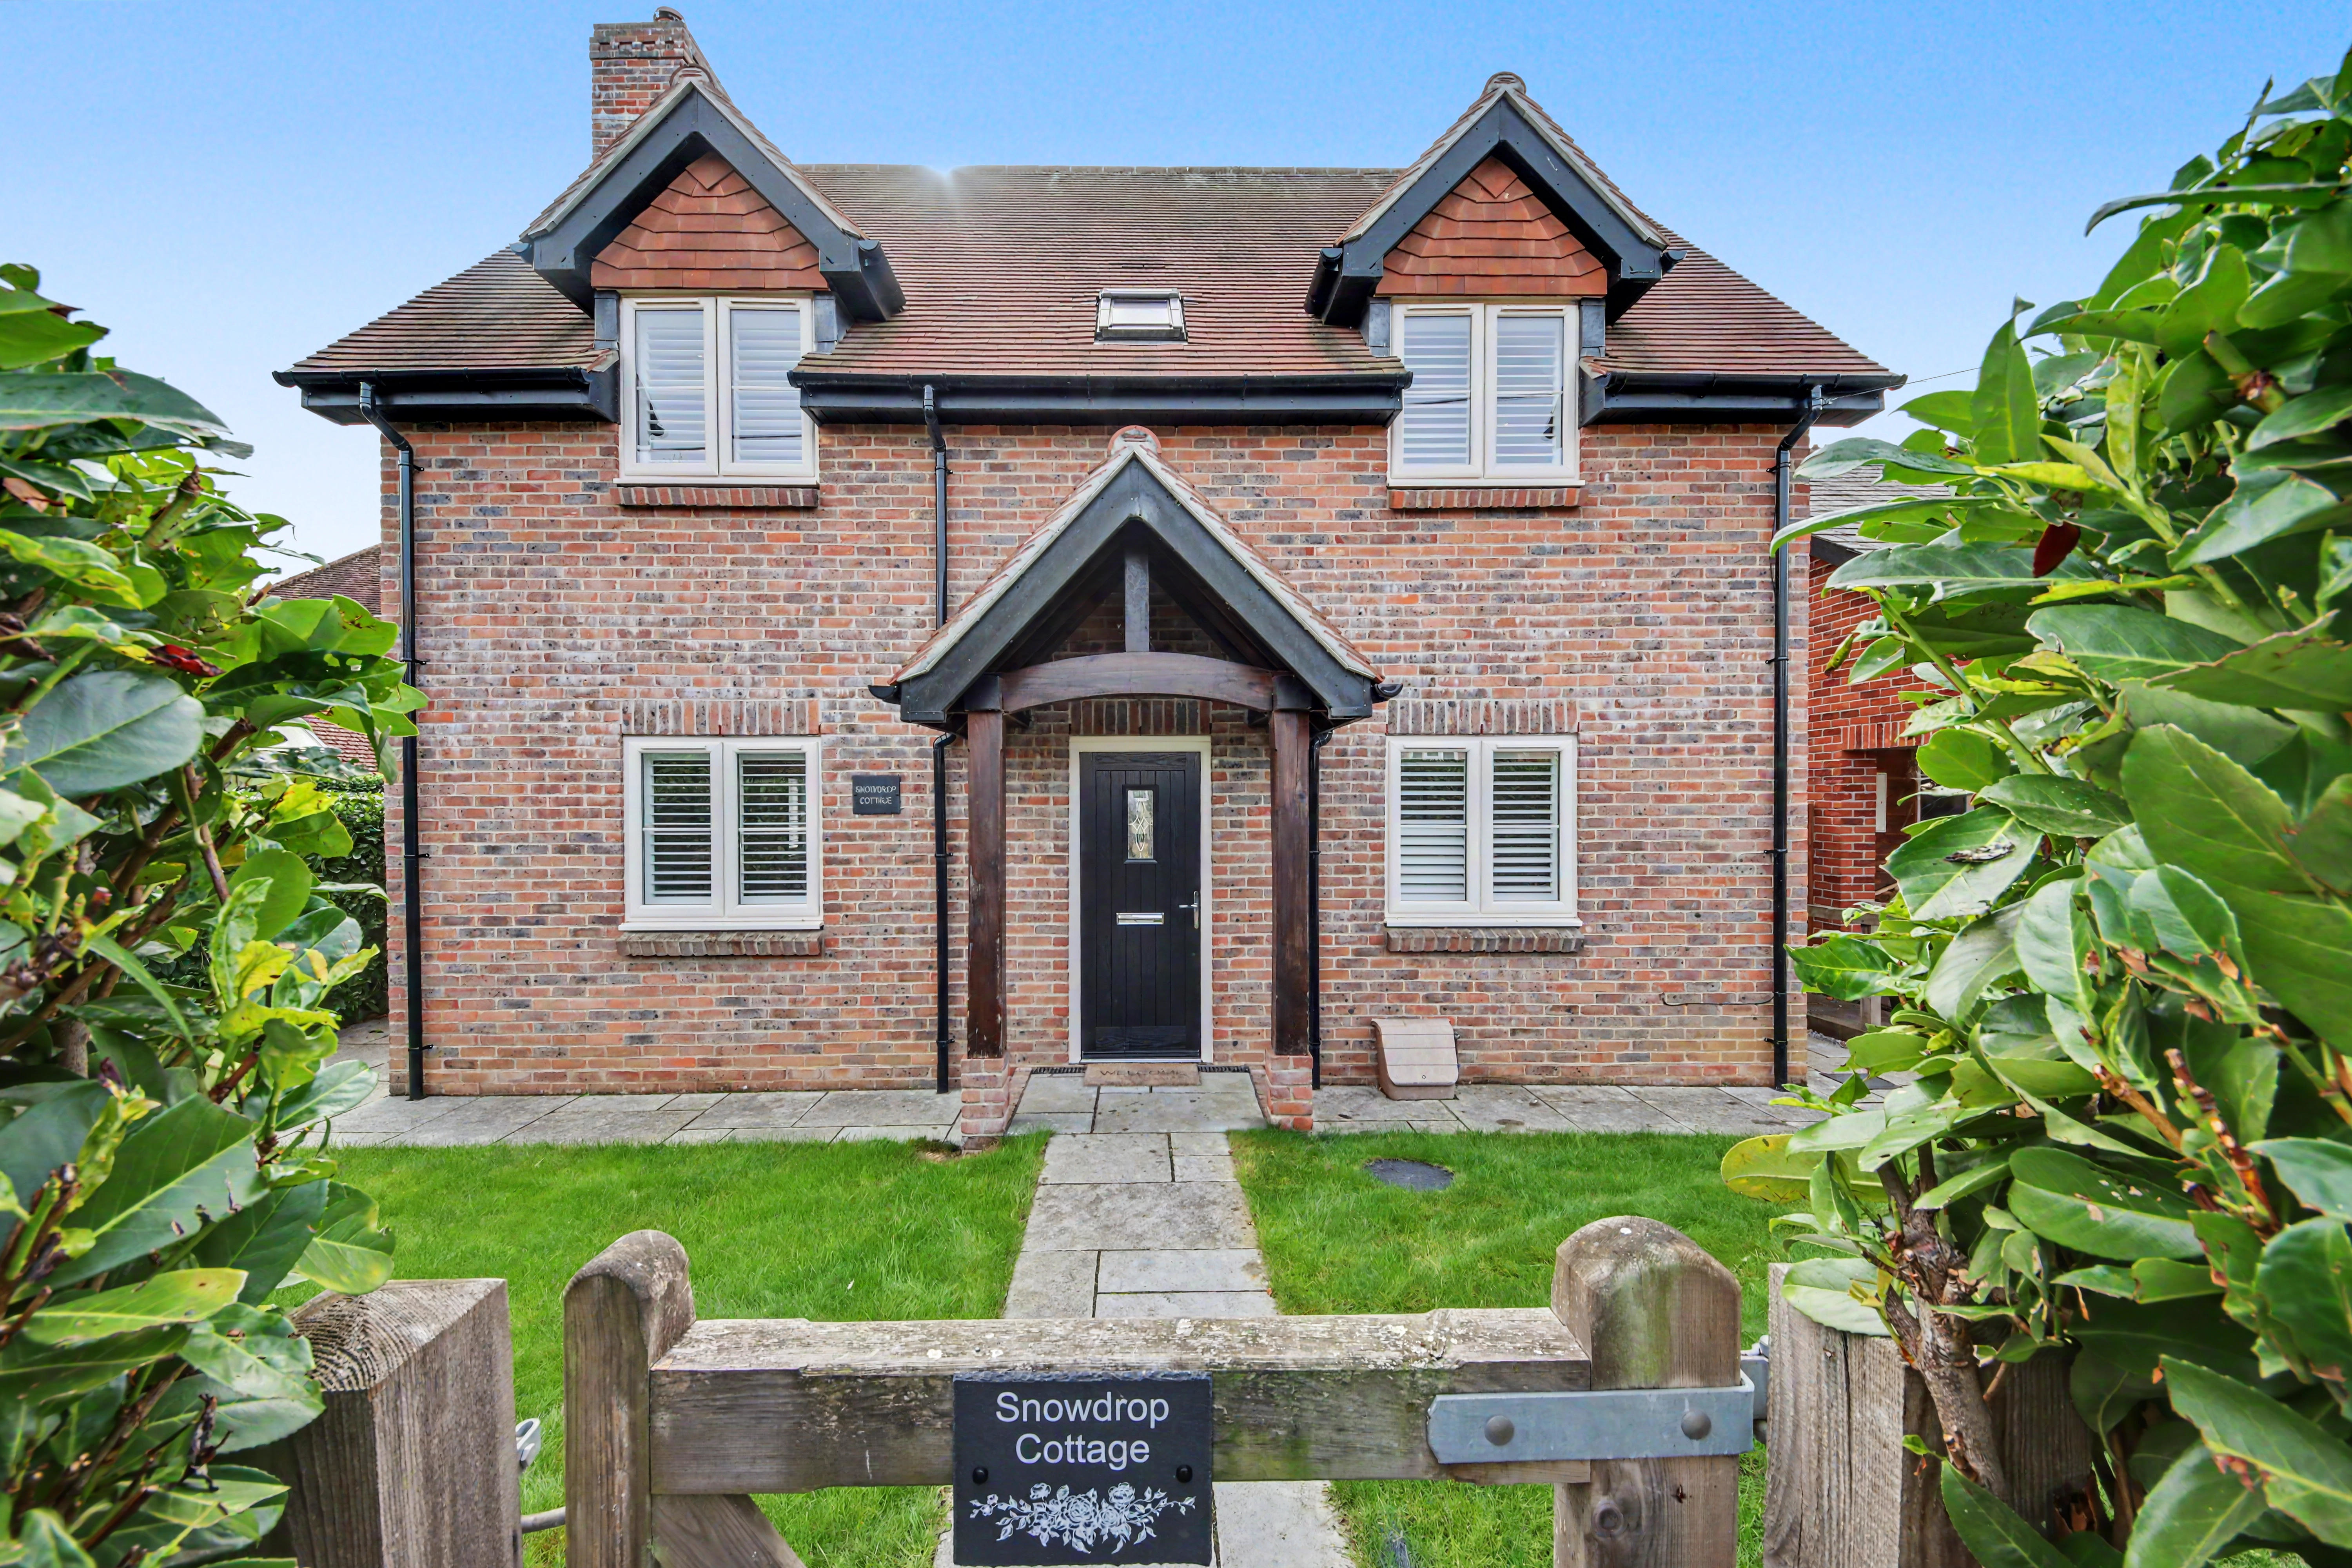
A beautifully crafted modern cottage, created with lifestyle in mind.
Snowdrop Cottage is a striking self-built home that combines the timeless appeal of a cottage-style exterior with a wonderfully contemporary interior. Built in 2021, the property has been thoughtfully designed to offer bright, spacious and versatile accommodation, with a particular emphasis on bringing the home and garden together.
At its heart is an impressive open-plan kitchen and dining space, with bi-fold doors opening onto the garden and creating a natural setting for everyday family life and entertaining. Four bedrooms, a luxurious principal suite, a high-specification bathroom and generous reception space provide the practicality, while the quality of the build and considered design give the property its distinctive appeal.
Set within the sought-after village of Shirrell Heath, Snowdrop Cottage offers a rare combination of modern comfort, outdoor living and the character of a traditional country home…
Listed 7 October 2026 · agent details updated 8 October 2026. An asking price is not a completed sale.
The home, in the agent’s words
- STUNNING FOUR BEDROOM SELF-BUILT MODERN COTTAGE, BUILT IN 2021
- SOUTH-FACING REAR GARDEN
- QUALITY DESIGN THROUGHOUT
- SPACIOUS OPEN-PLAN KITCHEN/DINING ROOM
- IMPRESSIVE OUTDOOR KITCHEN
- VERSATILE OUTBUILDING & AMPLE PARKING
- SOUGHT-AFTER SHIRRELL HEATH VILLAGE LOCATION
- EPC RATING B
- FREEHOLD
- WINCHESTER COUNCIL BAND F
Read the full agent description
INTRODUCTION
A beautifully crafted modern cottage, created with lifestyle in mind.
Snowdrop Cottage is a striking self-built home that combines the timeless appeal of a cottage-style exterior with a wonderfully contemporary interior. Built in 2021, the property has been thoughtfully designed to offer bright, spacious and versatile accommodation, with a particular emphasis on bringing the home and garden together.
At its heart is an impressive open-plan kitchen and dining space, with bi-fold doors opening onto the garden and creating a natural setting for everyday family life and entertaining. Four bedrooms, a luxurious principal suite, a high-specification bathroom and generous reception space provide the practicality, while the quality of the build and considered design give the property its distinctive appeal.
Set within the sought-after village of Shirrell Heath, Snowdrop Cottage offers a rare combination of modern comfort, outdoor living and the character of a traditional country home.
LOCATION
Village living, surrounded by the Hampshire countryside.
Snowdrop Cottage occupies a peaceful position on Twynhams Hill in Shirrell Heath, surrounded by the beautiful Hampshire countryside. The area is particularly appealing for those seeking a quieter way of life without losing convenient access to the surrounding towns and transport links.
The location provides an enviable balance between rural surroundings and everyday convenience, with countryside walks and open spaces close at hand. Nearby Wickham and Bishop's Waltham provide a wider range of independent shops, cafés, pubs and everyday amenities, while the larger centres of Winchester, Southampton and Portsmouth are accessible by road.
For those who enjoy an outdoor lifestyle, the surrounding countryside provides plenty of opportunity to walk, cycle and explore, with the south-facing garden at Snowdrop Cottage making the most of its setting.
INSIDE
Contemporary spaces with a distinctly homely feel.
From the moment you step inside, the quality and thought behind the build are immediately apparent. The interiors are bright, modern and beautifully proportioned, while carefully chosen materials and finishes retain the warmth expected of a cottage-style home.
The principal living space is the impressive open-plan kitchen and dining room. Designed as the social heart of the house, it provides an exceptional space for entertaining, with bi-fold doors drawing natural light into the room and opening directly onto the patio and garden beyond.
The living room offers a more relaxed environment, centred around a log burner that creates a cosy focal point during the cooler months. A separate utility room provides useful everyday functionality and houses the combi boiler.
Upstairs, the principal bedroom is a particularly impressive retreat, overlooking the rear garden and incorporating built-in wardrobes and a stylish en-suite. Three further bedrooms provide excellent flexibility for family, guests or home working, complemented by a beautifully appointed four-piece family bathroom.
A partially boarded loft, accessed via a fitted ladder, provides useful additional storage.
OUTSIDE
Designed for entertaining, relaxing and making the most of summer.
The south-facing rear garden is one of Snowdrop Cottage's most appealing features. The main patio provides a natural extension of the kitchen and dining space, creating an effortless connection between inside and out.
An impressive outdoor kitchen adds another dimension to the garden and makes this a home particularly well suited to entertaining. Whether hosting friends on a summer evening or simply enjoying a quiet morning outside, the garden has been designed as an extension of the living space.
A separate outbuilding is currently arranged as a gym, although its size and position make it equally suitable as a home office, studio, hobby room or additional recreational space.
To the rear, there is ample parking together with a substantial double garage, complete with electric doors. Further parking is available along the lane adjoining the property.
SERVICES:
Gas, water, electricity and mains drainage are connected. Please note that none of the services or appliances have been tested by White & Guard.
Broadband: Fibre to the Cabinet Broadband Up to 15 Mbps upload speed Up to 76 Mbps download speed. This is based information provided by Openreach.
What it's like to live in
The practical details that shape daily life here, each with its source. Anything the listing leaves open becomes a question to ask.
Double garage
To the rear, there is ample parking together with a substantial double garage, complete with electric doors.
Agent's descriptionSouth-facing garden · patio
Agent's descriptionCombi boiler
A separate utility room provides useful everyday functionality and houses the combi boiler.
Agent's descriptionPartially boarded loft · Built-in wardrobes
A partially boarded loft, accessed via a fitted ladder, provides useful additional storage.
Agent's descriptionUp to 30 Mbps
Available to 100% of premises in the postcode (Ofcom, Jan 2026). Postcode coverage, not a speed guarantee: check this exact address with a provider.
Ofcom postcode coverageMains gas, water, electricity and drainage
Gas, water, electricity and mains drainage are connected.
Agent's descriptionfreehold
Supplied listing field and any agent featuresRated B. Check the assessment date on the certificate.
Agent featuresQuestions worth asking
The listing doesn't answer these. Tick any you'd like to ask and they'll be added to your enquiry message.
Nothing added yet
Loading room styling…
Life nearby
A feel for the area
Getting about
3.2 milesto Botley Rail Station
Approximate straight-line distance · DfT NaPTAN · 13 Sept 2026Background air quality
- Fine particles · PM₂.₅
- 6.0 µg/m³ · Above the WHO guideline · well within the UK legal limit
- Nitrogen dioxide · NO₂
- 7.1 µg/m³ · Meets the WHO guideline
Annual background levels. For scale: the WHO 2021 guideline is 5 µg/m³ for PM₂.₅ and 10 for NO₂; the UK legal limit is 20 and 40. Lower is better; this is a 1 km model, not a reading at the door.
Defra · 2024 annual model · 1 km areaLocal information is approximate. Distances are straight-line estimates from the available location. Broadband describes postcode coverage, not the speed or service available at this home; check the address with a provider. Air quality is a modelled annual background estimate.
Checking nearby places…
Picture your everyday
Start with the agent's details and explore the Area Overview to get a feel for daily life here.
Local news
Checking connected news sources…
Other homes nearby
Homes in SO32 postcode area →About these property details
The information provided in this listing is for general information purposes only and does not constitute property particulars. We make no warranties or guarantees, express or implied, regarding the accuracy, completeness, or availability of the information.
Property details are provided by the listing agent, developer, or other third parties, and we have no control over the content provided. Prospective buyers or tenants should make their own enquiries and verify all information directly with the agent or relevant party.
Information relating to Energy Performance Certificates, Home Reports, or other statutory documents should be obtained directly from the selling agent or developer where applicable.