
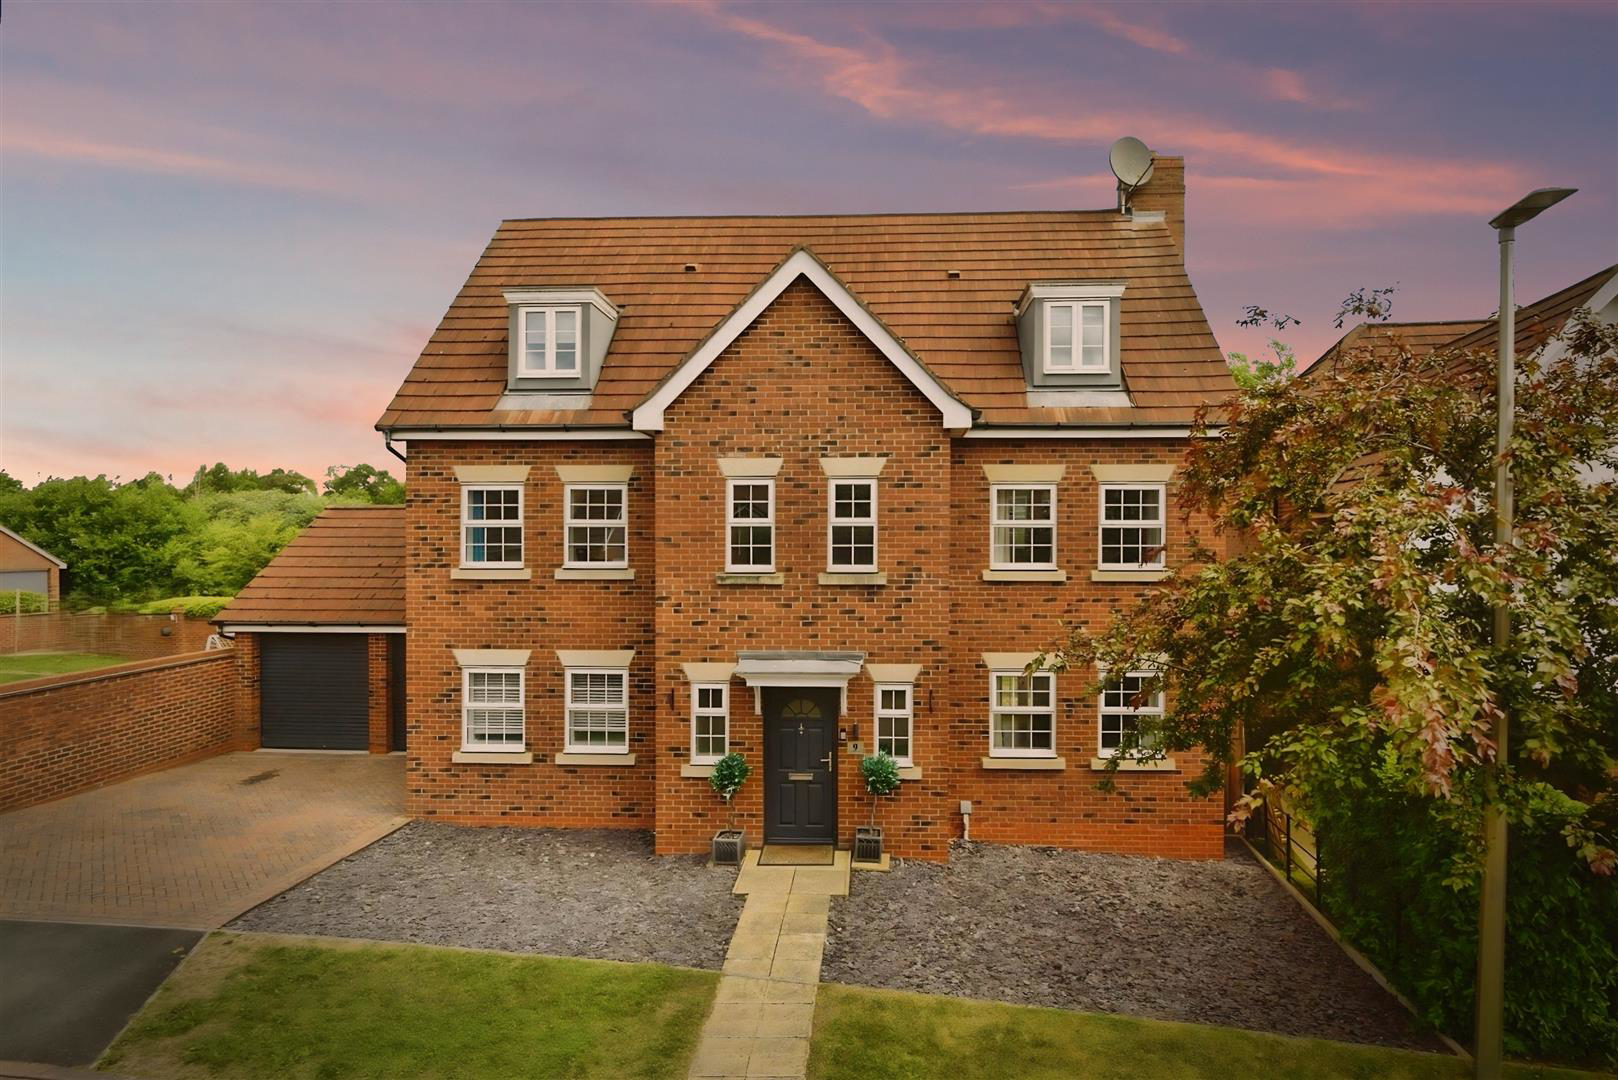

Weston, Crewe · CW2
St. Augustines Drive, Weston
St. Augustines Drive, Weston, Crewe
Guide Price
An early viewing is a must of this stunning home which is located within the esteemed Wychwood Village in Weston.
This home presents an exceptional opportunity to acquire a stunning family home, it's not just four walls and a roof it's a home, a place where memories can be made and treasured! This impressive house boasts six spacious bedrooms, including three en-suites alongside a family bathroom and cloakroom ensuring ample privacy and comfort for all family members. The property is thoughtfully arranged over three floors, providing generous room sizes throughout, which is perfect for both relaxation and entertaining.
As you enter, you are greeted by a welcoming entrance showing the grandeur of this home, there is a beautiful bespoke large fitted kitchen that is sure to delight any culinary enthusiast. The lounge flows seamlessly into a spacious dining room, creating an inviting atmosphere for family gatherings and social occasions both with views of the garden. The lay…
Listed 17 June 2025 · agent details updated 2 September 2026. An asking price is not a completed sale.
The home, in the agent’s words
- Supreme Presentation Phenomenal Detached Home
- Generously Proportioned Rooms Throughout
- Six Lovely Bedrooms - Three of which hosting En-Suites
- Two Reception Rooms and a Bespoke High Specification Kitchen Diner
- Family Bathroom Separate and Cloakroom
- Highly Versatile Accommodation - Suitable to Variety of Lifestyles
- Great Size Enclosed Garden, a blank canvas ready to be transformed!
- Ample Off Road Driveway Parking
- Sizeable Double Garage incorporating a Gym area.
- Prestigious and Sought After Wychwood Village Development
Read the full agent description
An early viewing is a must of this stunning home which is located within the esteemed Wychwood Village in Weston.
This home presents an exceptional opportunity to acquire a stunning family home, it's not just four walls and a roof it's a home, a place where memories can be made and treasured! This impressive house boasts six spacious bedrooms, including three en-suites alongside a family bathroom and cloakroom ensuring ample privacy and comfort for all family members. The property is thoughtfully arranged over three floors, providing generous room sizes throughout, which is perfect for both relaxation and entertaining.
As you enter, you are greeted by a welcoming entrance showing the grandeur of this home, there is a beautiful bespoke large fitted kitchen that is sure to delight any culinary enthusiast. The lounge flows seamlessly into a spacious dining room, creating an inviting atmosphere for family gatherings and social occasions both with views of the garden. The layout of the reception rooms enhances the sense of space and light, making it a fabulous environment for modern living.
The exterior of the property features a lovely size enclosed garden, ideal for outdoor activities, gardening, or simply enjoying the fresh air in a private setting, the garden is a blank canvass allowing you to incorporate you own individual ideas and impressions.
With its prime location in Wychwood Village, residents will benefit from a tranquil yet vibrant community, offering a perfect blend of convenience and charm. This property is truly a remarkable find for those seeking a spacious and elegant family home in a desirable area.
Do not miss the chance to make this exquisite house your new home.
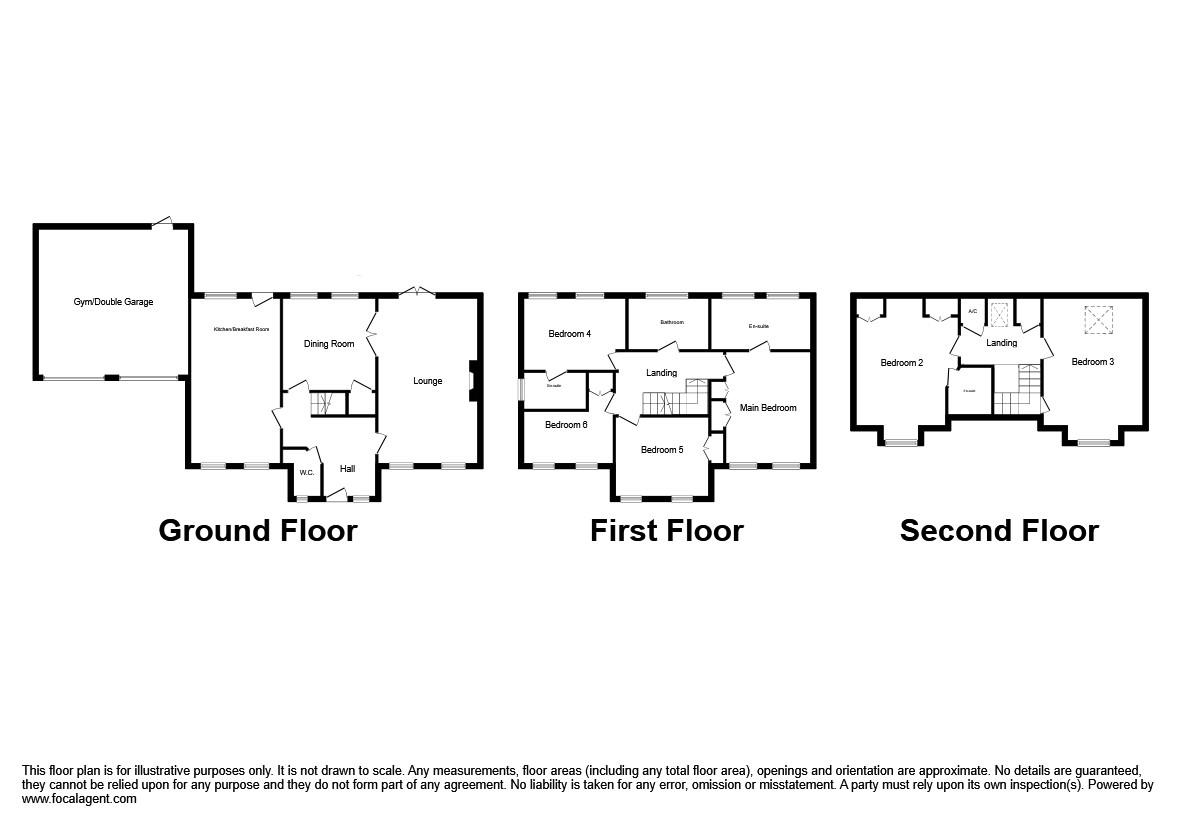
Entrance Hall - 3.81m x 3.42m maximum (12'5" x 11'2" maximum) -
Cloakroom -
Lounge - 6.09m x 3.67m (19'11" x 12'0") -
Kitchen Breakfast Room - 6.09m x 3.29m (19'11" x 10'9") -
Dining Room - 3.42m x 3.39m (11'2" x 11'1") -
Stairs To First Floor -
Main Bedroom - 4.17m x 3.12m (13'8" x 10'2") -
En-Suite - .74m x 1.83m (.242'9" x 6'0") -
Bathroom - 4.43m x 1.85m (14'6" x 6'0") -
Bedroom Four - 3.66m x 2.70m (12'0" x 8'10") -
En-Suite - 2.29m x 1.34m (7'6" x 4'4") -
Bedroom Five - 3.13m x 2.44m (10'3" x 8'0") -
Bedroom Six - 3.47m x 2.41m (11'4" x 7'10") -
Stairs To Second Floor -
Bedroom Two - 3.99m x 3.60m (13'1" x 11'9") -
En-Suite - 1.72m x 1.60m (5'7" x 5'2") -
Bedroom Three - 4.82m x 3.76m (15'9" x 12'4") -
Double Garage/Gym - 5.53m x 5.38m (18'1" x 17'7") -
Externally - The property is nicely set back from the road behind a neat landscaped garden with invaluable off road parking leading to the double garage. To the rear the garden is a good size and enclosed.
Tenure - We understand from the vendor that the property is freehold. We would however recommend that your solicitor check the tenure prior to exchange of contracts.
Council Tax - Band G
Land Registry - Please be advised that we have not been able to obtain a copy of the title register with land registry - this does not conclude that the property is not registered however, we would advise you raise this point with a licensed conveyancer to avoid any potential delay with a purchase.
Aml Disclosure - Agents are required by law to conduct Anti-Money Laundering checks on all those buying a property. Stephenson Browne charge £49.99 plus VAT for an AML check per purchase transaction . This is a non-refundable fee. The charges cover the cost of obtaining relevant data, any manual checks that are required, and ongoing monitoring. This fee is payable in advance prior to the issuing of a memorandum of sale on the property you are seeking to buy.
Why Choose Us? - At Stephenson Browne Crewe, our commitment to outstanding service and extensive local knowledge has earned us recognition as one of the UK's leading independent estate agents. In a highly competitive industry, we are proud to be named among the Top 500 Sales & Lettings Agents in the country and honoured by ESTA's as winners of Gold Awards in both Sales and Lettings.
For a FREE valuation, please call or email and we will be delighted to assist.
Management Charge - We await further details regarding annual management charges as of 16/04/2026.
What it's like to live in
The practical details that shape daily life here, each with its source. Anything the listing leaves open becomes a question to ask.
Double garage + Off-road parking
Garage/Gym - 5.53m x 5.38m (18'1" x 17'7") -
Agent's descriptionEnclosed garden · landscaped garden
Agent's descriptionUp to 1,000 Mbps
Available to 100% of premises in the postcode (Ofcom, Jan 2026). Postcode coverage, not a speed guarantee: check this exact address with a provider.
Ofcom postcode coverageBand G
Council tax, Band G
Agent's descriptionThe agent has supplied the certificate as a document. Its rating isn't in the listing data, so open it to see the band and assessment date.
Supplied listing documentEvery room the agent measured
Entrance Hall
3.81 × 3.42 m · 13 m²
- maximum (12'5" x 11'2" maximum)
The outline follows the agent's two measurements. Measurements are approximate.
Questions worth asking
The listing doesn't answer these. Tick any you'd like to ask and they'll be added to your enquiry message.
Nothing added yet
Loading room styling…
Life nearby
A feel for the area
Getting about
2.9 milesto Crewe Rail Station
Approximate straight-line distance · DfT NaPTAN · 13 Sept 2026Background air quality
- Fine particles · PM₂.₅
- 6.1 µg/m³ · Above the WHO guideline · well within the UK legal limit
- Nitrogen dioxide · NO₂
- 5.5 µg/m³ · Meets the WHO guideline
Annual background levels. For scale: the WHO 2021 guideline is 5 µg/m³ for PM₂.₅ and 10 for NO₂; the UK legal limit is 20 and 40. Lower is better; this is a 1 km model, not a reading at the door.
Defra · 2024 annual model · 1 km areaLocal information is approximate. Distances are straight-line estimates from the available location. Broadband describes postcode coverage, not the speed or service available at this home; check the address with a provider. Air quality is a modelled annual background estimate.
Checking nearby places…
Picture your everyday
Start with the agent's details and explore the Area Overview to get a feel for daily life here.
Local news
Checking connected news sources…
Other homes nearby
Homes in CW2 postcode area →About these property details
The information provided in this listing is for general information purposes only and does not constitute property particulars. We make no warranties or guarantees, express or implied, regarding the accuracy, completeness, or availability of the information.
Property details are provided by the listing agent, developer, or other third parties, and we have no control over the content provided. Prospective buyers or tenants should make their own enquiries and verify all information directly with the agent or relevant party.
Information relating to Energy Performance Certificates, Home Reports, or other statutory documents should be obtained directly from the selling agent or developer where applicable.