

Chester, Cheshire · CH2
Plas Newton Lane, Chester
Plas Newton Lane, Chester, Cheshire, CH2
Offers in region of · Originally listed at £300,000
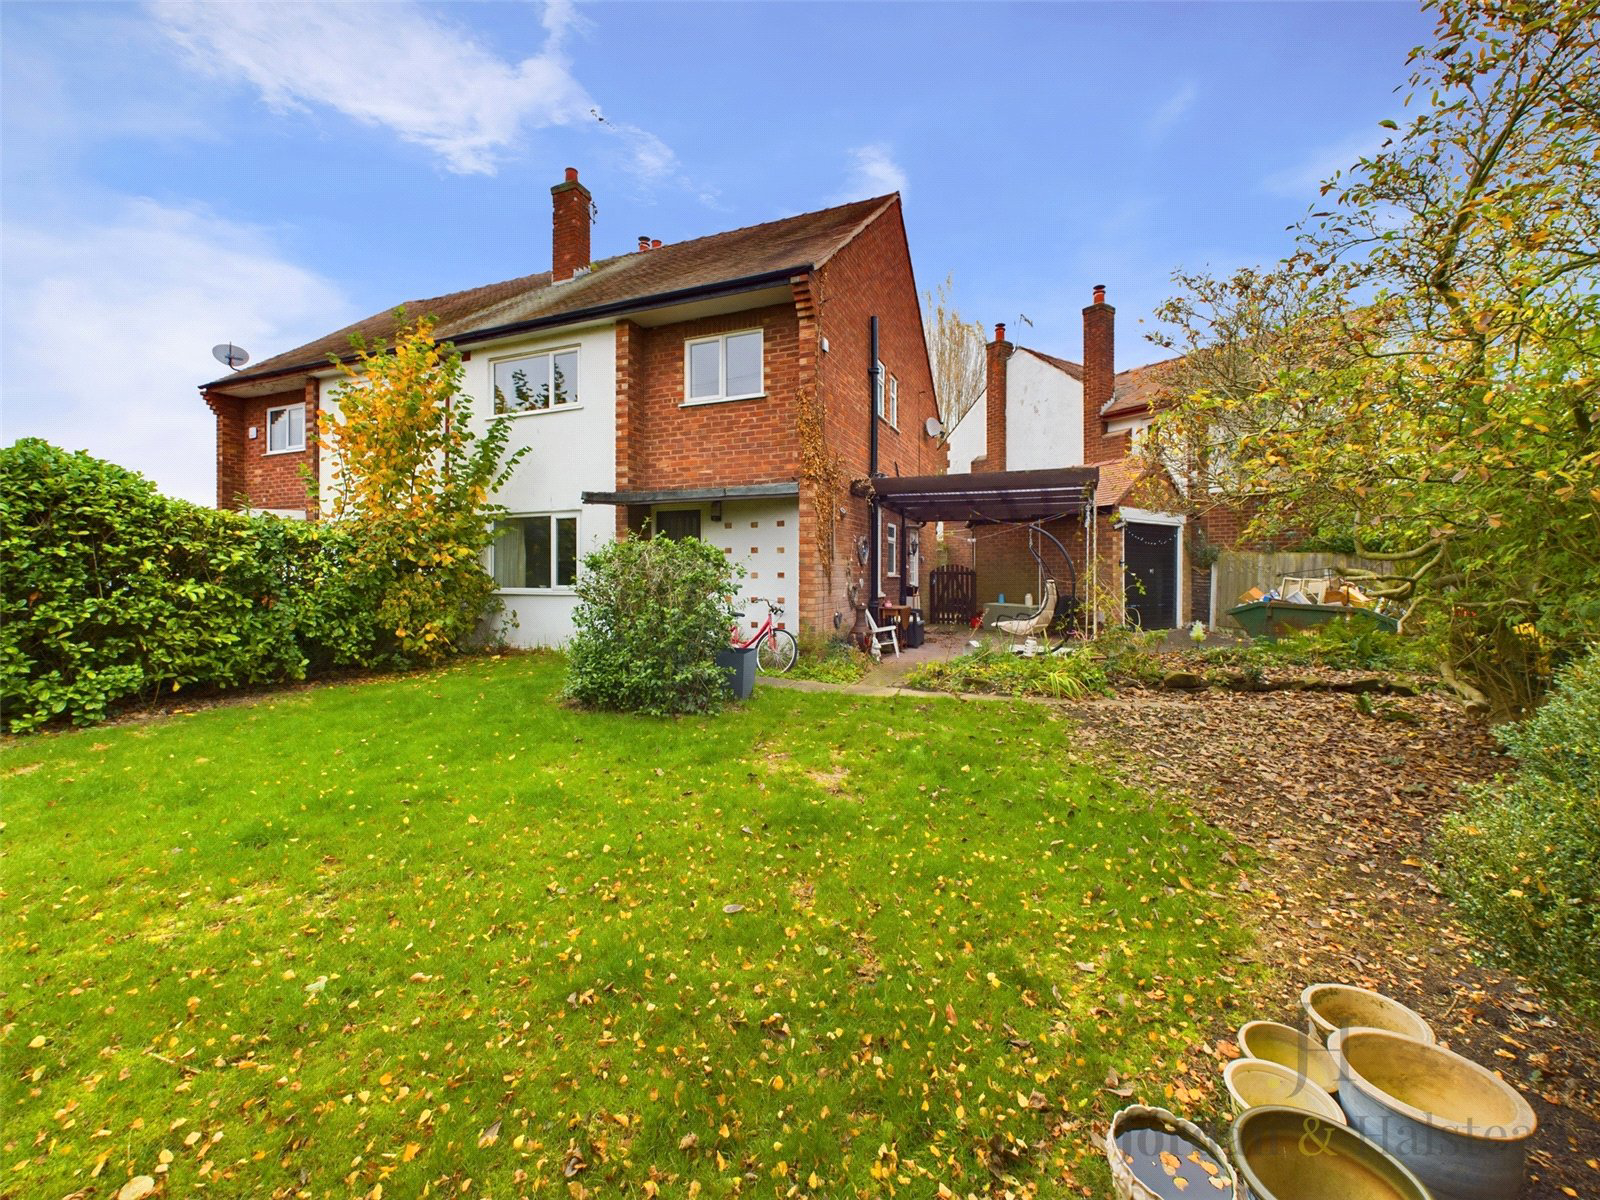
A three bedroom semi detached property situated on corner plot on Plas Newton Lane, Upton. Brimming with potential for extension, this property boasts spacious living areas, a detached garage, and private gardens perfect for relaxing and entertaining.
Listed 8 November 2024 · agent details updated 12 November 2026. An asking price is not a completed sale.
The home, in the agent’s words
Read the full agent description
A three bedroom semi detached property situated on corner plot on Plas Newton Lane, Upton. Brimming with potential for extension, this property boasts spacious living areas, a detached garage, and private gardens perfect for relaxing and entertaining.
Plas Newton Lane
Nestled on a sought-after corner plot along Plas Newton Lane in Upton, this charming three-bedroom semi-detached home offers both comfort and potential. Perfect for growing families, the property boasts further scope for extending (subject to planning permission). Upon entering, you’re welcomed by a spacious hallway leading to a convenient downstairs W/C, a well-appointed kitchen, and a large open-plan lounge and dining area, ideal for entertaining or relaxing with family.
Upstairs, the first floor comprises three inviting bedrooms – two generous doubles and a large single – alongside a family bathroom. Externally, the property impresses with a driveway, detached garage, and a substantial wraparound garden that benefits from its corner position, providing extra space and privacy. Surrounded by mature hedging, this outdoor retreat is perfect for enjoying the tranquility of home life. This residence seamlessly combines cosy interiors with ample space to expand, creating a wonderful opportunity in a desirable location close to Chester’s amenities.
Location - Upton
Upton is a desirable suburb just north of Chester, with a strong sense of community and great local amenities. It’s known for its well-regarded schools, including Upton-by-Chester High School. Primary education is well-supported too, with schools like Acresfield Primary School and Mill View Primary School providing a strong foundation for younger students. Upton’s educational options, combined with its peaceful green spaces, local shops, and proximity to Chester Zoo and the city center, make it a popular choice for families looking for a balance between suburban charm and city convenience. For commuters, Upton is a well-connected suburb with excellent transport links that make it convenient for both local and regional travel. The area benefits from regular bus services into Chester city center, making commuting straightforward for residents. Upton also has its own railway station, Bache, which provides direct trains to Chester, Liverpool, and other major destinations. For those who drive, Upton is close to the M53 motorway, offering easy access to the M56 and M6, facilitating journeys to Manchester, Liverpool, and beyond.
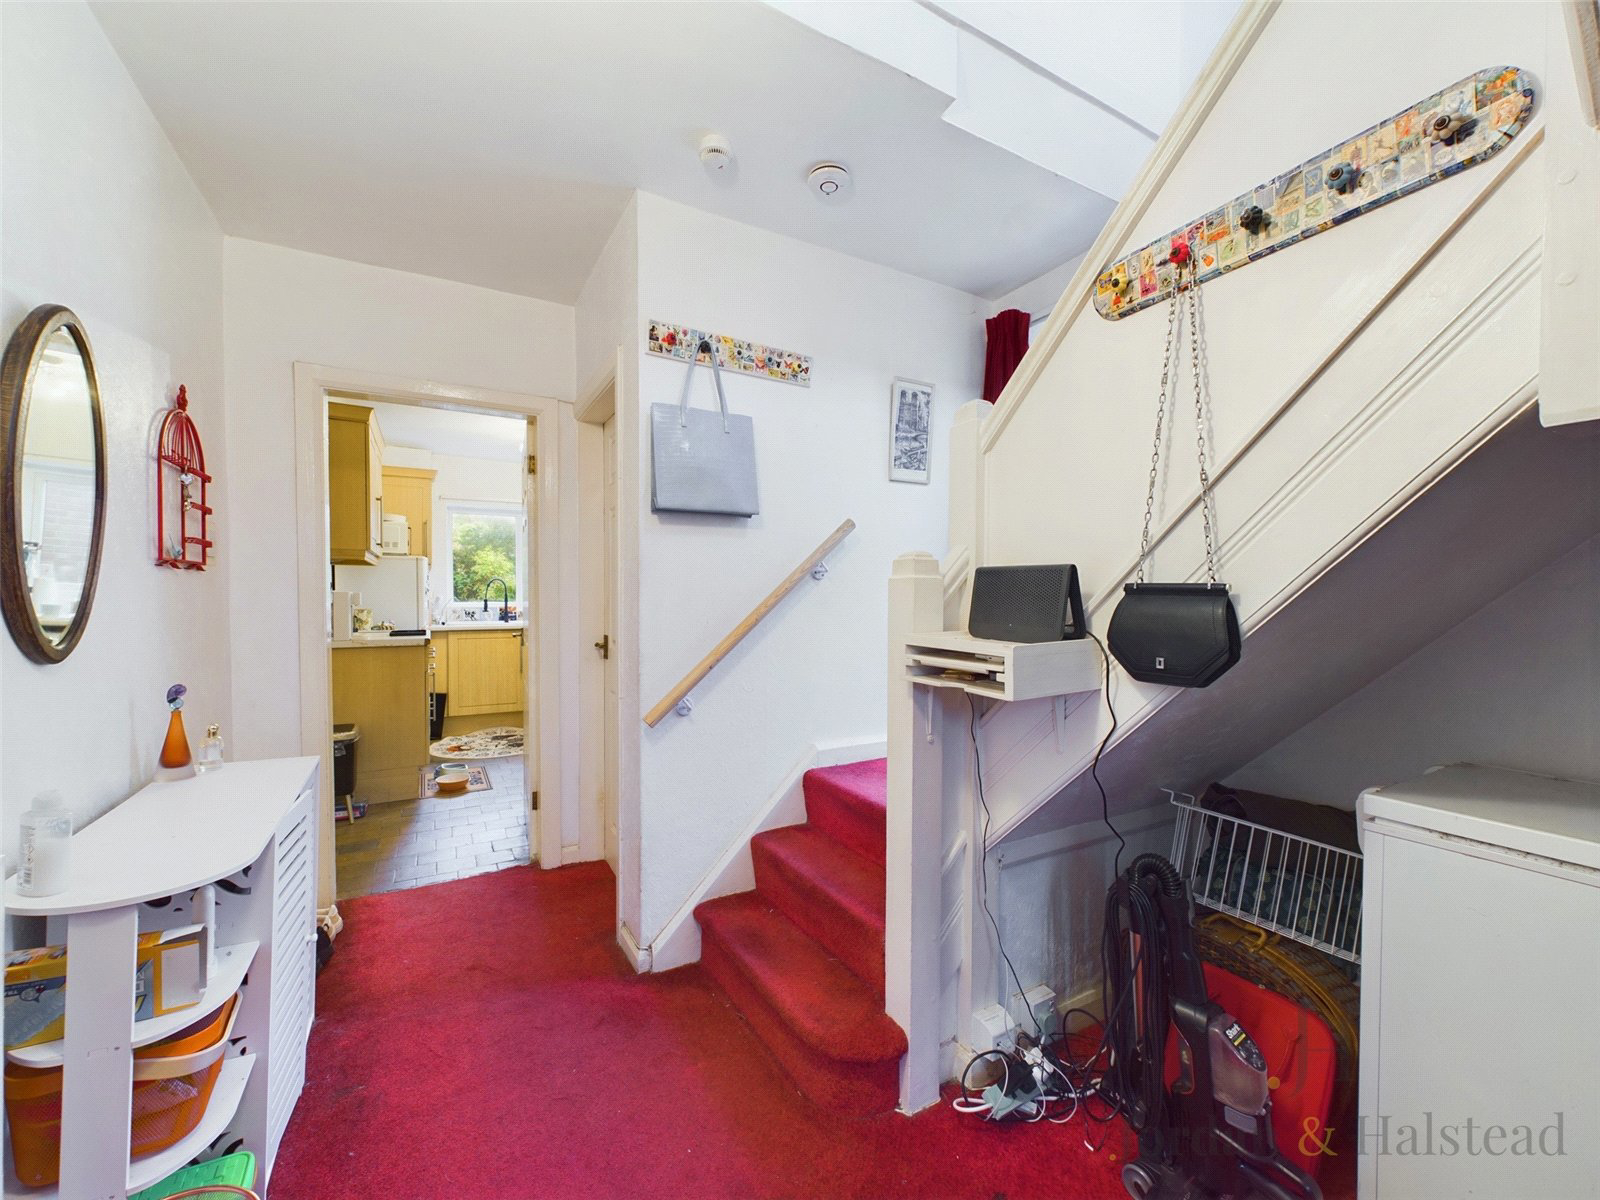
Entrance Hallway 2.72m x 3.63m (8'11" x 11'11")
Lounge and Dining Area 3.3m x 7.67m (10'10" x 25'2")
Kitchen 2.7m x 2.74m (8'10" x 9'0")
Downstairs W/C 1.37m x 0.94m (4'6" x 3'1")
First Floor
Landing 0.94m x 4.47m (3'1" x 14'8")
Bedroom 3.4m x 3.89m (11'2" x 12'9")
Bedroom 2.9m x 3.86m (9'6" x 12'8")
Bedroom 2.72m x 2.77m (8'11" x 9'1")
Bathroom 1.68m x 2.41m (5'6" x 7'11")
Thinking of selling?
Jordan and Halstead is a family-owned business and we would be delighted to provide you with an up to date valuation, current market trends and to run through all of your property needs. We offer a selection of packages geared to suit your needs. Our objective is to achieve the sale at the best possible price and in the shortest time, so that you can secure the property of your dreams.
Social Media
Follow our Jordan and Halstead Facebook and Instagram pages in order to see all our new properties before they are released on Rightmove and other websites and portals. We will also make followers aware of Off Market properties that will not be seen on the various property portals. Our social media is the easiest way to keep up to date.
Agents note
Jordan and Halstead have not undertaken any surveys or tests on appliances or services connected to this property. Perspective purchasers are therefore advised to undertake their own independent tests should they consider it necessary.
Key facts
- Parking: off street, garage.
- Outside: garden, patio.
What it's like to live in
The practical details that shape daily life here, each with its source. Anything the listing leaves open becomes a question to ask.
 Parking
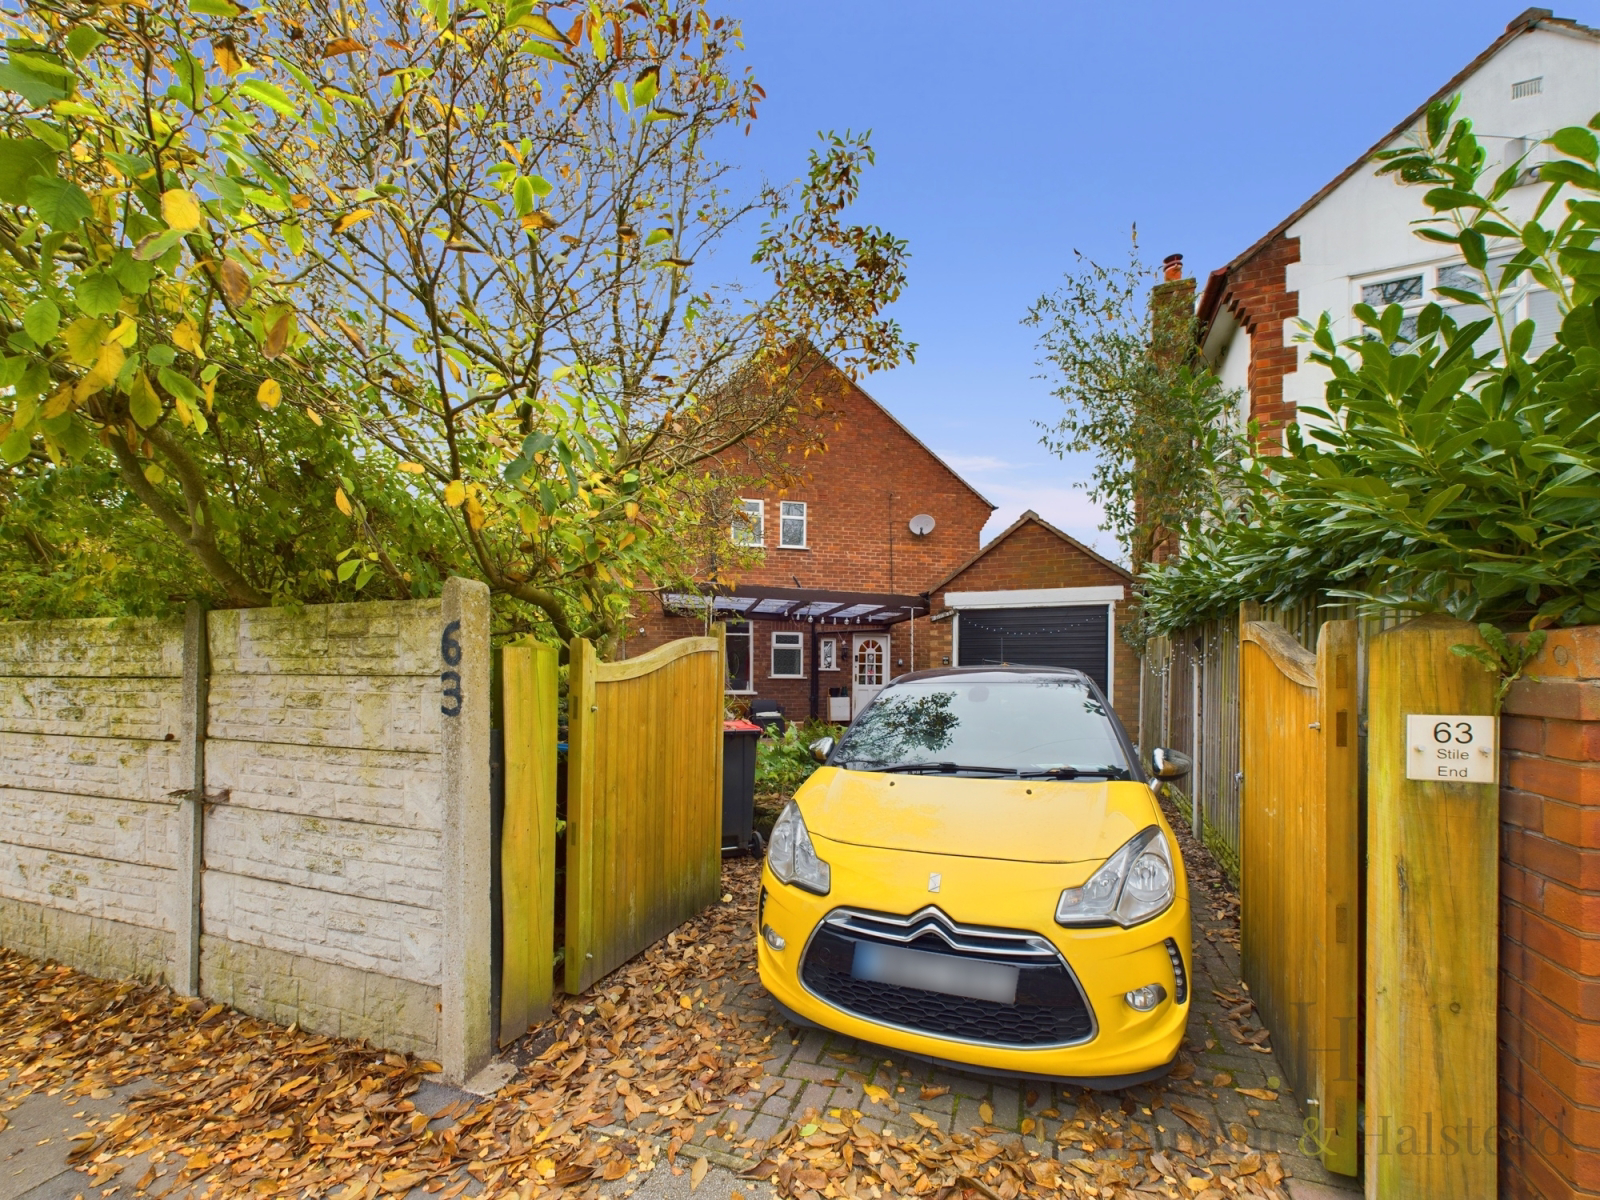
Detached garage + Driveway
Brimming with potential for extension, this property boasts spacious living areas, a detached garage, and private gardens perfect for relaxing and entertaining.
Agent's description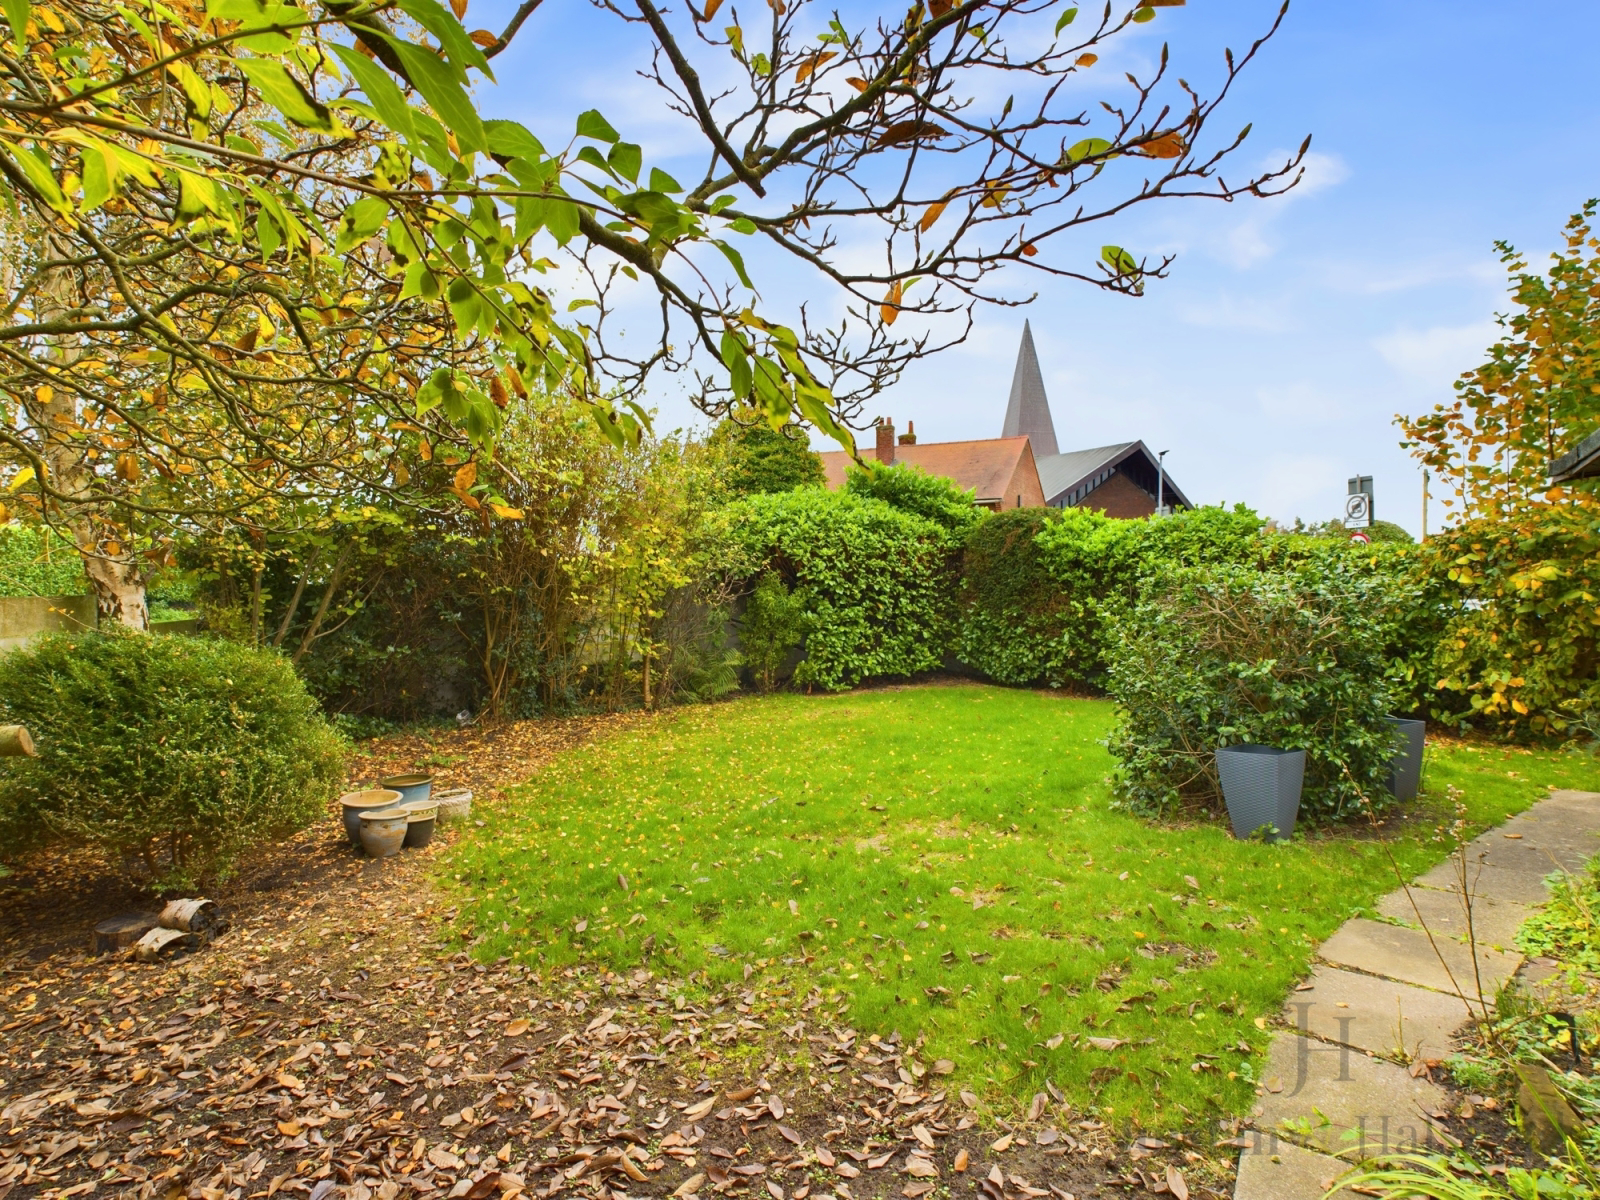 Outdoor space
Private garden · patio
Agent's descriptionUp to 1,000 Mbps
Available to 100% of premises in the postcode (Ofcom, Jan 2026). Postcode coverage, not a speed guarantee: check this exact address with a provider.
Ofcom postcode coverageFreehold
Supplied listing field and any agent featuresThe agent has supplied the certificate as a document. Its rating isn't in the listing data, so open it to see the band and assessment date.
Supplied listing documentEvery room the agent measured
Entrance Hallway
2.72 × 3.63 m · 8'11" × 11'11" · 9.9 m²
The agent lists this room's size without further notes.
The outline follows the agent's two measurements. Measurements are approximate.
Questions worth asking
The listing doesn't answer these. Tick any you'd like to ask and they'll be added to your enquiry message.
Nothing added yet
Loading room styling…
Life nearby
A feel for the area
Getting about
0.9 milesto Bache Rail Station
Approximate straight-line distance · DfT NaPTAN · 13 Sept 2026Background air quality
- Fine particles · PM₂.₅
- 6.2 µg/m³ · Above the WHO guideline · well within the UK legal limit
- Nitrogen dioxide · NO₂
- 8.3 µg/m³ · Meets the WHO guideline
Annual background levels. For scale: the WHO 2021 guideline is 5 µg/m³ for PM₂.₅ and 10 for NO₂; the UK legal limit is 20 and 40. Lower is better; this is a 1 km model, not a reading at the door.
Defra · 2024 annual model · 1 km areaLocal information is approximate. Distances are straight-line estimates from the available location. Broadband describes postcode coverage, not the speed or service available at this home; check the address with a provider. Air quality is a modelled annual background estimate.
Checking nearby places…
Picture your everyday
Start with the agent's details and explore the Area Overview to get a feel for daily life here.
Local news
Good news from Chester and the surrounding area: openings, events, schools, sport, green spaces and investment. Read each story for the places and dates it covers.
Checking connected news sources…
Other homes nearby
Homes in Chester →About these property details
The information provided in this listing is for general information purposes only and does not constitute property particulars. We make no warranties or guarantees, express or implied, regarding the accuracy, completeness, or availability of the information.
Property details are provided by the listing agent, developer, or other third parties, and we have no control over the content provided. Prospective buyers or tenants should make their own enquiries and verify all information directly with the agent or relevant party.
Information relating to Energy Performance Certificates, Home Reports, or other statutory documents should be obtained directly from the selling agent or developer where applicable.