

Cheadle · ST10
Masefield Close, Cheadle
Masefield Close, Cheadle, ST10
Originally listed at £245,000
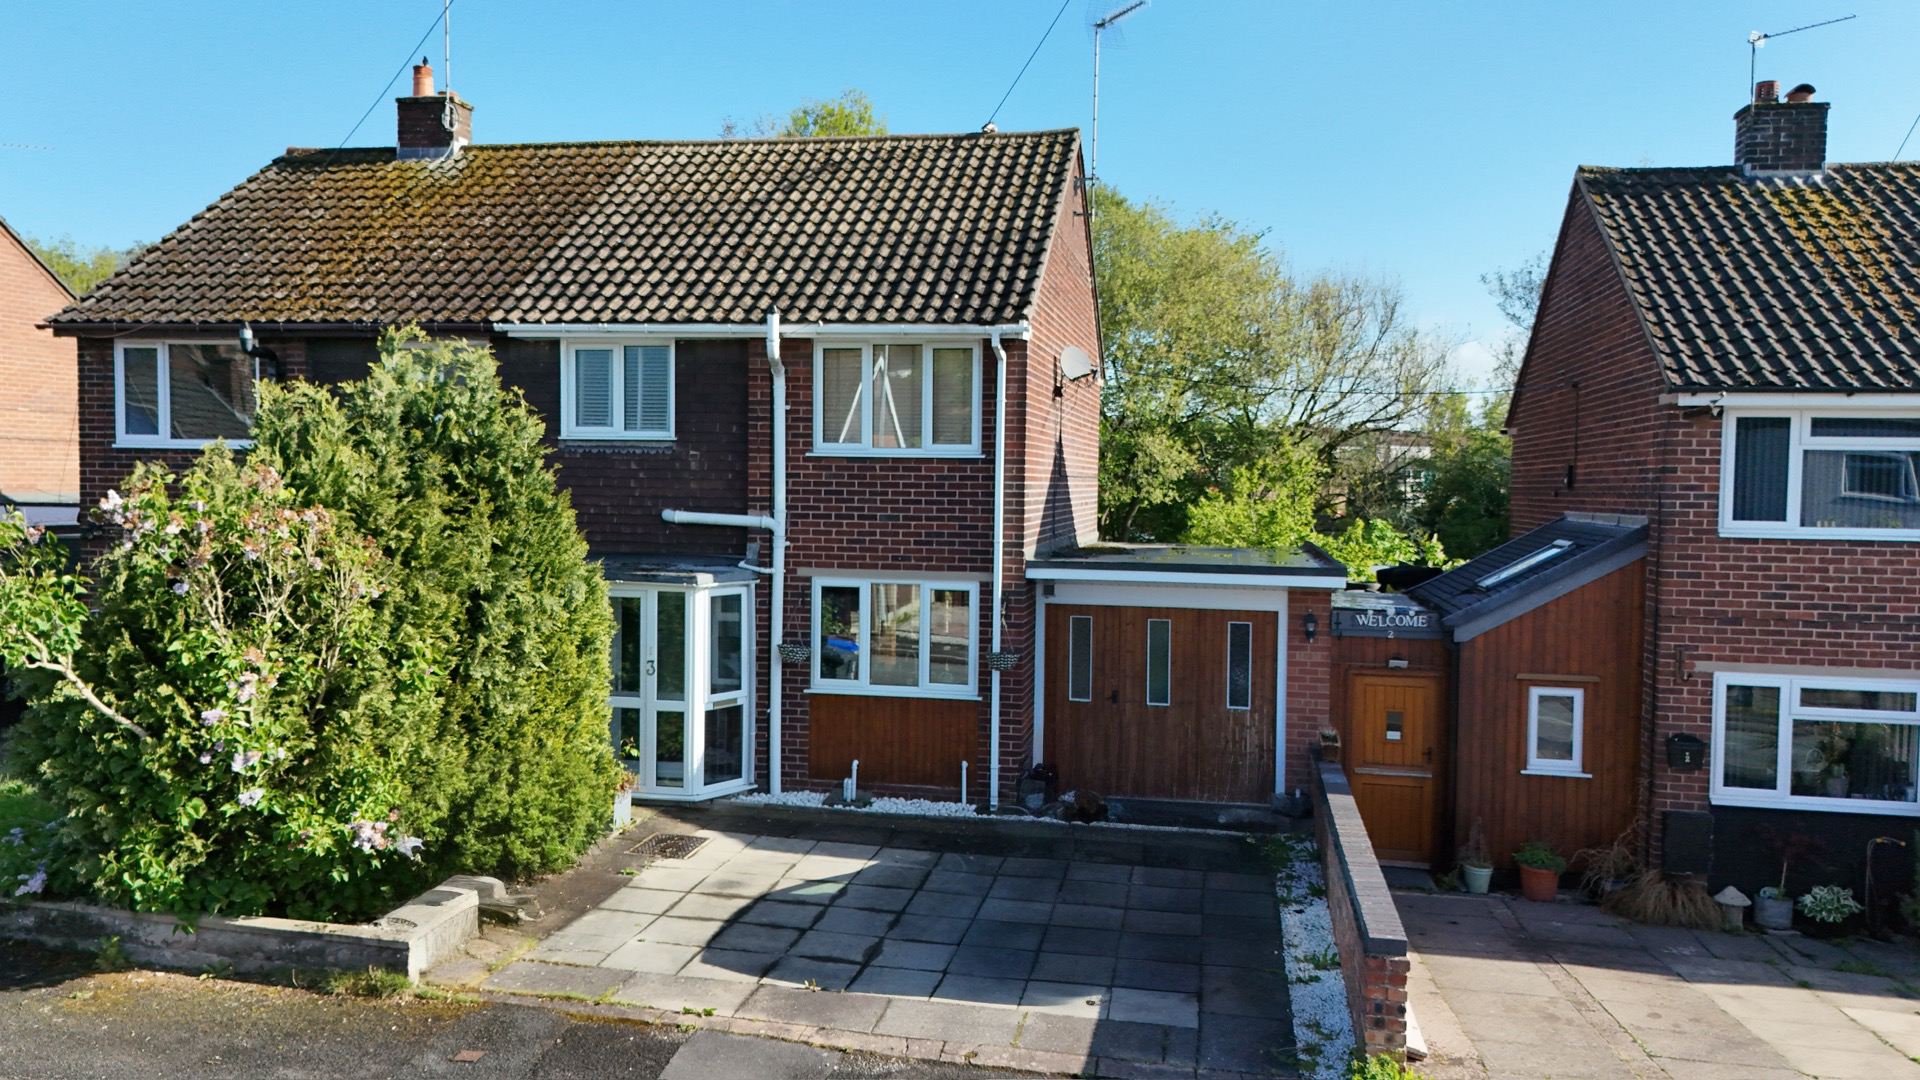
If a home could master the art of balance, this beautifully arranged three bedroom semi-detached home would surely be top of the class.
Listed 2 May 2026 · agent details updated 20 October 2026. An asking price is not a completed sale.
The home, in the agent’s words
- A beautifully thought-out and well presented three bedroom semi-detached home located within Cheadle, Staffordshire Moorlands.
- Fabulous living space includes an open plan living dining kitchen with sunny conservatory, useful utility room and Guest WC.
- Upstairs we have three well-appointed bedrooms, two doubles and a generous single currently used as a dressing room. With a contemporary family bathroom.
- Externally we have a pretty rear garden lined with trees, having both artificial and real lawn. With a handy garage and driveway for off road parking.
- Situated within close proximity to excellent local amenities, fantastic schooling, great commuter links and beautiful countryside waiting to be explored.
Read the full agent description
If a home could master the art of balance, this beautifully arranged three bedroom semi-detached home would surely be top of the class. Blending flowing living spaces, calming interiors and a garden to die for all within the heart of the charming market town of Cheadle nestled in the Staffordshire Moorlands. The property is entered via a glass panelled entrance porch; a useful space to kick off your shoes and hang up your coats. A hallway follows where a convenient guest WC adds practicality to the homes layout. From here, the home opens beautifully into the heart of the property, a spacious open plan living dining kitchen designed for entertaining friends and family or keeping an eye on playing children. The kitchen is well equipped and is fitted with timeless white shaker-style units complemented by warm wood effect worktops and space for appliances, creating an inviting environment for cooking and gathering. The generous living and dining area offers an abundance of space for relaxation and hosting, with double doors opening seamlessly into the large conservatory. Bathed in natural light and featuring French doors onto the garden, this additional reception space creates a peaceful connection between indoor and outdoor living. Further enhancing the practicality of the home, the ground floor also benefits from a functional utility and integral garage. Upstairs, the sense of calm continues with three well-appointed bedrooms, including two spacious doubles and a versatile single bedroom currently arranged as a dressing room, ideal for flexible modern living. Completing the first floor is the contemporary family bathroom, stylishly designed for everyday comfort. Outside, the impressive rear garden has been carefully arranged to create layers of space and serenity. A generous artificial lawn leads down to an elevated terrace framed by a charming brick wall, before continuing to a further lawned garden surrounded by mature trees, creating a wonderfully private feel. To the front, a driveway provides off road parking completing this harmonious home. Located on the edge of Cheadle this home offers the best of both worlds, with fantastic countryside to explore with neighbouring Churnet Valley and Dimmingsdale and the Peak District National Park just a short drive away. Yet having modern conveniences such as supermarkets, independent shops, pubs and eateries as well as well-regarded Primary and Secondary Schools with excellent major road and rail commuter links right on your doorstep. So come and take a look, this is a home where space feels thoughtfully connected, creating the perfect balance of energy, comfort and calm.
What it's like to live in
The practical details that shape daily life here, each with its source. Anything the listing leaves open becomes a question to ask.
Integral garage + Driveway
Further enhancing the practicality of the home, the ground floor also benefits from a functional utility and integral garage.
Agent's descriptionRear garden · terrace
Agent's descriptionfreehold
Supplied listing field and any agent featuresQuestions worth asking
The listing doesn't answer these. Tick any you'd like to ask and they'll be added to your enquiry message.
Nothing added yet
Loading room styling…
Life nearby
Picture your everyday
Start with the agent's details and explore the Area Overview to get a feel for daily life here.
Local news
Checking connected news sources…
Other homes nearby
Homes in ST10 postcode area →About these property details
The information provided in this listing is for general information purposes only and does not constitute property particulars. We make no warranties or guarantees, express or implied, regarding the accuracy, completeness, or availability of the information.
Property details are provided by the listing agent, developer, or other third parties, and we have no control over the content provided. Prospective buyers or tenants should make their own enquiries and verify all information directly with the agent or relevant party.
Information relating to Energy Performance Certificates, Home Reports, or other statutory documents should be obtained directly from the selling agent or developer where applicable.