

BURTON-ON-TRENT, STAFFORDSHIRE · DE13
DRAYCOTT HOUSE, Rangemore
DRAYCOTT HOUSE, RANGEMORE HALL MEWS, RANGEMORE, BURTON-ON-TRENT, STAFFORDSHIRE, DE13
Originally listed at £475,000
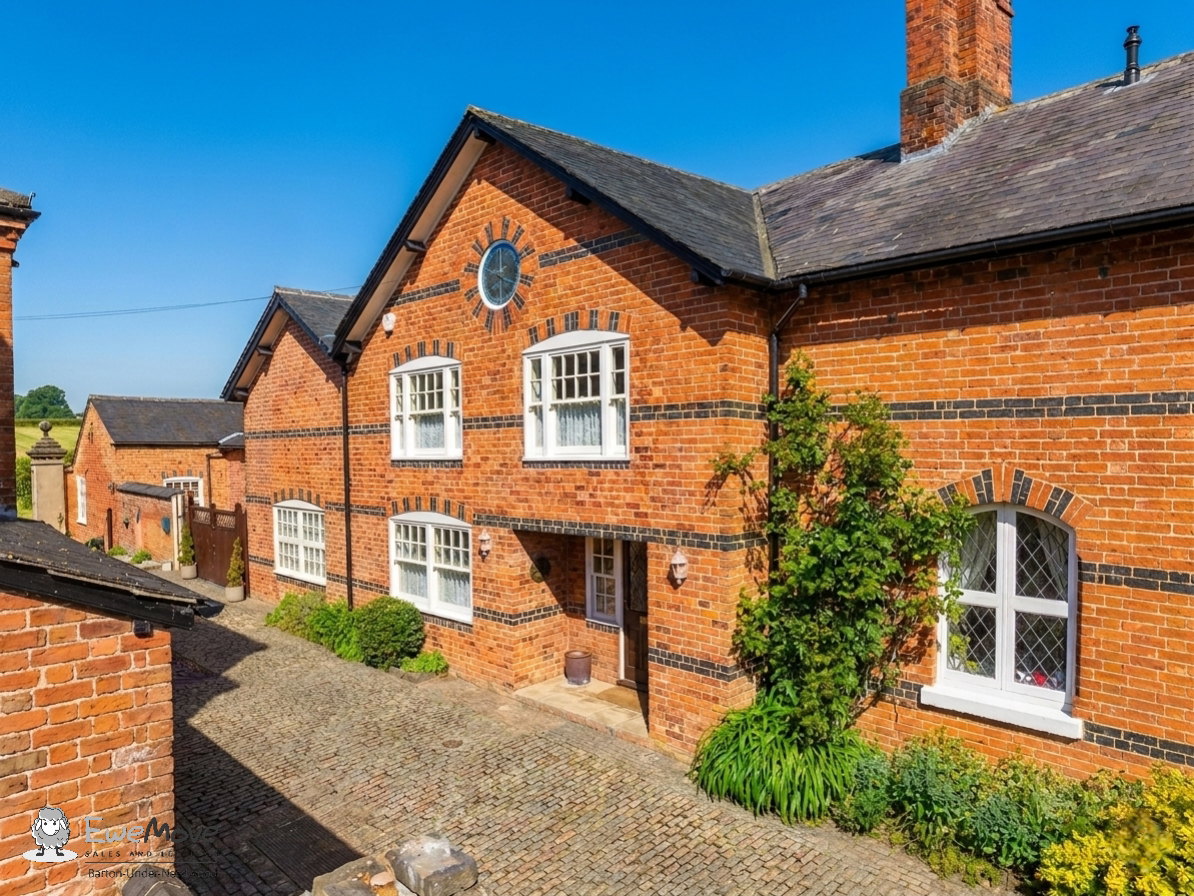
Set within the exclusive grounds of Rangemore Hall Mews, extending to approximately 2,045 sq ft, this elegant property with striking features comes complete with a garage, parking and EV charging point. With scope for further personalisation, and the added benefit of no upward chain, this is a superb opportunity to purchase a home in one of Staffordshire’s most desirable private settings.
Listed 13 April 2026 · agent details updated 4 June 2026. An asking price is not a completed sale.
The home, in the agent’s words
- Call 24/7 / Enquire via our EweMove website
- Exclusive Rangemore Hall Mews setting within former hall grounds
- Approximately 2,045 sq ft of spacious accommodation
- Four bedrooms including principal suite with ensuite
- Two impressive reception rooms ideal for entertaining
- Striking entrance hall with character and period charm
- Private courtyard garden with direct kitchen access
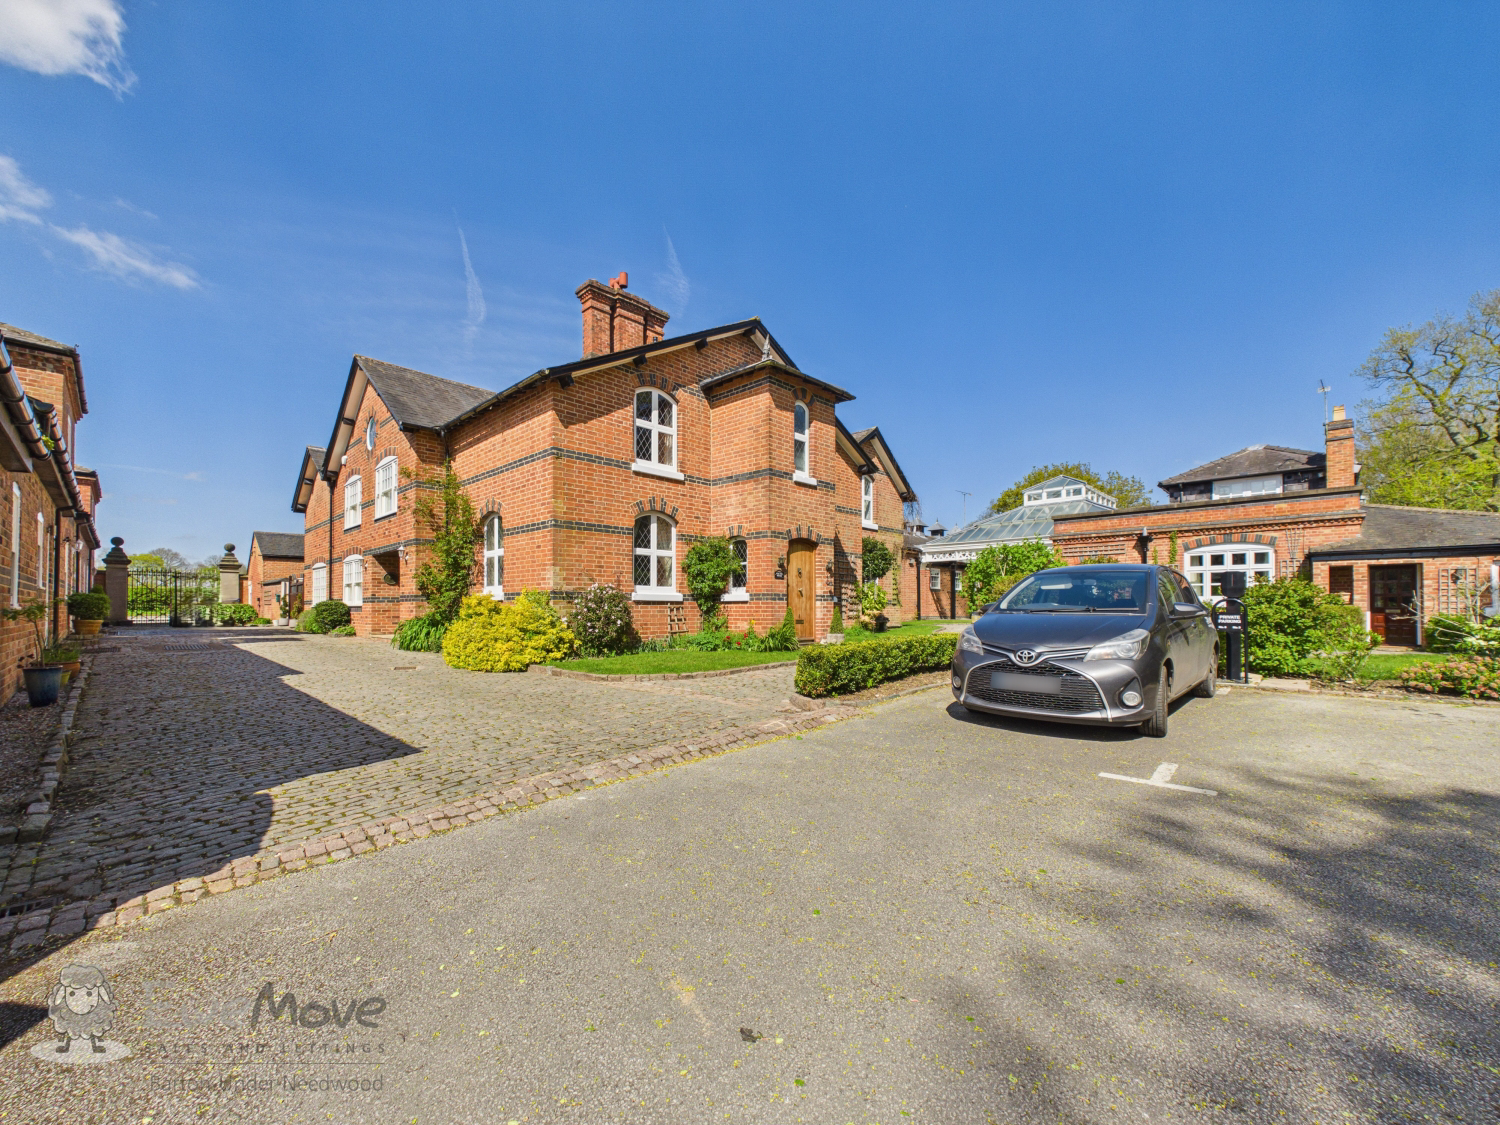
- Garage, private parking, and EV charging point
- No upward chain
- Legal Pack & Searches Available
Read the full agent description
Forming part of the exclusive Rangemore Hall Mews, this four-bedroom home enjoys a private and well-kept setting within the grounds of the former hall. The development offers a strong sense of community in peaceful surroundings. The property is offered to the market with no upward chain.
Extending to approximately 2,045 sq ft, the house provides generous and well-balanced living space. A standout feature is the impressive entrance hall, which sets the tone for the rest of the property. There are two grand reception rooms offering versatile living and entertaining space, along with a fitted kitchen that provides direct access to the private courtyard garden. A downstairs cloakroom completes the ground floor.
Upstairs, there are three generous double bedrooms, including a principal bedroom with ensuite bathroom, as well as a further single bedroom or home office. A family bathroom serves the remaining bedrooms.
The property retains a number of character features not typically found in newer homes, while still offering scope for further updating or personalisation if desired.
The wider grounds include mature trees, open views, and the architectural backdrop of the original hall, creating a quiet and established atmosphere.
Externally, the property includes a private courtyard garden, along with a garage, parking, and an EV charging point.
This is a property that will appeal to buyers looking for a long-term home with character, within a setting that offers both privacy and a sense of community.
Location
Rangemore Hall Mews is set within the private grounds of a country estate, surrounded by Staffordshire countryside while remaining conveniently located for everyday amenities. The development has an established and friendly feel, with maintained communal areas and open green views.
There are several well-regarded schools nearby, including Rangemore and Needwood primary schools, and John Taylor High School.
Burton-on-Trent is a short drive away, offering a wide range of supermarkets, shops, and restaurants. Lichfield is also easily accessible and provides further amenities, including independent retailers and leisure options.
For commuters, the A38 provides direct links to Lichfield, Derby, and Birmingham. Burton’s railway station offers services to Birmingham and Nottingham, and East Midlands Airport is approximately 30 minutes away.
Local leisure opportunities include country pubs, walking routes, Branston Water Park, and the National Forest, all within easy reach. The location offers a balance of rural surroundings and practical connectivity.
LEGALLY READY
The vendors have opted to provide a legal pack for the sale of their property which includes a set of searches. The legal pack provides upfront the essential documentation that tends to cause or create delays in the transactional process. The legal pack includes:
• Evidence of title
• Standard searches (regulated local authority, water & drainage & environmental)
• Protocol forms and answers to standard conveyancing enquiries
The legal pack is available to view in the branch prior to agreeing to purchase the property. The vendor requests that the buyer buys the searches provided in the pack which will be billed at £360 inc VAT upon completion. We will also require any purchasers to sign a buyer's agreement.
ADDITIONAL INFORMATION (Purchasers are advised to verify the details through their legal representative.)
Property Construction: Traditional.
Listed: Yes.
Tenure: Leasehold: 967 years remaining.
Service Charge: £182pcm.
Parking: Single garage & allocated parking.
Electricity Supply: Mains connected.
Water Supply: Mains connected.
Sewerage: Sewage plant.
Heating: Gas.
Conservation Area: No.
Tree Preservation: No.
Broadband: Superfast Fibre available (For confirmation of speed and availability, please refer to Ofcom's broadband checker.)
Mobile Signal Coverage: Good (Please check specific coverage through Ofcom's mobile checker.)
EPC rating: D.
Council Tax rating: B.
We are required by law to comply fully with The Money Laundering Regulations Act 2017 and as such need to complete AML ID verification and proof / source of funds checks on all buyers and, where relevant, cash donors once an offer is accepted on a property. We use Movebutler to complete the necessary checks, this is not a credit check and therefore will have no effect on your credit history. A non-refundable compliance fee of £30.00 inc. VAT per buyer / donor will be required to be paid in advance when an offer is agreed and prior to a sales memorandum being issued.
What it's like to live in
The practical details that shape daily life here, each with its source. Anything the listing leaves open becomes a question to ask.
 Parking
Single garage + Allocated parking
Parking: Single garage & allocated parking.
Agent's description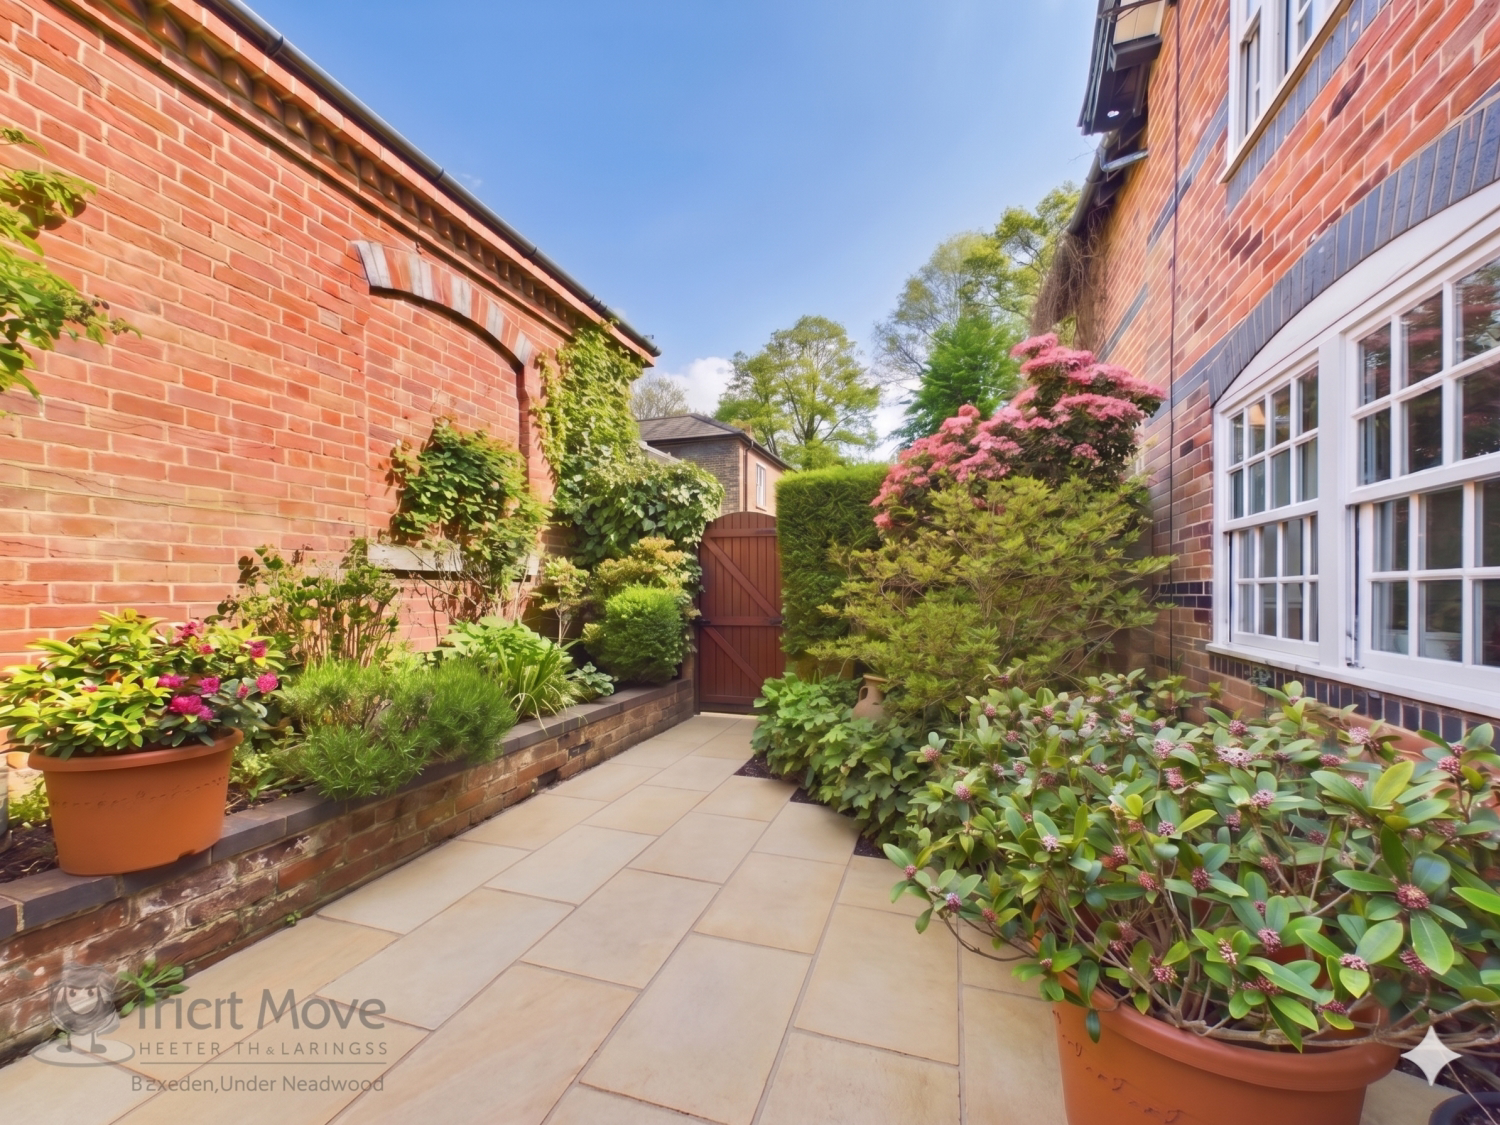 Outdoor space
Private courtyard · garden
Agent's descriptionUp to 30 Mbps
Available to 100% of premises in the postcode (Ofcom, Jan 2026). Postcode coverage, not a speed guarantee: check this exact address with a provider.
Ofcom postcode coverageLeasehold · 967 years remaining
Tenure: Leasehold: 967 years remaining.
Agent's descriptionService charge: £182pcm
Agent's descriptionRated D. Check the assessment date on the certificate.
Agent's descriptionQuestions worth asking
The listing doesn't answer these. Tick any you'd like to ask and they'll be added to your enquiry message.
Nothing added yet
Loading room styling…
Life nearby
A feel for the area
Getting about
4 milesto Burton-on-Trent Rail Station
Approximate straight-line distance · DfT NaPTAN · 13 Sept 2026Background air quality
- Fine particles · PM₂.₅
- 6.1 µg/m³ · Above the WHO guideline · well within the UK legal limit
- Nitrogen dioxide · NO₂
- 4.4 µg/m³ · Meets the WHO guideline
Annual background levels. For scale: the WHO 2021 guideline is 5 µg/m³ for PM₂.₅ and 10 for NO₂; the UK legal limit is 20 and 40. Lower is better; this is a 1 km model, not a reading at the door.
Defra · 2024 annual model · 1 km areaLocal information is approximate. Distances are straight-line estimates from the available location. Broadband describes postcode coverage, not the speed or service available at this home; check the address with a provider. Air quality is a modelled annual background estimate.
Checking nearby places…
Picture your everyday
Start with the agent's details and explore the Area Overview to get a feel for daily life here.
Local news
Checking connected news sources…
Other homes nearby
Homes in DE13 postcode area →About these property details
The information provided in this listing is for general information purposes only and does not constitute property particulars. We make no warranties or guarantees, express or implied, regarding the accuracy, completeness, or availability of the information.
Property details are provided by the listing agent, developer, or other third parties, and we have no control over the content provided. Prospective buyers or tenants should make their own enquiries and verify all information directly with the agent or relevant party.
Information relating to Energy Performance Certificates, Home Reports, or other statutory documents should be obtained directly from the selling agent or developer where applicable.