

Doncaster, South Yorkshire · DN4
Farnley Road, Balby
Farnley Road, Balby, Doncaster, South Yorkshire, DN4 8TP
Guide Price
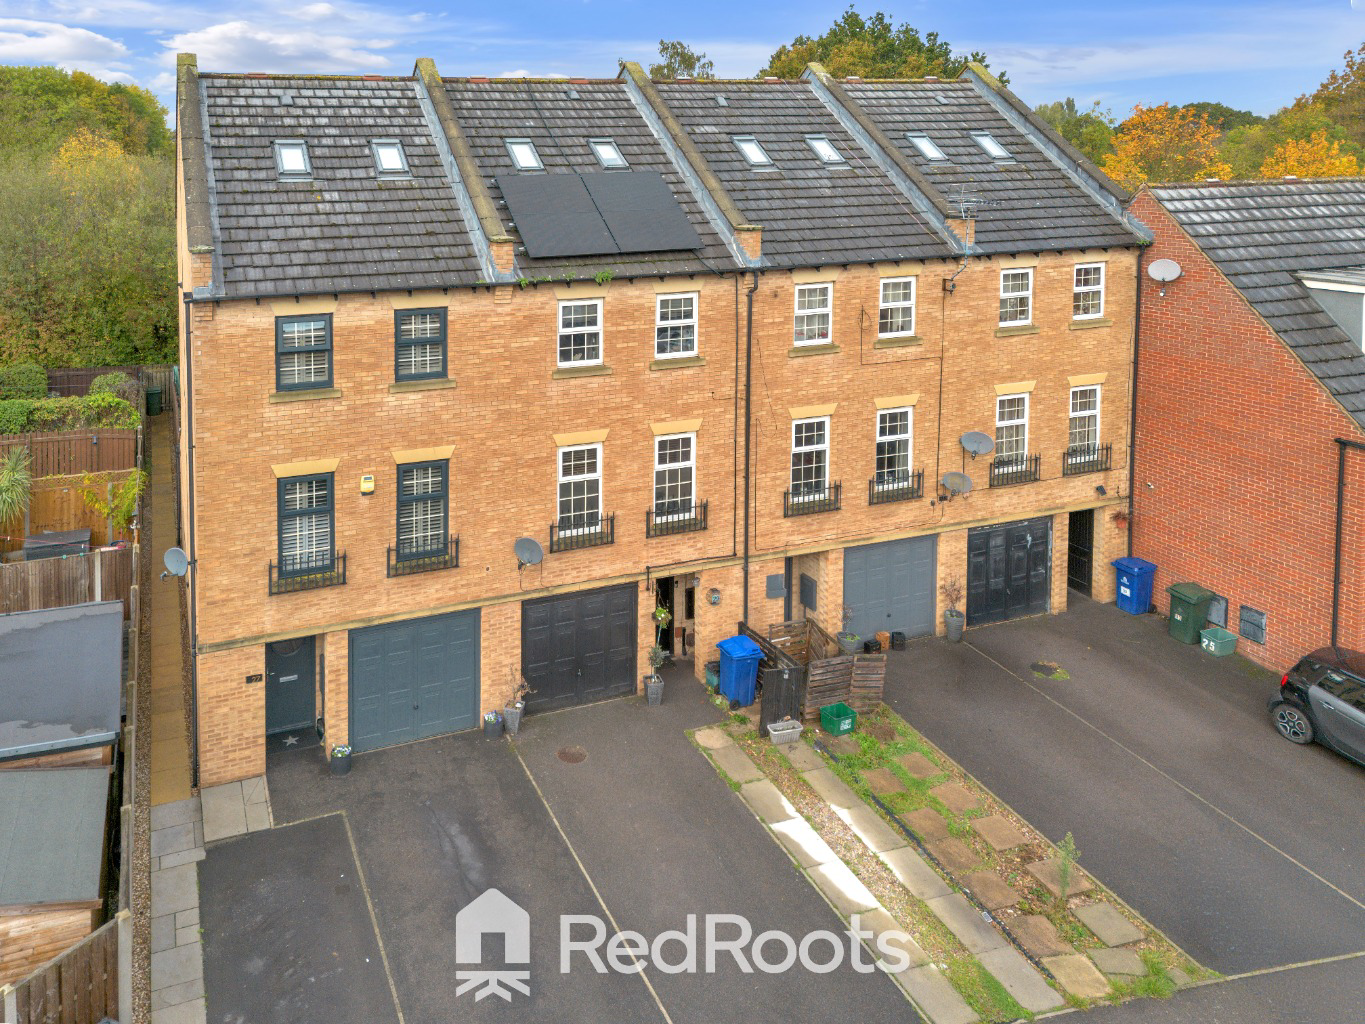
This spacious 4-bed, 3-bath townhouse in Balby spans 1,625 sq ft across 4 storeys. Highlights include solar panels, an open-plan kitchen/diner, a 1st-floor lounge, two en-suite bedrooms, a 4-piece bathroom, private garden, driveway & integral garage. Close to A1(M)/M18 and local amenities.
Listed 16 October 2026 · agent details updated 2 November 2026. An asking price is not a completed sale.
The home, in the agent’s words
- Open Plan Kitchen / Diner
- 4 Bedrooms
- Solar Panels'
- Downstairs W/C
- Two En-Suites & Family Bathroom
- Close by Schools
- Close by Motorway Access
- Cul De Sac
- Private Garden
Read the full agent description
Substantial Four-Story Modern Family Home
This spacious 4-bed, 3-bath townhouse in Balby spans 1,625 sq ft across 4 storeys. Highlights include an open-plan kitchen/diner, a 1st-floor lounge, two en-suite bedrooms, a 4-piece bathroom, private garden, driveway & integral garage. Close to A1(M)/M18 and amenities.
Exterior & Approach
Set within a quiet, modern residential development in Balby, this impressive four-storey townhouse offers generous living accommodation and fantastic kerb appeal. To the front, the property benefits from a tarmac driveway providing off-street parking, alongside an integral single garage equipped with an up-and-over door.
Ground Floor Living Space
Entrance Hallway & Cloakroom
Stepping inside through the welcoming front door, the hallway features convenient under-stairs storage / built-in cupboard space and leads to a downstairs WC/cloakroom, tastefully decorated with vibrant jungle-themed statement wallpaper, a modern vanity wash hand basin, and low-level WC.
Open-Plan Kitchen / Dining & Family Room
The heart of the ground floor is this stylish open-plan social space, ideal for family meals and hosting guests.
Kitchen Area
Fitted with contemporary deep blue lower cabinetry paired with sleek gloss white wall units, tiled splashbacks, an integrated gas hob, electric oven, extractor canopy, and space for free-standing appliances.
Dining & Living Area
The spacious layout easily accommodates a full-sized dining table alongside casual seating. Feature details include exposed dark wood structural beams, contrast yellow feature walls, and quality laminate flooring throughout.
Garden Access
Full-height double-glazed windows and central French doors flood the room with natural light and open directly onto the private enclosed rear garden and patio area.
Integral Garage
Accessible from the front driveway, offering secure vehicle parking or valuable additional storage/workshop potential.
First Floor
Main Living Room / Lounge
Positioned to the front of the home, this light-filled principal reception room features two large double-glazed windows overlooking the front elevation. The space is modern and stylishly decorated, featuring soft blush tones balanced by a deep navy media wall complete with slatted timber acoustic panelling, built-in media/storage units, and ample room for substantial modular seating.
Bedroom Four / Home Office
A versatile rear-facing room currently utilised as a cosy bedroom with a custom built-in high-sleeper bed frame, maximizing floor space below for storage, study, or play areas. Ideal as a fourth bedroom, nursery, or dedicated work-from-home office space.
Family Bathroom Suite
An exceptionally spacious, full-depth four-piece family bathroom suite. It boasts a built-in tiled bathtub set against neutral subway wall tiling, a separate walk-in shower enclosure with a glass door, a low-level WC, a pedestal wash hand basin, and a chrome heated towel rail.
Second Floor
Bedroom Two
A impressively proportioned double bedroom positioned to the front of the home. Features twin windows allowing plenty of natural light, chic geometric feature wallpaper, plush carpeted flooring, and its own private En-Suite Shower Room. The en-suite is fully equipped with a walk-in shower cubicle featuring modern tile detailing, a low-level WC, a white gloss vanity basin unit, and a dark radiator.
Bedroom Three
Another generous double bedroom overlooking the rear elevation. Decorated in soothing sage green tones complemented by a rustic timber-effect feature wall, offering ample room for a double bed, freestanding furniture, and a study desk setup.
Landing & Staircase:
Bright and airy hallway spaces featuring contrast dark wood banisters, carpeted stairs, and additional built-in storage options.
Third Floor
Master Bedroom One
Occupying the top floor of the home, this private principal suite features vaulted ceilings with Velux roof windows that flood the room with natural light. Decorated in neutral tones, it offers a tranquil retreat with ample space for a double bed, bedside tables, and chest of drawers.
En-Suite Shower Room
A dedicated private en-suite shower room featuring a Velux roof window, step-in glass shower enclosure with subway-tiled surround, modern white vanity storage unit with integrated wash hand basin, low-level WC, and wood-effect flooring.
Rear Garden
Private Enclosed Garden
Fully enclosed with timber fencing and decorative slatted wooden screens, offering a high degree of privacy and a secure space for children and pets.
Low-Maintenance Paved Patio & Gravel Areas
Designed for low-maintenance living, featuring a paved patio area directly off the kitchen/diner French doors, ideal for outdoor dining and garden furniture, complemented by decorative gravelled zones.
Substantial Wooden Summerhouse / Garden Shed
Positioned at the far end of the garden is a large wooden summerhouse/outbuilding with glazed double doors and windows, offering versatile potential as an outdoor lounge, home office, workshop, or additional storage.
Feature Planting & Outdoor Living
Enhanced with raised planter beds, potted plants, integrated wall lights, and decorative trellis work, set against a backdrop of mature trees behind the property line
Location & Area Highlight: Farnley Road, Balby (DN4)
Situated in the sought-after Woodfield Plantation development in Balby, Farnley Road enjoys a prime residential setting that balances everyday convenience with exceptional connectivity.
Transport & Commuting
Perfectly placed for commuters, the property offers rapid access to the A1(M) and M18 motorways (both under 2 miles away), making travel across South Yorkshire and beyond effortless. Doncaster City Centre and Doncaster Railway Station are just a short 3-mile drive or direct bus ride away.
Local Amenities
Everything you need is right on your doorstep. The area features nearby supermarkets (Tesco Extra, Morrisons), retail parks, medical centers, pharmacies, and popular local eateries and pubs.
Schools & Family Life
The neighbourhood is well-served by reputable primary and secondary schools, alongside nearby community parks and green spaces.
What it's like to live in
The practical details that shape daily life here, each with its source. Anything the listing leaves open becomes a question to ask.
Integral garage + Driveway
Highlights include an open-plan kitchen/diner, a 1st-floor lounge, two en-suite bedrooms, a 4-piece bathroom, private garden, driveway & integral garage.
Agent's descriptionPrivate garden · enclosed rear garden
Agent's descriptionDouble glazed
Full-height double-glazed windows and central French doors flood the room with natural light and open directly onto the private enclosed rear garden and patio area.
Agent's descriptionUnderstairs cupboard
Agent's descriptionUp to 1,000 Mbps
Available to 100% of premises in the postcode (Ofcom, Jan 2026). Postcode coverage, not a speed guarantee: check this exact address with a provider.
Ofcom postcode coverageFreehold
Supplied listing field and any agent featuresQuestions worth asking
The listing doesn't answer these. Tick any you'd like to ask and they'll be added to your enquiry message.
Nothing added yet
Loading room styling…
Life nearby
A feel for the area
Getting about
1.7 milesto Doncaster Rail Station
Approximate straight-line distance · DfT NaPTAN · 13 Sept 2026Background air quality
- Fine particles · PM₂.₅
- 7.5 µg/m³ · Above the WHO guideline · well within the UK legal limit
- Nitrogen dioxide · NO₂
- 9.7 µg/m³ · Meets the WHO guideline
Annual background levels. For scale: the WHO 2021 guideline is 5 µg/m³ for PM₂.₅ and 10 for NO₂; the UK legal limit is 20 and 40. Lower is better; this is a 1 km model, not a reading at the door.
Defra · 2024 annual model · 1 km areaLocal information is approximate. Distances are straight-line estimates from the available location. Broadband describes postcode coverage, not the speed or service available at this home; check the address with a provider. Air quality is a modelled annual background estimate.
Checking nearby places…
Picture your everyday
Start with the agent's details and explore the Area Overview to get a feel for daily life here.
Local news
Checking connected news sources…
Other homes nearby
Homes in DN4 postcode area →About these property details
The information provided in this listing is for general information purposes only and does not constitute property particulars. We make no warranties or guarantees, express or implied, regarding the accuracy, completeness, or availability of the information.
Property details are provided by the listing agent, developer, or other third parties, and we have no control over the content provided. Prospective buyers or tenants should make their own enquiries and verify all information directly with the agent or relevant party.
Information relating to Energy Performance Certificates, Home Reports, or other statutory documents should be obtained directly from the selling agent or developer where applicable.