

Penylan, Cardiff · CF23
Southcourt Road, Penylan
Southcourt Road, Penylan, Cardiff, CF23
Asking price
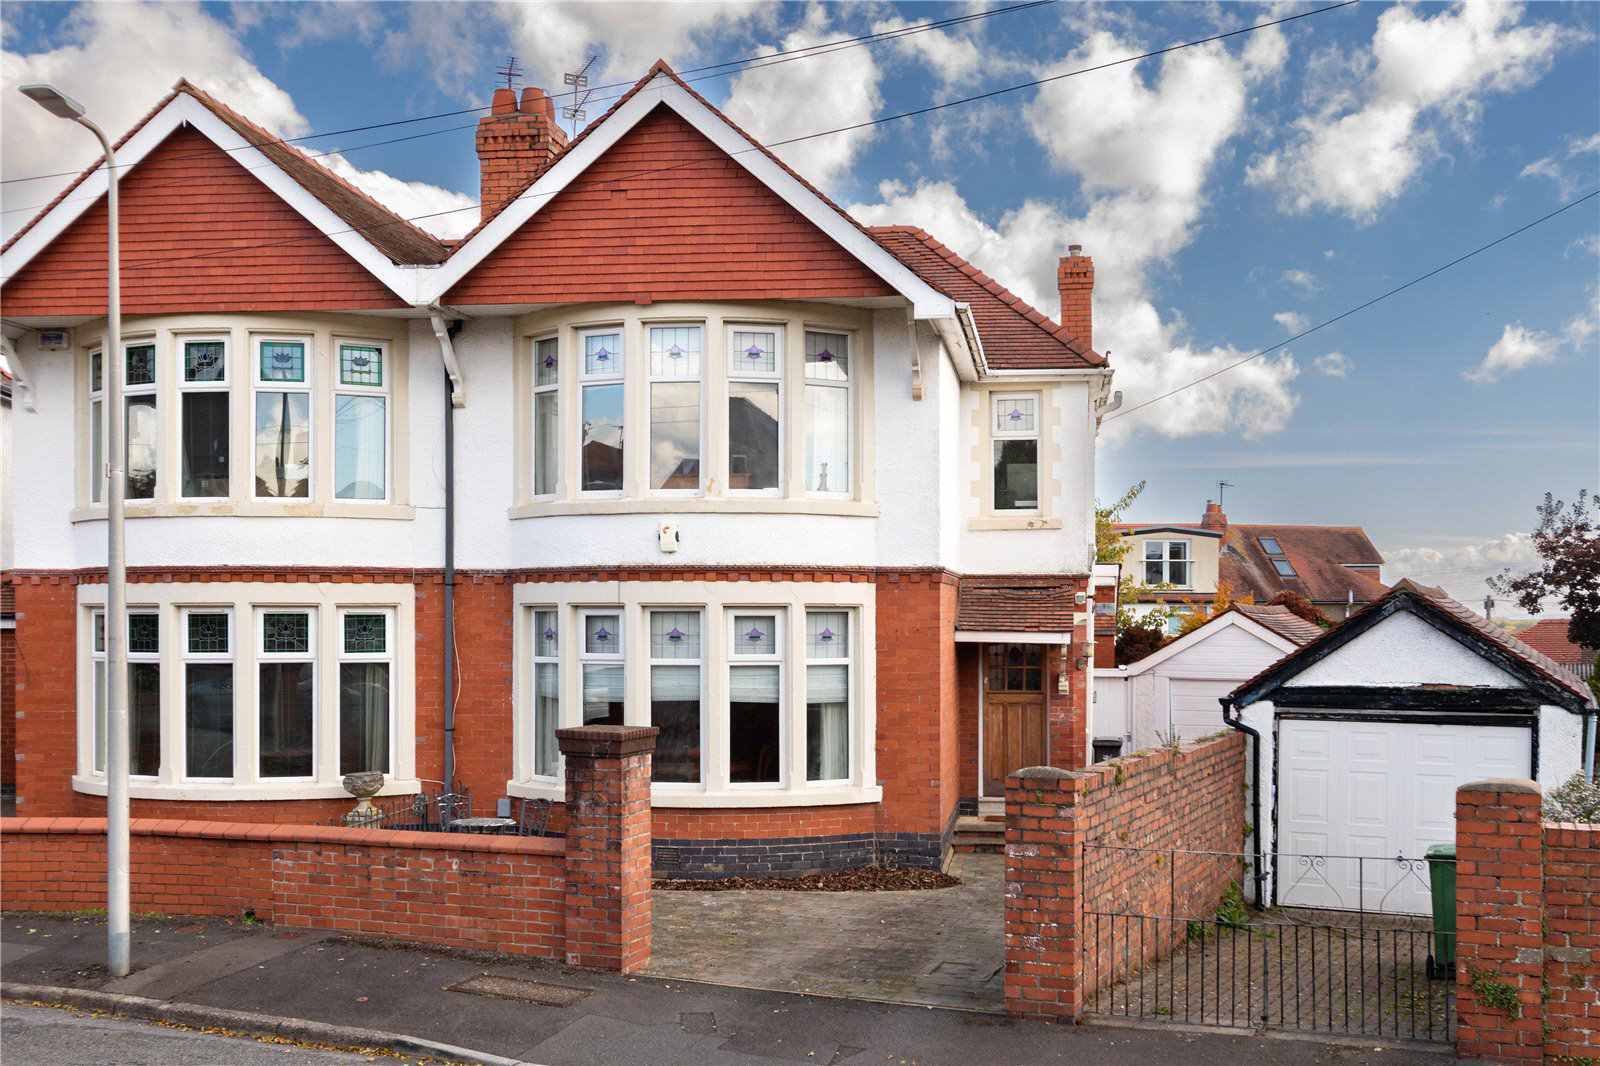
A beautifully maintained and presented 3 bedroom (4 bed style), double bay fronted Tucker built semi-detached property in a sought after location just off Colchester Avenue just a short walk to Howardian School, local shops and supermarkets as well as the retail parks on Newport Road and bus links to the City Centre.
Generous entrance hallway, bay fronted lounge, sitting room with door to the rear garden, kitchen/diner, small laundry room, first floor landing, three good size bedrooms, beautifully appointed ensuite shower room and family bathroom.
Majority of double glazing, gas central heating (new boiler 2024) many period features include some original glazing, coved ceiling, picture rails, dado rails, skirting boards, and integrated kitchen appliances.
Outside enclosed to the front, driveway (parking for at least three cars), a garage and landscaped garden.
EPC – C.
Listed 7 October 2025 · agent details updated 12 November 2026. An asking price is not a completed sale.
The home, in the agent’s words
Read the full agent description
A beautifully maintained and presented 3 bedroom (4 bed style), double bay fronted Tucker built semi-detached property in a sought after location just off Colchester Avenue just a short walk to Howardian School, local shops and supermarkets as well as the retail parks on Newport Road and bus links to the City Centre.
Generous entrance hallway, bay fronted lounge, sitting room with door to the rear garden, kitchen/diner, small laundry room, first floor landing, three good size bedrooms, beautifully appointed ensuite shower room and family bathroom.
Majority of double glazing, gas central heating (new boiler 2024) many period features include some original glazing, coved ceiling, picture rails, dado rails, skirting boards, and integrated kitchen appliances.
Outside enclosed to the front, driveway (parking for at least three cars), a garage and landscaped garden.
EPC – C.
Entrance Hallway
Period sash window with stain and leaded glazing to the side, approached via a panel glazed timber entrance door, solid oak flooring, period doors giving access to the ground floor accommodation, two radiators, period coved ceiling, display shelf at picture rail height, dado rail and skirting boards, half turning staircase to first floor landing, under stairs storage, master broadband socket, wall mounted Worchester gas central heating boiler (installed December 2024).
Lounge
A UPVC double glazed five part bay window overlooking the front driveway, central fireplace with a timber surround and inset coal effect gas fire (not tested) on a slate hearth, continuation of the quality oak wood flooring, radiator, period picture rail and skirting boards.
Sitting Room
A quality stone fire surround on a matching hearth with inset grate and iron basket log effect gas fire (not tested), UPVC double glazed window and doors giving access to the rear garden, continuation of the solid oak flooring, period features including coved ceilings, picture rail and high level skirting boards, TV point, two radiators.
Kitchen/Diner
Windows to the side, rear and a feature bay window with door accessing to the rear garden, a mellowed maple fronted kitchen appointed along three sides, comprising of eye level unit, display cabinets and base units with quality black granite work tops over, ceramic wall tiling to work surfaces surround, sink with mixer tap and a grooved drainer, feature six burner range style cooker with multiple ovens below and cooker hood above, integrated dishwasher, integrated low level fridge and freezer, quality vinyl flooring, area for breakfast table and chairs, dresser unit and doorway into a laundry room/rear porch.
Laundry Room/Rear Porch
Window to the side, double glazed door giving access to the side, worktop and space and plumbing for a washing machine with potential stacked drier above, continuation of the flooring from the kitchen.
First Floor Landing
Spindle balustrade, feature period stain and leaded windows to the side, dado rail, high level skirting boards, doors bedrooms, large loft access with heavy duty loft ladder, centrally boarded, plastered boarded in the roof with low level crawl access to the second front gabled loft area also with lighting.
Bedroom 1
Five part double glazed window overlooking the front road, period coved ceiling, picture rail and high level skirting boards, small inner landing accesses the ensuite.
Ensuite Bathroom
Formerly the fourth bedroom. A beautifully appointed ensuite with a walk-in wet room, fully tiled with sunken drain, rainfall style shower head with flexible handle and thermostatic controls, wall mount WC with push button flush and concealed cistern, wall mounted ceramic wash hand basin with mixer tap, window to the front, limestone floor tiling underfloor heating and matching upstand, large heated demisting mirror, ceiling spotlights, heated chrome towel rail.
Bedroom 2
Double glazed window and door giving access to the covered balcony, laminate flooring, two radiators, original fireplace, coved ceiling and picture rail and high level skirting boards.
Veranda
A covered veranda with wrought iron balustrade and decked flooring.
Bedroom 3
Overlooking the rear garden, radiator, solid oak flooring, coved ceilings and dado rail.
Family Bathroom
Opaque window to the side, beautifully appointed white suite comprising of a rolled top bath with central taps, wall mounted rainfall style shower head above with chrome circular shower curtain rail and thermostatic controls, concealed pipe work, wall mounted wash hand basin with storage below and large mirror above with lighting, close coupled push button WC with concealed cistern, integrated shelving, quality limestone floor with underfloor heating and wall tiling, chrome towel rail, ceiling spotlights.
Outside Front
A red brick boundary wall with pillared entrance and quality block paving driveway continuing to the side and eventually the garage as well as two step to the tiled covered entrance porch with lighting, side gated access to the rear garden, parking for at least three cars.
Rear Garden
A beautifully appointed professionally landscaped rear garden with an initial decked area from the sitting room, onto a flag stone style quality relaxation area with shaped and multiple area’s for al fresco dining with low level flower beds and low level shaped retaining wall to a lower area, further patio areas, faux grass area and small water feature and established trees to the rear boundary offering excellent screening, outside lighting, water tap.
Garage
Up and over door, power points and lighting, window to the rear, water tap and waste pipe ideal as utility area, door to the rear garden.
Viewers Material Information
1)
Prospective viewers should view the Cardiff Adopted Local Development Plan 2006-2026 (LDP) and employ their own Professionals to make enquiries with Cardiff County Council Planning Department (www.cardiff.gov.uk) before making any transactional decision.
2)
Transparency of Fees Regulations: We do not receive any referral fees/commissions from any of the Providers we recommend, apart from Cornerstone Finance, where we may receive a referral fee (amount dependent on the loan advance and product) from this Provider for recommending a borrower to them. This has no detrimental effect on the terms on any mortgage offered.
General Information
Tenure: Freehold (Vendors Solicitor to confirm)
Council Tax Band: G (2026)
Ref: JP/MR/CYS250465
Viewing strictly by prior appointment.
All statements contained in the particulars are not to be relied on as representations of fact. All representations contained in the particulars are based on details supplied by the Vendor.
Directions
Travelling South along Cyncoed Road away from the village, continue for some distance and at the traffic lights with Llanedeyrn Road continue straight across in to the continuation of Cyncoed Road which becomes Penylan Road, at the next set of traffic lights turn left into Colchester Avenue, hereon travel through the next traffic lights taking the first left into Southcourt Road and the property can be found immediately on the right hand side.
Key facts
- Parking: off street, garage.
- Outside: garden.
What it's like to live in
The practical details that shape daily life here, each with its source. Anything the listing leaves open becomes a question to ask.
Garage + Driveway
Outside enclosed to the front, driveway (parking for at least three cars), a garage and landscaped garden.
Agent's descriptionLandscaped garden · covered balcony
Agent's descriptionGas central heating
Majority of double glazing, gas central heating (new boiler 2024) many period features include some original glazing, coved ceiling, picture rails, dado rails, skirting boards,…
Agent's descriptionDouble glazed
A UPVC double glazed five part bay window overlooking the front driveway, central fireplace with a timber surround and inset coal effect gas fire (not tested) on a slate hearth,…
Agent's descriptionBoarded loft · Understairs cupboard
Spindle balustrade, feature period stain and leaded windows to the side, dado rail, high level skirting boards, doors bedrooms, large loft access with heavy duty loft ladder, ce…
Agent's descriptionUp to 1,000 Mbps
Available to 100% of premises in the postcode (Ofcom, Jan 2026). Postcode coverage, not a speed guarantee: check this exact address with a provider.
Ofcom postcode coverageFreehold
Supplied listing field and any agent featuresBand G
Council tax, Band G
Agent's descriptionRated C. Check the assessment date on the certificate.
Agent's descriptionQuestions worth asking
The listing doesn't answer these. Tick any you'd like to ask and they'll be added to your enquiry message.
Nothing added yet
Loading room styling…
Life nearby
A feel for the area
Getting about
1.2 milesto Cathays Rail Station
Approximate straight-line distance · DfT NaPTAN · 13 Sept 2026Background air quality
- Fine particles · PM₂.₅
- 6.1 µg/m³ · Above the WHO guideline · well within the UK legal limit
- Nitrogen dioxide · NO₂
- 14.0 µg/m³ · Above the WHO guideline · well within the UK legal limit
Annual background levels. For scale: the WHO 2021 guideline is 5 µg/m³ for PM₂.₅ and 10 for NO₂; the UK legal limit is 20 and 40. Lower is better; this is a 1 km model, not a reading at the door.
Defra · 2024 annual model · 1 km areaLocal information is approximate. Distances are straight-line estimates from the available location. Broadband describes postcode coverage, not the speed or service available at this home; check the address with a provider. Air quality is a modelled annual background estimate.
Checking nearby places…
Picture your everyday
Start with the agent's details and explore the Area Overview to get a feel for daily life here.
Local news
Good news from Cardiff and the surrounding area: openings, events, schools, sport, green spaces and investment. Read each story for the places and dates it covers.
Checking connected news sources…
Other homes nearby
Homes in Cardiff →About these property details
The information provided in this listing is for general information purposes only and does not constitute property particulars. We make no warranties or guarantees, express or implied, regarding the accuracy, completeness, or availability of the information.
Property details are provided by the listing agent, developer, or other third parties, and we have no control over the content provided. Prospective buyers or tenants should make their own enquiries and verify all information directly with the agent or relevant party.
Information relating to Energy Performance Certificates, Home Reports, or other statutory documents should be obtained directly from the selling agent or developer where applicable.