

South Molton, Devon · EX36
West Park, South Molton
West Park, South Molton, Devon, EX36
Offers In The Region Of
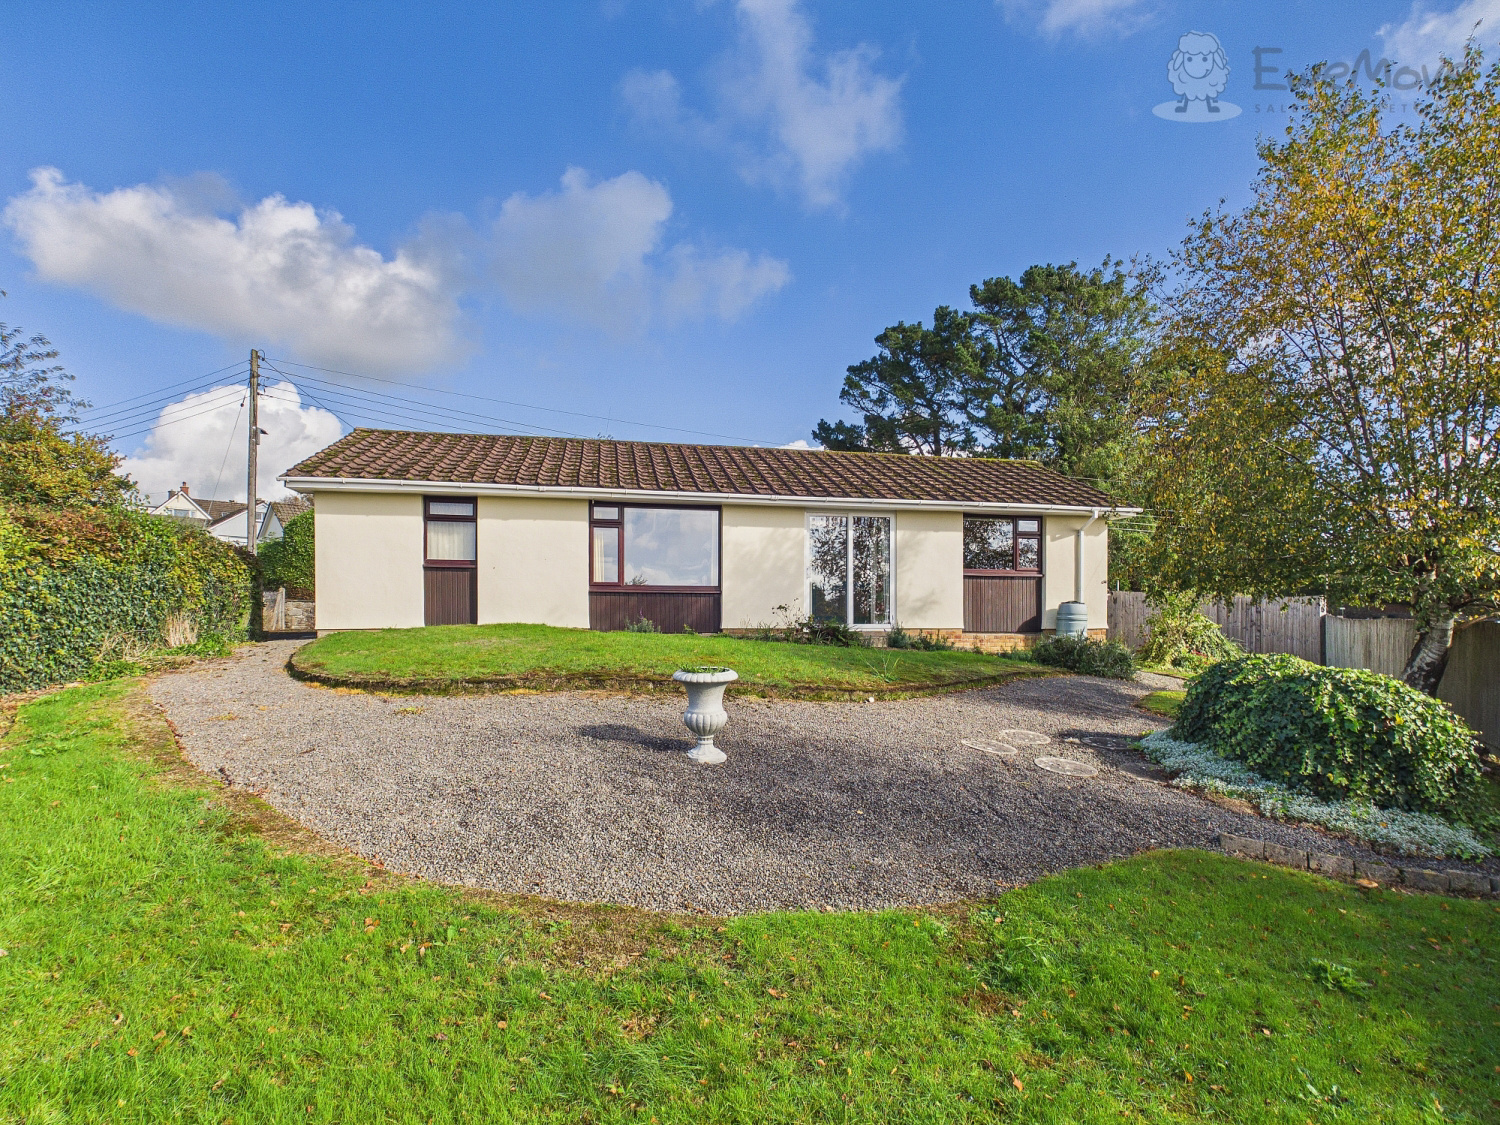
Presenting a fantastic opportunity in the sought-after area of West Park, South Molton, this spacious bungalow is brimming with potential and prime for transformation. Situated on a generous corner plot, the property enjoys excellent privacy, sweeping southerly views towards the beautiful Devon hills, and is offered to the market with no onward chain – making it the ideal choice for buyers seeking a project to stamp their own mark on.
Listed 18 September 2026 · agent details updated 27 October 2026. An asking price is not a completed sale.
The home, in the agent’s words
- DETACHED BUNGALOW
- TWO DOUBLE BEDROOMS
- OPPORTUNITY FOR MODERNISATION
- SCOPE TO EXTEND (STPP)
- NO ONWARD CHAIN
- CORNER PLOT
- DRIVEWAY PARKING AND GARAGE
- GOOD SIZE SOUTH FACING GARDEN
- POPULAR LOCATION
- WITHIN WALKING DISTANCE OF THE TOWN
Read the full agent description
Nestled in the highly sought-after West Park area of South Molton, this spacious two-bedroom bungalow presents an exceptional opportunity for those seeking a modernisation project or a property to personalise. Set thoughtfully on a corner plot to maximise far-reaching southerly views of the Devon hills, this home combines generous outdoor space with the flexibility to extend (subject to the necessary permissions).
Upon entry, an inviting porch leads through to a large central hallway providing access to all principal rooms. The living room is a bright and airy space featuring delightful garden outlooks, making it an ideal spot to relax and entertain while enjoying scenic vistas of the surrounding countryside. The kitchen, offers ample cupboard storage and worktop space, as well as plumbing for white goods. Two well-proportioned double bedrooms await, the principal featuring fitted wardrobes for additional convenience, with an adjacent family bathroom.
A further inner hallway offers direct access to the attached garage with a WC and utility area; with an additional door leading to the garden providing versatility and practical storage. Externally, the property is surrounded by a substantial and predominantly south-facing garden, mainly laid to lawn and dotted with mature shrubs and established seating areas, giving scope for landscaping or further development. With private driveway parking and garage facilities, there is secure, off-street space for multiple vehicles.
Prospective buyers will appreciate not only the property’s potential but also its superb location. West Park is renowned for its peaceful setting while still being conveniently within walking distance of the town centre. South Molton’s vibrant Pannier Market, excellent schools, a range of shops, cafes, and everyday amenities are just moments away. The easy-access A361 Link Road places you within effortless reach of the stunning North Devon coast for beach days, accessible travel routes to Barnstaple’s bustling markets, and direct connections eastward to the M5, Exeter, and Taunton, opening doors to both leisurely weekends and practical commuting.
With no onward chain and immense potential for modernisation or extension (STPP), this wonderful bungalow represents an outstanding investment or lifestyle purchase in an area where demand remains high. Viewings are strongly advised to fully appreciate the size, location, and transformational possibilities of this South Molton gem. Book your appointment to explore everything this property has to offer.
AGENTS NOTES:
The property is believed to be of mixed construction - Please ask for details
What it's like to live in
The practical details that shape daily life here, each with its source. Anything the listing leaves open becomes a question to ask.
Attached garage + Driveway
A further inner hallway offers direct access to the attached garage with a WC and utility area; with an additional door leading to the garden providing versatility and practical…
Agent's descriptionSouth-facing garden
Agent's descriptionBuilt-in wardrobes
Agent's descriptionUp to 1,000 Mbps
Available to 100% of premises in the postcode (Ofcom, Jan 2026). Postcode coverage, not a speed guarantee: check this exact address with a provider.
Ofcom postcode coverageThe agent has supplied the certificate as a document. Its rating isn't in the listing data, so open it to see the band and assessment date.
Supplied listing documentQuestions worth asking
The listing doesn't answer these. Tick any you'd like to ask and they'll be added to your enquiry message.
Nothing added yet
Loading room styling…
Life nearby
A feel for the area
Getting about
6.3 milesto Umberleigh Rail Station
Approximate straight-line distance · DfT NaPTAN · 13 Sept 2026Background air quality
- Fine particles · PM₂.₅
- 4.7 µg/m³ · Meets the WHO guideline
- Nitrogen dioxide · NO₂
- 2.8 µg/m³ · Meets the WHO guideline
Annual background levels. For scale: the WHO 2021 guideline is 5 µg/m³ for PM₂.₅ and 10 for NO₂; the UK legal limit is 20 and 40. Lower is better; this is a 1 km model, not a reading at the door.
Defra · 2024 annual model · 1 km areaLocal information is approximate. Distances are straight-line estimates from the available location. Broadband describes postcode coverage, not the speed or service available at this home; check the address with a provider. Air quality is a modelled annual background estimate.
Checking nearby places…
Picture your everyday
Start with the agent's details and explore the Area Overview to get a feel for daily life here.
Local news
Checking connected news sources…
Other homes nearby
Homes in EX36 postcode area →About these property details
The information provided in this listing is for general information purposes only and does not constitute property particulars. We make no warranties or guarantees, express or implied, regarding the accuracy, completeness, or availability of the information.
Property details are provided by the listing agent, developer, or other third parties, and we have no control over the content provided. Prospective buyers or tenants should make their own enquiries and verify all information directly with the agent or relevant party.
Information relating to Energy Performance Certificates, Home Reports, or other statutory documents should be obtained directly from the selling agent or developer where applicable.