

LE65
Churchill Close
OIRO
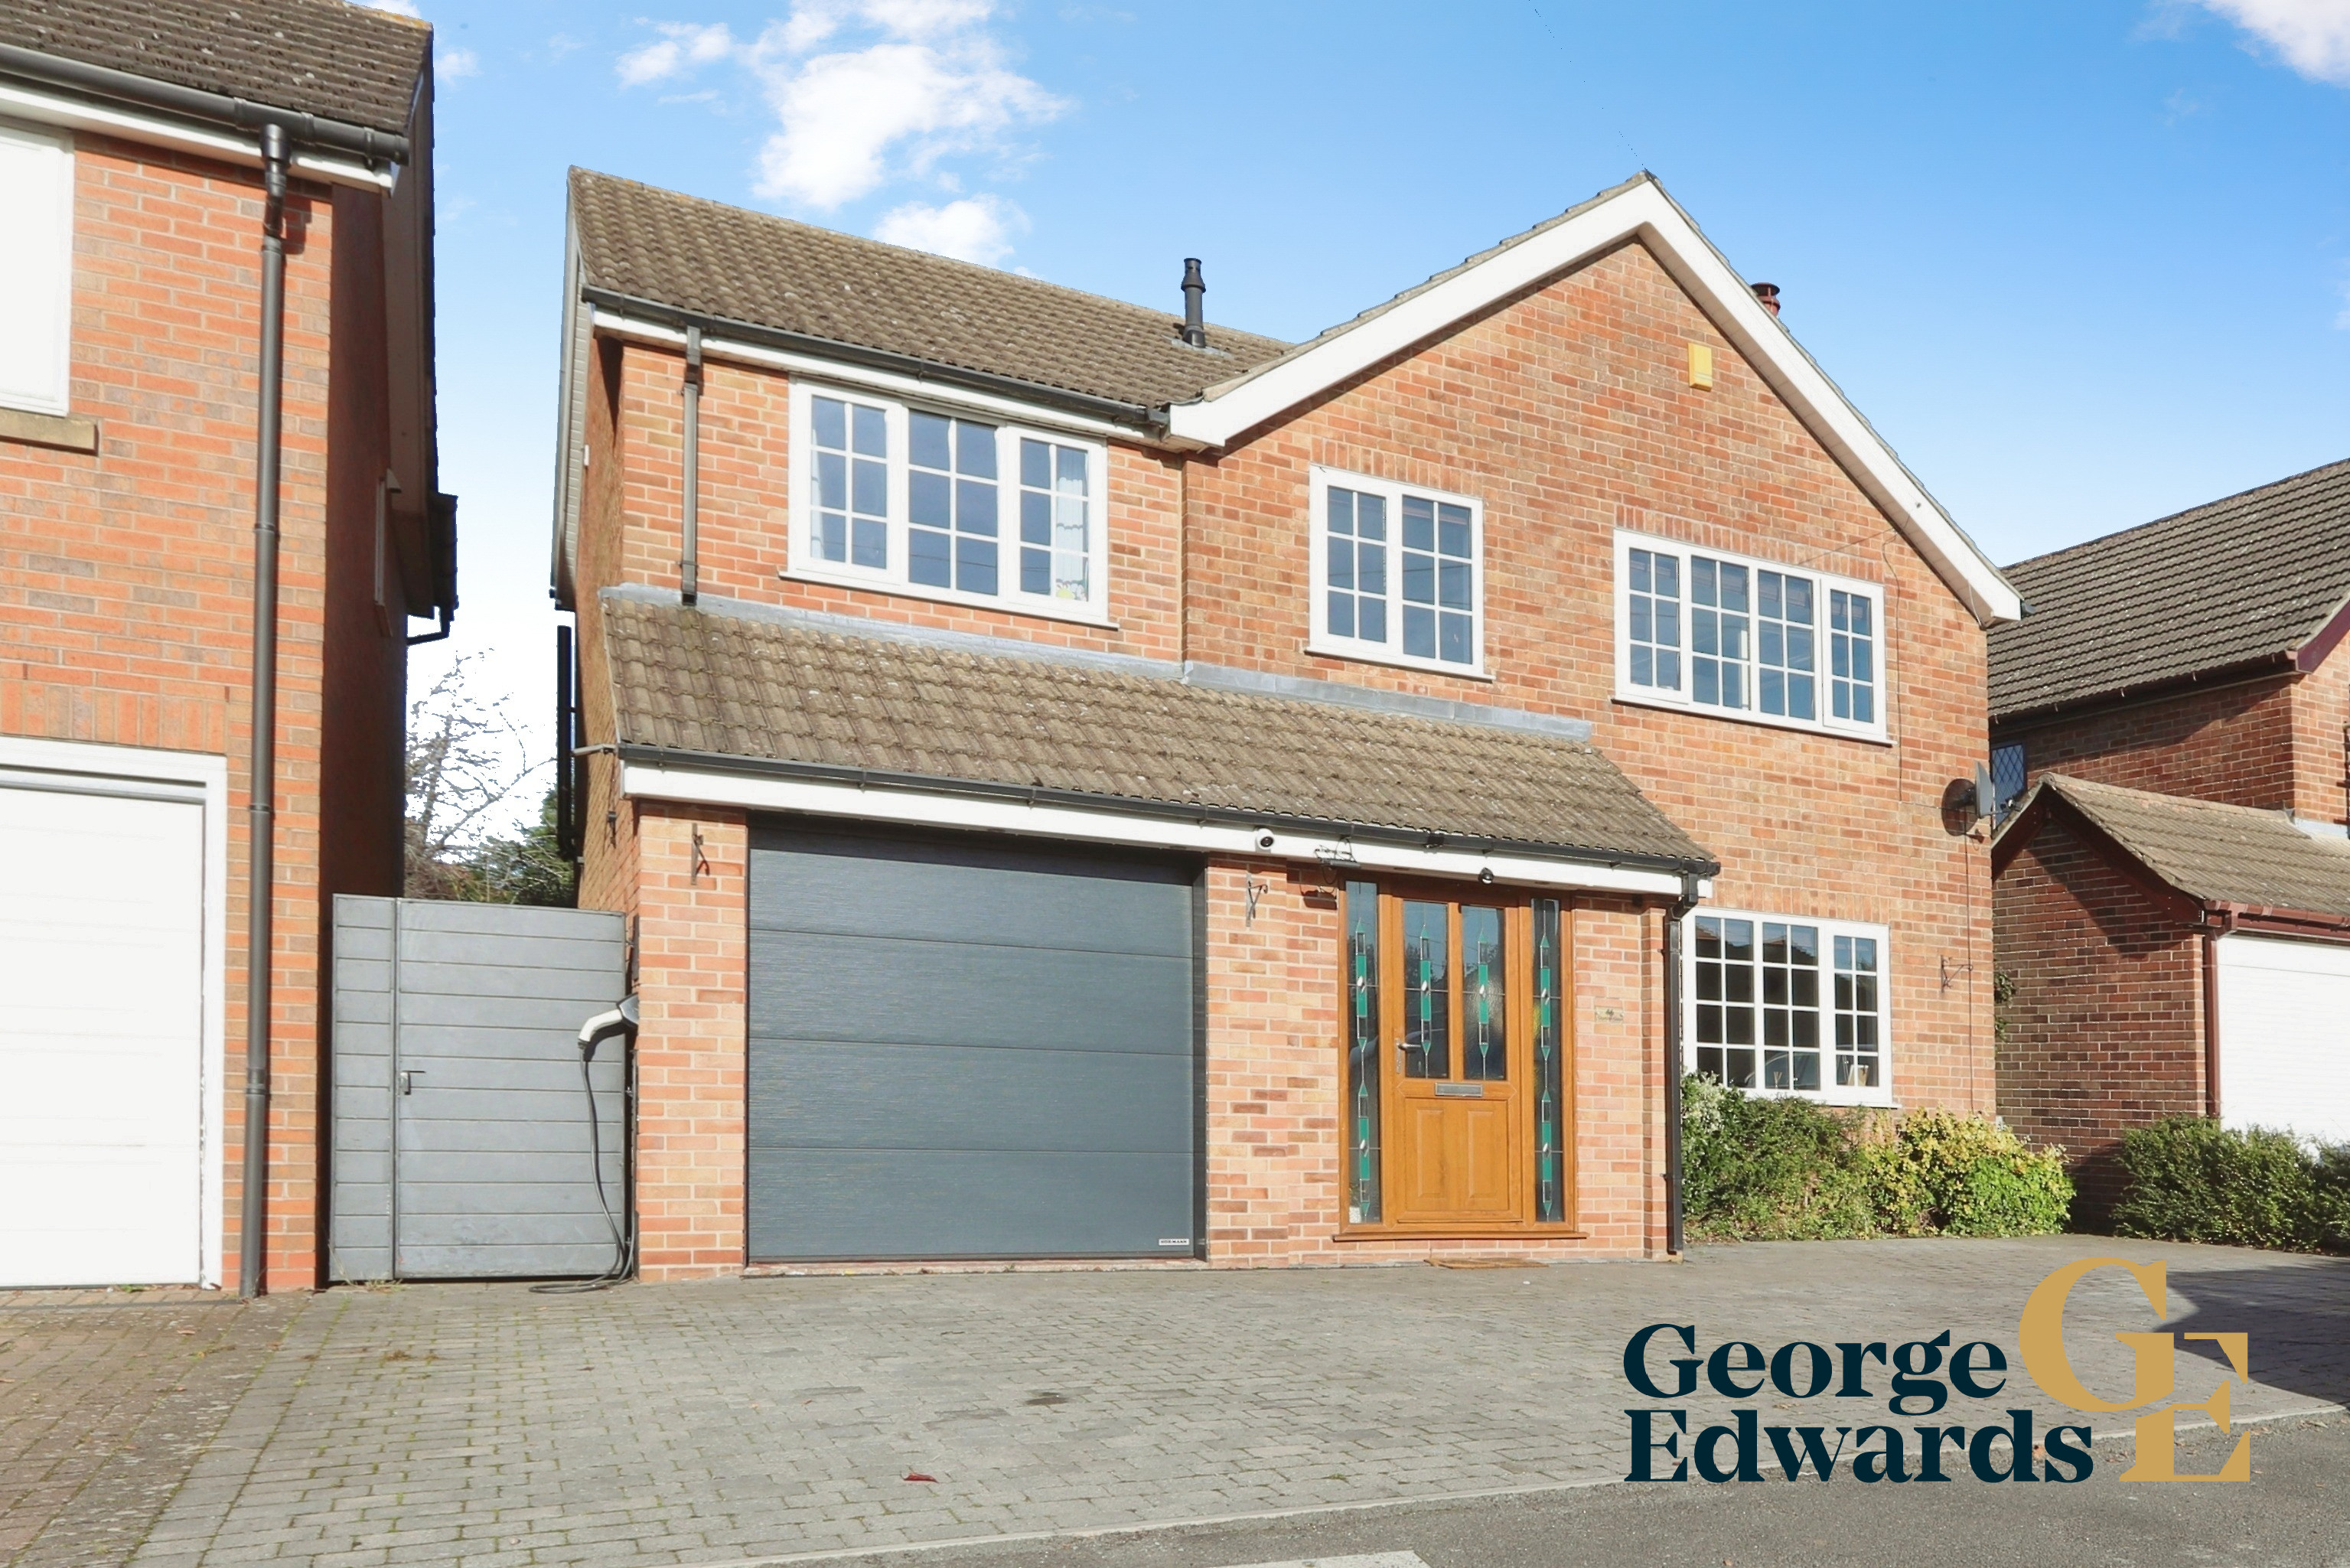
Make room for family life in this welcoming detached home, with generous living space and an established garden to enjoy. A stylish kitchen, flexible accommodation and thoughtful practical features create a home that works throughout the seasons.
Listed 14 May 2022 · agent details updated 14 November 2026. An asking price is not a completed sale.
The home, in the agent’s words
- Spacious four-bedroom detached family home
- Generous lounge and dining area with cosy log-burning stove
- Contemporary fitted kitchen with ample storage and worktop space
- Air source heat pump providing heating and air conditioning
- Main bedroom with extensive fitted wardrobes and en-suite shower room
- Versatile fourth bedroom, ideal for use as a home office, study or single bedroom
- Family bathroom and convenient ground-floor WC
- Generously proportioned rear garden with lawn, established planting and covered seating area
- Substantial block-paved driveway providing off-road parking and access to the integral garage
Read the full agent description
Situated on Churchill Close in Ashby-de-la-Zouch, this four-bedroom detached home brings together sociable living areas, useful storage and space to adapt as your family’s needs change. A driveway and integral garage provide parking, with an electric vehicle charging point adding everyday convenience.An enclosed entrance porch leads into the hallway, where there is a downstairs WC. The spacious living/dining room stretches from front to rear, offering room for comfortable seating and a family dining table. A wood burner adds a cosy focal point, while French doors open onto the garden, connecting the indoor and outdoor spaces.The kitchen is fitted with grey cabinetry, timber-effect worktops and white tiled splashbacks, complemented by under-cabinet lighting. Its generous proportions provide plenty of preparation and storage space, with room for freestanding appliances and a door opening directly outside.Upstairs, the main bedroom benefits from built-in storage and its own en-suite shower room. Two further well-proportioned bedrooms offer space for family or guests, while the fourth bedroom, currently arranged as a study, provides a useful option for working from home. A separate family bathroom completes the first floor. Gas central heating, double glazing and air conditioning add to the home’s practical appeal.The enclosed rear garden combines a lawn with established planting, a paved terrace and a pergola seating area. Whether you are enjoying a quiet morning coffee, entertaining friends or making space for outdoor play, there is plenty of scope to make it your own.Nearby schools include Ashby Hill Top Primary School and Ashby-de-la-Zouch Church of England Primary School, with Ivanhoe School and Ashby School also in the surrounding area. Local bus stops provide further convenience. To explore the space and picture your next chapter here, contact George Edwards to arrange your viewing.FLOOR PLANGround Floor Entrance Porch Entrance Hall WC Kitchen: 5.64m × 3.25m (186 × 108) Living/Dining Room: 6.51m × 3.98m (214 × 131) Garage: 5.37m × 2.94m (177 × 98)First Floor Landing Main Bedroom: 6.32m × 2.78m (209 × 91) En-suite: 1.66m × 1.64m (55 × 55) Bedroom Two: 3.84m × 3.65m (127 × 120) Bedroom Three: 3.59m × 2.75m (119 × 90) Bedroom Four: 2.60m × 2.42m (86 × 711) Bathroom: 2.19m × 1.69m (72 × 57)Halliday Estates Ltd t/a George Edwards.All details are provided in good faith and should not be relied upon as statements or representations of fact. Measurements, floorplans and distances are approximate. Buyers should satisfy themselves as to the accuracy of all information, including tenure, services, planning, condition and any charges, before proceeding. Subject to contract.Proud members of Propertymark, The Property Ombudsman and the Federation of Independent Agents. Accredited Living Wage Employer. We plant a tree for every home sold through Treedom.Full company, complaints, regulatory and sustainability information is available on our website.
What it's like to live in
The practical details that shape daily life here, each with its source. Anything the listing leaves open becomes a question to ask.
Integral garage + Driveway
A driveway and integral garage provide parking, with an electric vehicle charging point adding everyday convenience.An enclosed entrance porch leads into the hallway, where ther…
Agent's descriptionEnclosed rear garden · terrace
Agent's descriptionGas central heating
Gas central heating, double glazing and air conditioning add to the home’s practical appeal.The enclosed rear garden combines a lawn with established planting, a paved terrace a…
Agent's descriptionDouble glazed
Gas central heating, double glazing and air conditioning add to the home’s practical appeal.The enclosed rear garden combines a lawn with established planting, a paved terrace a…
Agent's descriptionBuilt-in wardrobes
Agent's descriptionUp to 1,000 Mbps
Available to 100% of premises in the postcode (Ofcom, Jan 2026). Postcode coverage, not a speed guarantee: check this exact address with a provider.
Ofcom postcode coverageThe agent has supplied the certificate as a document. Its rating isn't in the listing data, so open it to see the band and assessment date.
Supplied listing documentQuestions worth asking
The listing doesn't answer these. Tick any you'd like to ask and they'll be added to your enquiry message.
Nothing added yet
Loading room styling…
Life nearby
A feel for the area
Getting about
7.8 milesto Burton-on-Trent Rail Station
Approximate straight-line distance · DfT NaPTAN · 13 Sept 2026Background air quality
- Fine particles · PM₂.₅
- 6.7 µg/m³ · Above the WHO guideline · well within the UK legal limit
- Nitrogen dioxide · NO₂
- 6.2 µg/m³ · Meets the WHO guideline
Annual background levels. For scale: the WHO 2021 guideline is 5 µg/m³ for PM₂.₅ and 10 for NO₂; the UK legal limit is 20 and 40. Lower is better; this is a 1 km model, not a reading at the door.
Defra · 2024 annual model · 1 km areaLocal information is approximate. Distances are straight-line estimates from the available location. Broadband describes postcode coverage, not the speed or service available at this home; check the address with a provider. Air quality is a modelled annual background estimate.
Checking nearby places…
Picture your everyday
Start with the agent's details and explore the Area Overview to get a feel for daily life here.
Local news
Checking connected news sources…
Other homes nearby
Homes in LE65 postcode area →About these property details
The information provided in this listing is for general information purposes only and does not constitute property particulars. We make no warranties or guarantees, express or implied, regarding the accuracy, completeness, or availability of the information.
Property details are provided by the listing agent, developer, or other third parties, and we have no control over the content provided. Prospective buyers or tenants should make their own enquiries and verify all information directly with the agent or relevant party.
Information relating to Energy Performance Certificates, Home Reports, or other statutory documents should be obtained directly from the selling agent or developer where applicable.