
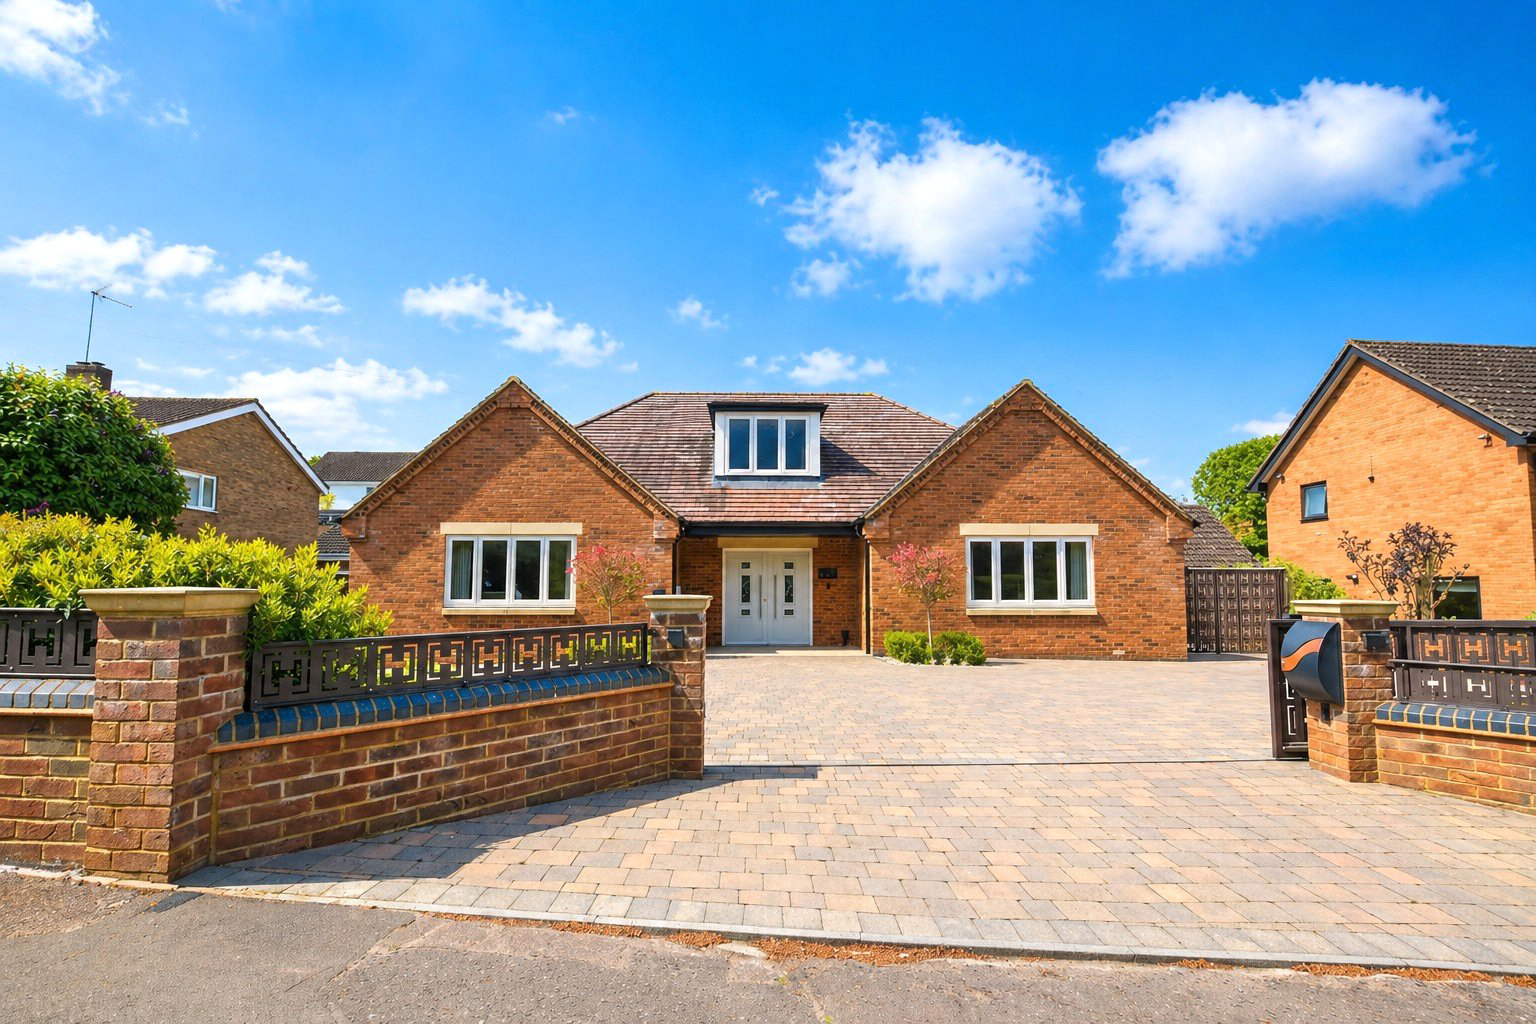

Abington, Northampton · NN3
Abington Park Crescent, Abington
Abington Park Crescent, Abington, Northampton, NN3
Guide price
A magnificent individually built detached residence of approximately 288 sq m (3,100 sq ft), occupying an exceptional position directly fronting Abington Park and its picturesque lakes. Set behind remote-controlled electric gates, this outstanding contemporary home combines substantial level-access accommodation, exceptional interior design and an impressive specification to create one of Northampton's most distinctive residential opportunities.
The property has been designed with space, light and ease of living at its heart. The majority of the accommodation is arranged across the ground floor, with level-access living forming an integral part of the original design. The result is a home that is both striking and highly practical, offering tremendous flexibility for family life, entertaining, multigenerational living and future requirements.
The quality of the interior is immediately apparent. Beautiful wall finishes, contemporary flooring, bespoke cabinetry and carefully con…
Listed 3 September 2026 · agent details updated 17 September 2026. An asking price is not a completed sale.
The home, in the agent’s words
Read the full agent description
A magnificent individually built detached residence of approximately 288 sq m (3,100 sq ft), occupying an exceptional position directly fronting Abington Park and its picturesque lakes. Set behind remote-controlled electric gates, this outstanding contemporary home combines substantial level-access accommodation, exceptional interior design and an impressive specification to create one of Northampton's most distinctive residential opportunities.
The property has been designed with space, light and ease of living at its heart. The majority of the accommodation is arranged across the ground floor, with level-access living forming an integral part of the original design. The result is a home that is both striking and highly practical, offering tremendous flexibility for family life, entertaining, multigenerational living and future requirements.
The quality of the interior is immediately apparent. Beautiful wall finishes, contemporary flooring, bespoke cabinetry and carefully considered architectural lighting combine to create a sophisticated, cohesive interior with the ambience and finish associated with a luxury hotel. Despite its impressive proportions, the house retains a warm and comfortable atmosphere throughout.
At the centre of the accommodation is an exceptional living room measuring approximately 7.89m x 7.77m, providing a spectacular space for entertaining and everyday living.
The contemporary kitchen, approximately 6.19m x 5.41m, is equally impressive and has been comprehensively equipped with Miele appliances, including a dishwasher, warming drawer, steam and conventional ovens and integrated coffee machine. There are also two fridge/freezers and a five-ring induction hob with extractor. Extensive cabinetry, generous preparation space and a substantial island create a kitchen that is as practical as it is visually striking.
Beyond the kitchen is a further family/living room measuring approximately 7.72m x 5.37m, with excellent access to the garden and entertaining terrace. A separate media room of approximately 6.48m x 5.74m provides another substantial reception space, while the dedicated study offers an ideal environment for working from home.
A separate laundry room, cloakroom and excellent storage room complete the practical accommodation.
Flexible Bedroom Accommodation
Two exceptionally generous bedrooms are positioned on the ground floor, measuring approximately 6.69m x 5.39m and 5.39m x 4.77m, together with beautifully finished ensuite bathroom facilities. Both with Aqualesa Electric showers and luxouious demisting, illuminated mirrors.
The first floor is dedicated to a private principal suite, comprising a bedroom measuring approximately 5.89m x 4.12m and contemporary en-suite.
The house is presently arranged with three bedrooms; however, its considerable proportions and flexible layout offer the potential to create a fourth bedroom. The vendor is prepared to undertake this alteration should a purchaser require four-bedroom accommodation, subject to the specification being agreed and any necessary consents.
This flexibility allows the next owner to choose between retaining the extraordinary scale of the existing living accommodation or adapting the house to meet their individual requirements.
Comfort, Efficiency & Specification
Considerable thought has also been given to the home's comfort and efficiency.
An air-source heat pump serves the property, complemented by underfloor heating divided into five individually controlled zones, allowing different areas of the house to be heated independently according to use and preference.
This technical specification sits comfortably alongside the property's high-quality interior finish, demonstrating that the house has been considered as carefully behind the scenes as it has aesthetically.
Gardens & Setting
The principal living spaces connect beautifully with the landscaped garden, where an extensive paved terrace provides an excellent setting for outdoor dining and entertaining. Established planting and contemporary landscaping create an attractive backdrop while maintaining the clean architectural character of the property.
Yet perhaps the home's most irreplaceable feature is its setting.
Directly fronting Abington Park and its lakes, the property enjoys an outlook and position rarely available within Northampton. Mature parkland, water and open green space lie immediately opposite, providing an exceptional environment quite literally on the doorstep.
Combined with the privacy of its remote-gated approach, this creates a remarkable sense of exclusivity while remaining within an established and convenient residential setting.
A Home for the Next Chapter
What makes this property particularly compelling is that it does not dictate how its next owner should live.
Its substantial proportions, predominantly level-access layout and flexible accommodation provide the foundations for many different lifestyles. It can remain an extraordinarily spacious three-bedroom residence or evolve to provide four-bedroom accommodation; its reception rooms can accommodate large-scale entertaining while still providing intimate spaces for everyday life.
At approximately 288 sq m (3,100 sq ft), with outstanding interiors, an impressive specification and a privileged position overlooking Abington Park and its lakes, this is a home offering far more than its accommodation alone suggests.
Individual, luxurious and exceptionally versatile, it represents a rare opportunity for its next owner to make one of Northampton's most distinctive contemporary residences their own.
Key facts
- Council tax band: G.
- EPC rating: B (score 82; potential rating B).
- Parking: off street.
- Outside: garden.
What it's like to live in
The practical details that shape daily life here, each with its source. Anything the listing leaves open becomes a question to ask.
Off street
Agent's descriptionTerrace · landscaped garden
Agent's descriptionAir-source heat pump
An air-source heat pump serves the property, complemented by underfloor heating divided into five individually controlled zones, allowing different areas of the house to be heat…
Agent's descriptionUp to 1,000 Mbps
Available to 100% of premises in the postcode (Ofcom, Jan 2026). Postcode coverage, not a speed guarantee: check this exact address with a provider.
Ofcom postcode coverageFreehold
Supplied listing field and any agent featuresBand G
Council tax, Band G
Agent's descriptionRated B. Check the assessment date on the certificate.
Agent's descriptionEvery room the agent measured
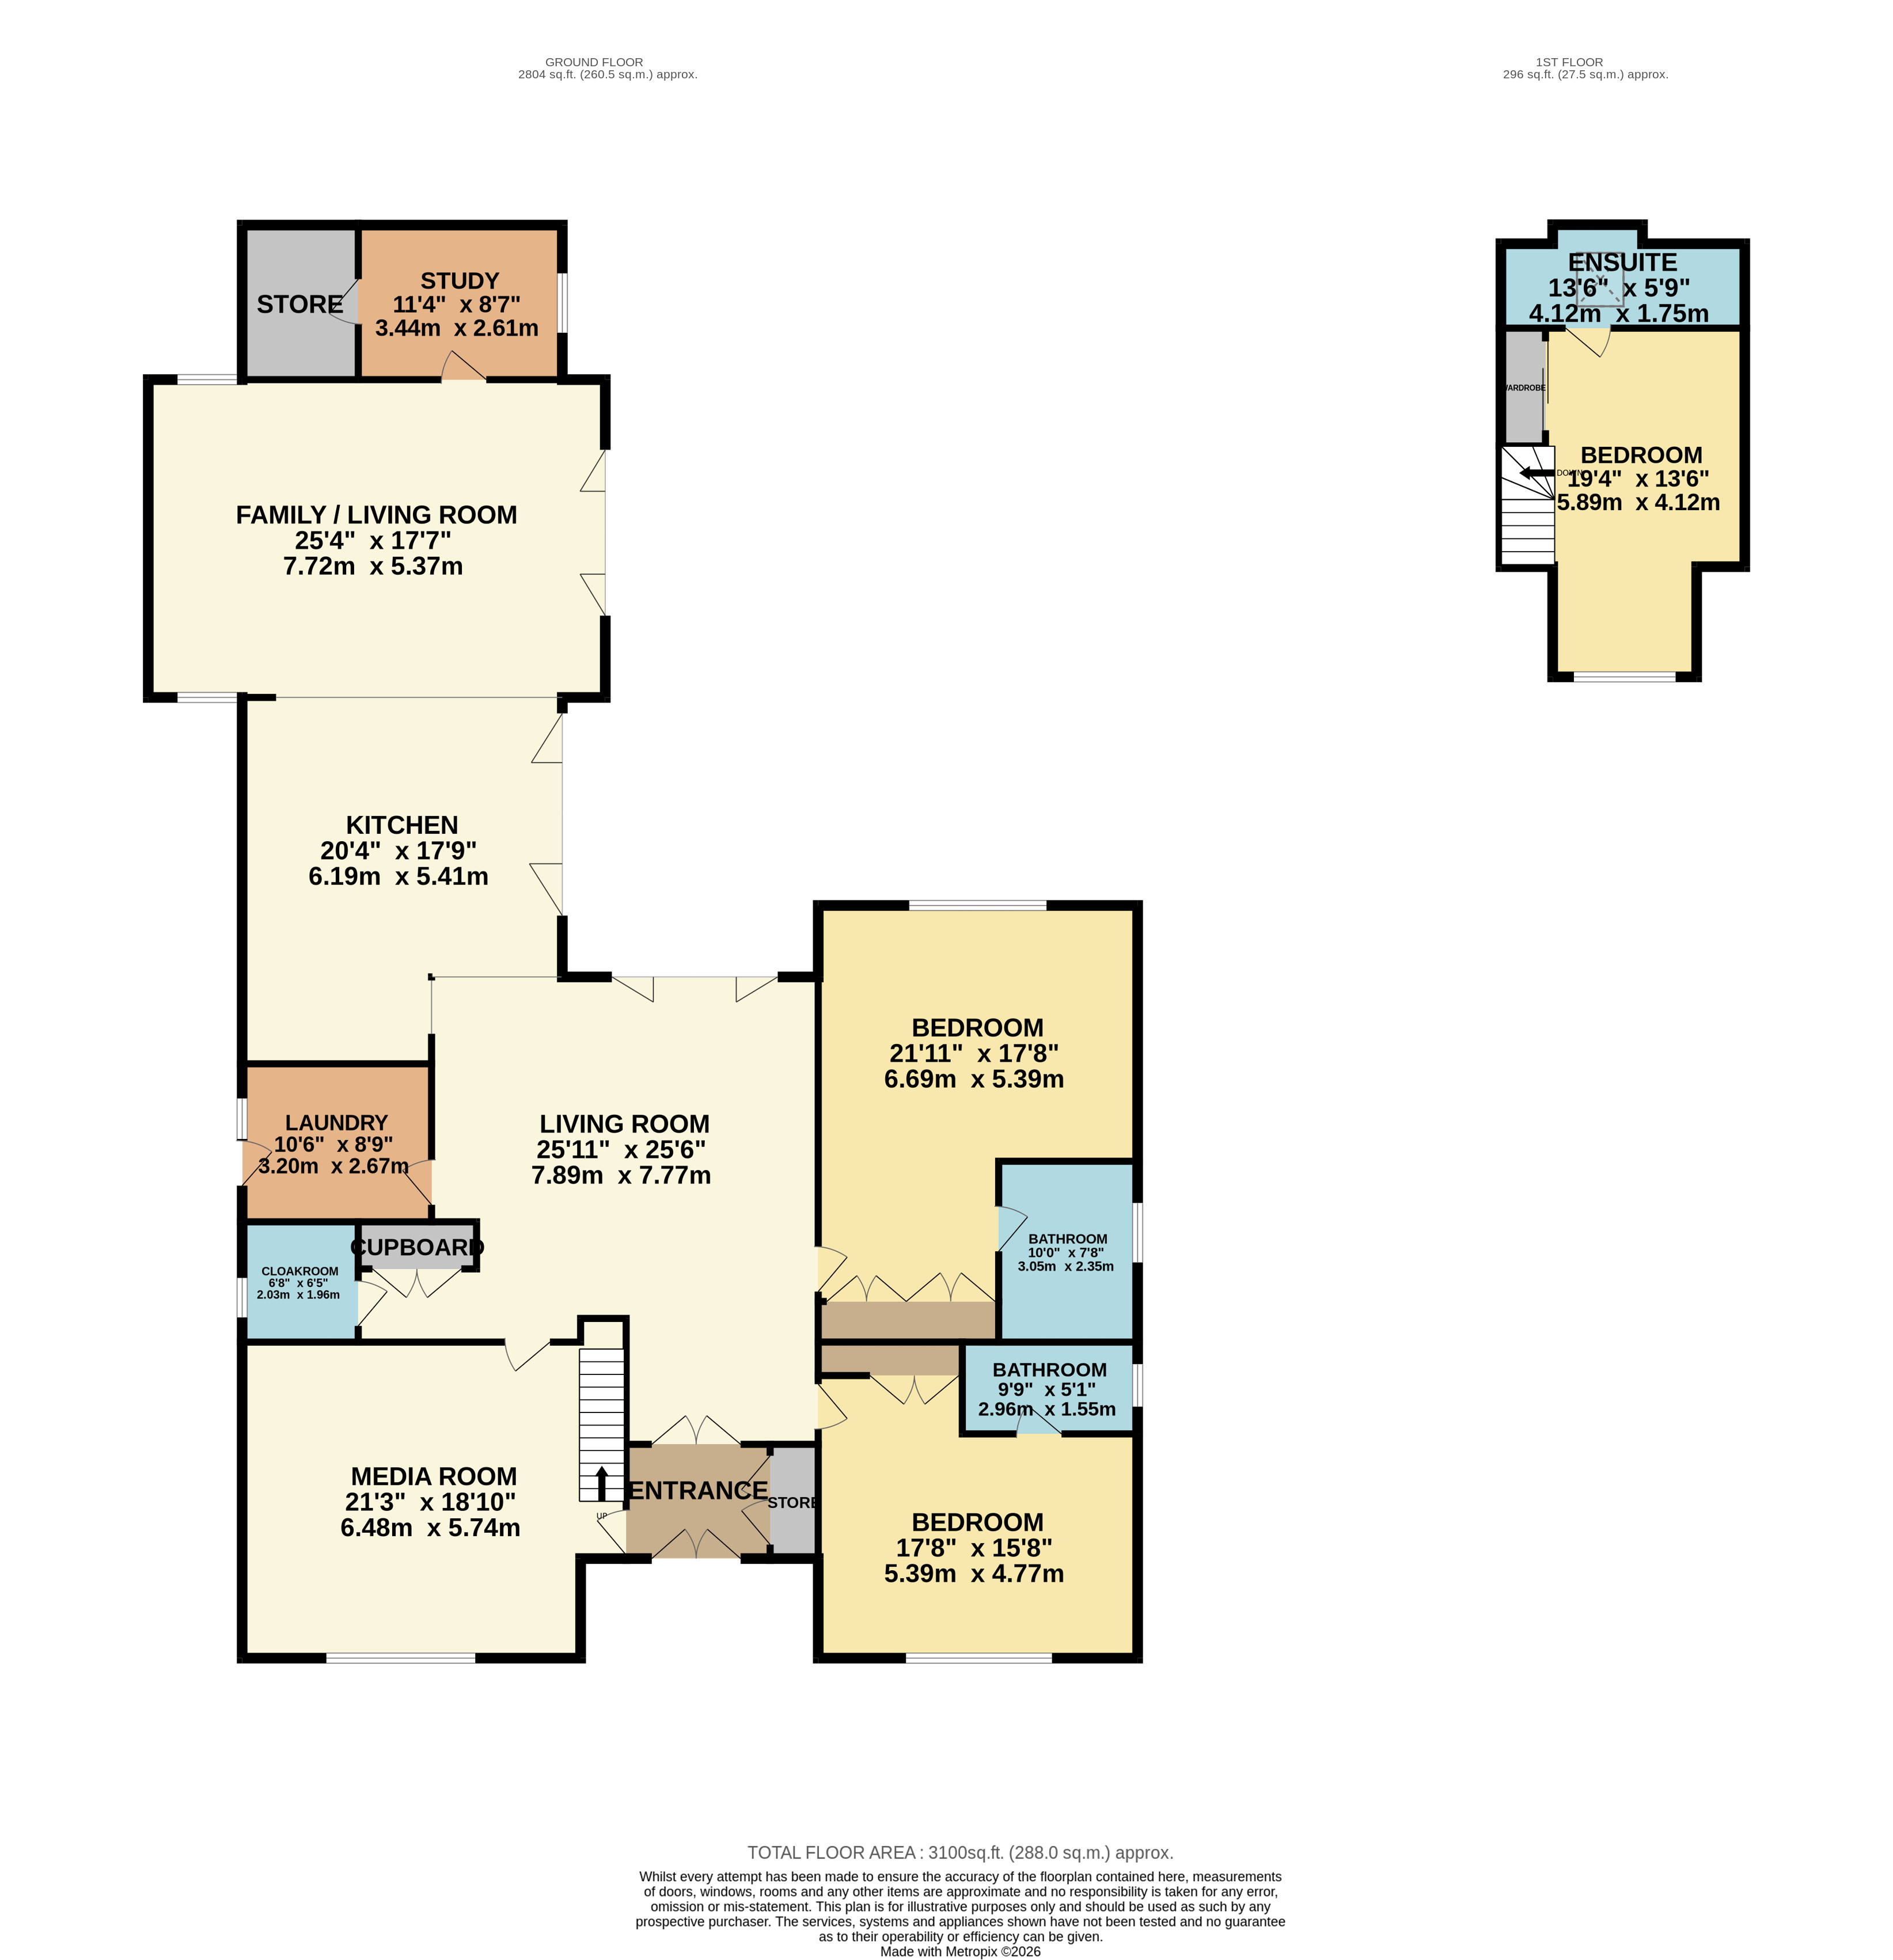
The contemporary kitchen, approximately
6.19 × 5.41 m · 33.5 m²
- There are also two fridge/freezers and a five-ring induction hob with extractor.
- Extensive cabinetry, generous preparation space and a substantial island create a kitchen that is as practical as it is visually striking.
The outline follows the agent's two measurements. Measurements are approximate.
Questions worth asking
The listing doesn't answer these. Tick any you'd like to ask and they'll be added to your enquiry message.
Nothing added yet
Loading room styling…
Life nearby
A feel for the area
Getting about
2.3 milesto Northampton Rail Station
Approximate straight-line distance · DfT NaPTAN · 13 Sept 2026Background air quality
- Fine particles · PM₂.₅
- 7.5 µg/m³ · Above the WHO guideline · well within the UK legal limit
- Nitrogen dioxide · NO₂
- 10.3 µg/m³ · Above the WHO guideline · well within the UK legal limit
Annual background levels. For scale: the WHO 2021 guideline is 5 µg/m³ for PM₂.₅ and 10 for NO₂; the UK legal limit is 20 and 40. Lower is better; this is a 1 km model, not a reading at the door.
Defra · 2024 annual model · 1 km areaLocal information is approximate. Distances are straight-line estimates from the available location. Broadband describes postcode coverage, not the speed or service available at this home; check the address with a provider. Air quality is a modelled annual background estimate.
Checking nearby places…
Picture your everyday
Start with the agent's details and explore the Area Overview to get a feel for daily life here.
Local news
Checking connected news sources…
Other homes nearby
Homes in NN3 postcode area →About these property details
The information provided in this listing is for general information purposes only and does not constitute property particulars. We make no warranties or guarantees, express or implied, regarding the accuracy, completeness, or availability of the information.
Property details are provided by the listing agent, developer, or other third parties, and we have no control over the content provided. Prospective buyers or tenants should make their own enquiries and verify all information directly with the agent or relevant party.
Information relating to Energy Performance Certificates, Home Reports, or other statutory documents should be obtained directly from the selling agent or developer where applicable.