

Henley-on-Thames · RG9
Milton Close, Henley-on-Thames
Milton Close, Henley-on-Thames, RG9
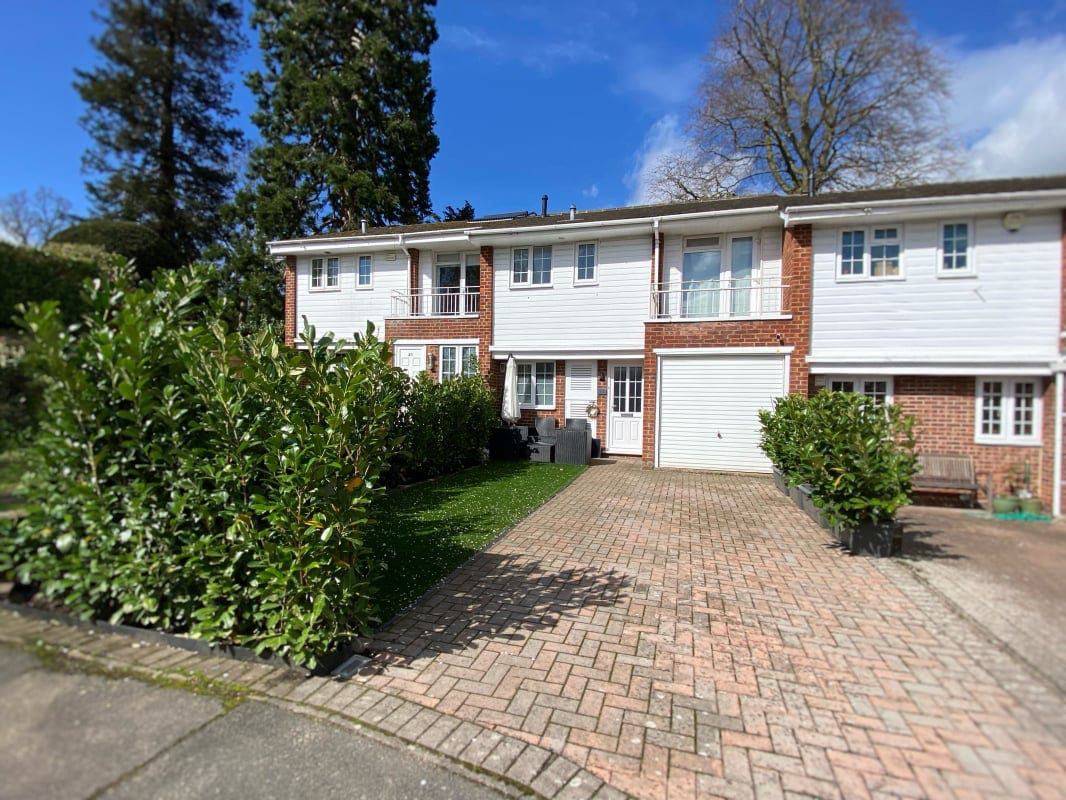
Lime Tree House is set behind the listed wall of the old Paradise House estate. The house is built within the quiet and peaceful estate of Milton Close.
Milton Close estate is uniquely the only community in the town centre. The property is in a row of just three houses, at the end of the cul-de-sa
Listed 23 March 2025 · agent details updated 12 November 2026. An asking price is not a completed sale.
The home, in the agent’s words
- 3 bedroom house - 2 Super King and 1 King
- Driveway parking for 2-3 cars with electricity
- Garage with electricity
- 35 foot garden with electricity
- Smart heating
- Smart lighting
- Smart sound
- Electric fireplace
Read the full agent description
Property Ref: S4041
Lime Tree House is set behind the listed wall of the old Paradise House estate. The house is built within the quiet and peaceful estate of Milton Close.
Milton Close estate is uniquely the only community in the town centre. The property is in a row of just three houses, at the end of the cul-de-sac, with side access directly into town.
The property uniquely offers:
-Off-street driveway with side by side parking for 2-3 cars and external electricity
-A garage with electricity
-35 foot private rear garden and rear patio, front (removable artificial) grass garden and front suntrap patio
-3 bedrooms (super king size bed x 2, double/king size bed x 1)
-Balcony (with approved planning for raised and frosted/privacy balustrade)
-Planning approved for small forward extension to allow for a downstairs second family bathroom/hall/expanded kitchen and dining
-End of a cul-de-sac, safe for children to play out
-Quiet and peaceful town centre location
-2 minute walk to the Henley town square
-Additional guest parking outside of the property
-10 minute walk to the Henley-On-Thames train station
The property has been fully refurbished and includes:
-Bathroom access from master and upstairs hall with custom double-shower, Japanese style smart toilet
-Walk-in wardrobe to master, wired/power for wardrobe personalisation
-Utility space
-Kitchen with smart American style fridge with TV/Spotify and home security, double oven, warming drawer, downdraft extraction, German horizontal hob, breakfast bar
-New boiler and radiators throughout
-New insulation and soundproofing
-New ceilings
-Rewired
-New front and rear lighting, new front and rear electricity
-New wool carpets/underlay
-VOC-free/toxin free/child friendly antibacterial paint throughout
-Wireless charging / usb ports throughout
-Double glazing and French doors to garden
-Planning has been approved for additional downstairs family bathroom, entry hall, dining room, expanded kitchen area
-Further opportunity for loft bedroom conversion, rear extension, garden office, bifold doors to garden
Milton Close properties are well placed for schools and nurseries.
-Trinity Primary School, State, 0.3 miles
-Badgemore School, State, 0.3 miles
-Rupert House School and nursery, Independent, 0.4 miles
-St Mary's Preparatory School and nursery, Independent, 0.5 miles
-Valley Road School, State, 0.6 miles
-Henley College, 0.1 miles
-Gillotts Secondary School, 1.3 miles
-Woven Nursery, 0.4 miles
-Treetops Nursery, 0.6 miles
-Cygnets, 0.7 miles
-Old Station Nursery, 1.4 miles
This property was previously listed for sale, however the onward chain fell through.
**ENQUIRIES**
For all enquiries, viewing requests or to create your own listing please visit the Emoov website. If calling, please quote reference: S4041
What it's like to live in
The practical details that shape daily life here, each with its source. Anything the listing leaves open becomes a question to ask.
Garage + Driveway
The property uniquely offers: -Off-street driveway with side by side parking for 2-3 cars and external electricity -A garage with electricity -35 foot private rear garden and re…
Agent's descriptionPrivate rear garden · rear patio
Agent's descriptionDouble glazed
The property uniquely offers: -Off-street driveway with side by side parking for 2-3 cars and external electricity -A garage with electricity -35 foot private rear garden and re…
Agent's descriptionUp to 1,000 Mbps
Available to 100% of premises in the postcode (Ofcom, Jan 2026). Postcode coverage, not a speed guarantee: check this exact address with a provider.
Ofcom postcode coverageFreehold
Supplied listing field and any agent featuresThe agent has supplied the certificate as a document. Its rating isn't in the listing data, so open it to see the band and assessment date.
Supplied listing documentQuestions worth asking
The listing doesn't answer these. Tick any you'd like to ask and they'll be added to your enquiry message.
Nothing added yet
Loading room styling…
Life nearby
A feel for the area
Getting about
0.4 milesto Henley-on-Thames Rail Station
Approximate straight-line distance · DfT NaPTAN · 13 Sept 2026Background air quality
- Fine particles · PM₂.₅
- 6.9 µg/m³ · Above the WHO guideline · well within the UK legal limit
- Nitrogen dioxide · NO₂
- 7.6 µg/m³ · Meets the WHO guideline
Annual background levels. For scale: the WHO 2021 guideline is 5 µg/m³ for PM₂.₅ and 10 for NO₂; the UK legal limit is 20 and 40. Lower is better; this is a 1 km model, not a reading at the door.
Defra · 2024 annual model · 1 km areaLocal information is approximate. Distances are straight-line estimates from the available location. Broadband describes postcode coverage, not the speed or service available at this home; check the address with a provider. Air quality is a modelled annual background estimate.
Checking nearby places…
Picture your everyday
Start with the agent's details and explore the Area Overview to get a feel for daily life here.
Local news
Good news from Henley-on-Thames and the surrounding area: openings, events, schools, sport, green spaces and investment. Read each story for the places and dates it covers.
Checking connected news sources…
Other homes nearby
Homes in Henley-on-Thames →About these property details
The information provided in this listing is for general information purposes only and does not constitute property particulars. We make no warranties or guarantees, express or implied, regarding the accuracy, completeness, or availability of the information.
Property details are provided by the listing agent, developer, or other third parties, and we have no control over the content provided. Prospective buyers or tenants should make their own enquiries and verify all information directly with the agent or relevant party.
Information relating to Energy Performance Certificates, Home Reports, or other statutory documents should be obtained directly from the selling agent or developer where applicable.