
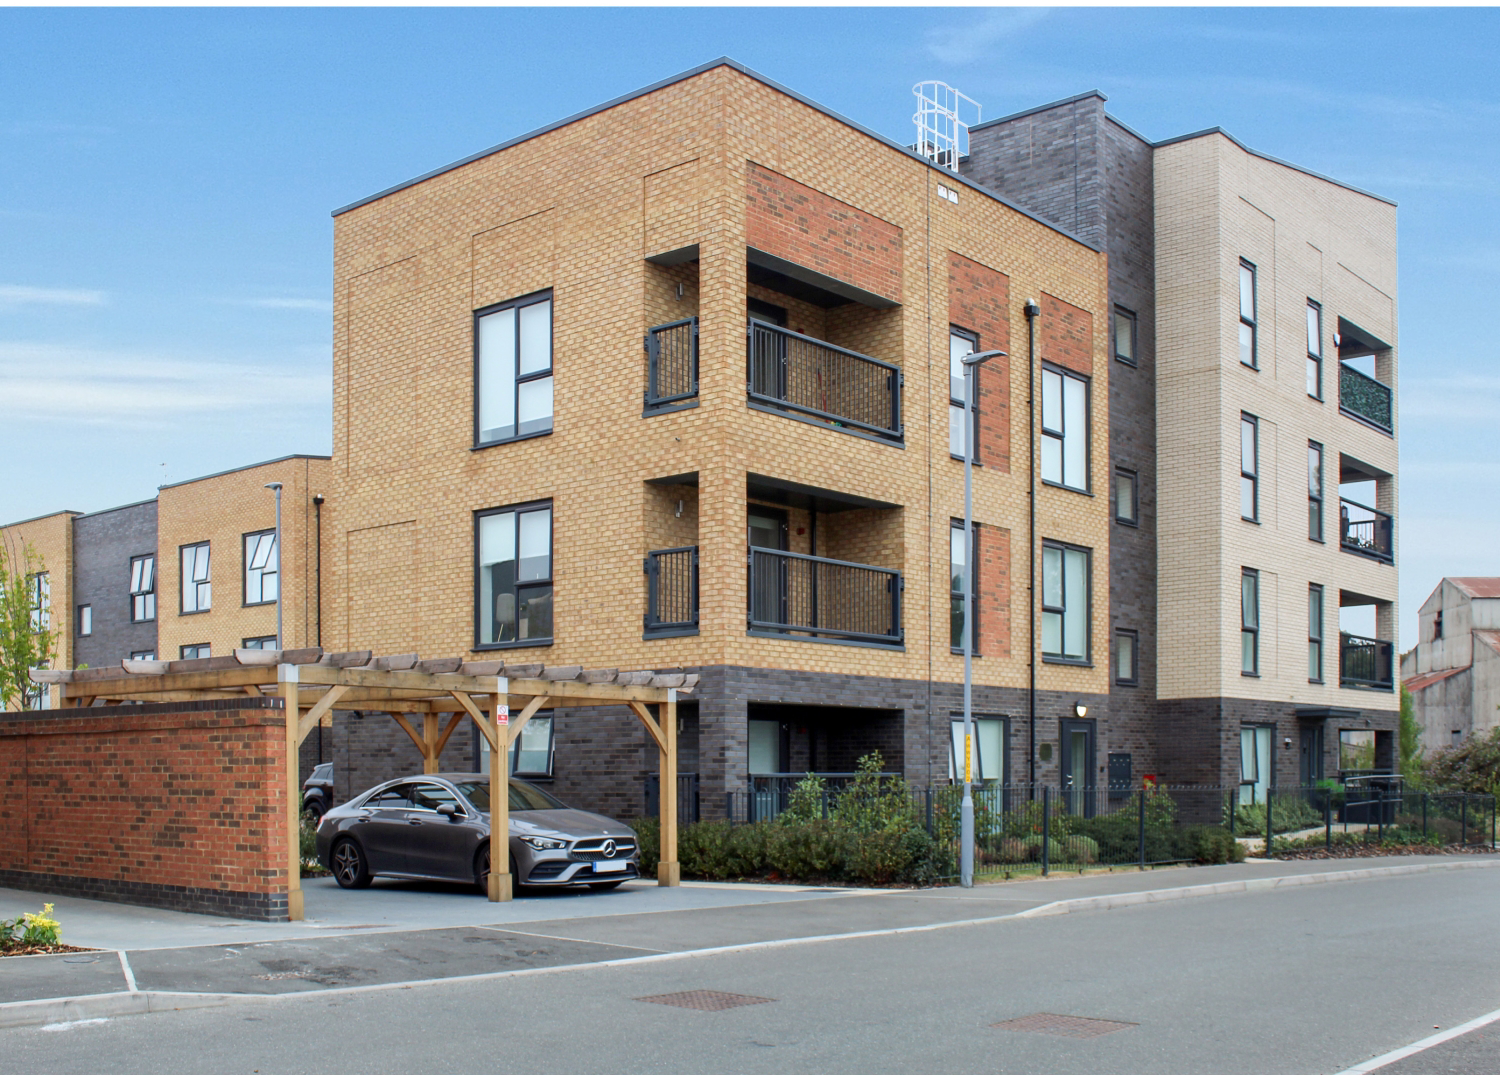

Greenhithe, Kent · DA9
Whiting Avenue, Greenhithe
Whiting Avenue, Greenhithe, Kent, DA9
Offers Over
Bellway’s Ebbsfleet Cross Development on Whiting Avenue offers modern 2‑bedroom apartments
Location & Lifestyle
Situated in the modern “Ebbsfleet Cross” development, this second-floor 2-bedroom, 2-bathroom apartment is a 16 minute walk to Swanscombe train station with direct links to several London destinations, including London Blackfriars, London Charing Cross, London Liverpool Street, London Bridge, and London Underground Zone 1-2
Listed 26 July 2025 · agent details updated 12 March 2026. An asking price is not a completed sale.
The home, in the agent’s words
- Offers Over £290,000
- Short Driving Distance to Bluewater Shopping Centre
- 3rd Floor With Balcony
- Allocated Parking
- Building with CCTV and Video Intercom System
- Bin and Bike Store
- Ebbsfleet Garden City
- Walking Distance to Train Station
Read the full agent description
Bellway’s Ebbsfleet Cross Development on Whiting Avenue offers modern 2‑bedroom apartments
Location & Lifestyle
Situated in the modern “Ebbsfleet Cross” development, this third-floor 2-bedroom, 2-bathroom apartment is a 16 minute walk to Swanscombe train station with direct links to several London destinations, including London Blackfriars, London Charing Cross, London Liverpool Street, London Bridge, and London Underground Zone 1-2
Layout & Design
Open-plan kitchen, living, and dining are sleek handle-less kitchen units with high-quality integrated appliances—oven, hob, hood, fridge freezer. store and utility storage, family bathroom and an ensuite.
Private Balcony: A charming balcony accessible via the living area, offering a peaceful outdoor extension ideal for morning coffee or evening relaxation.
Tenure is leasehold, with peppercorn ground rent and an estate management charge currently set at £2,698.48 with a Lease Length of 995 years.
Features & Amenities
Parking: Includes a conveniently allocated parking space
Connectivity: Just a short drive to Ebbsfleet International Station, providing rapid rail links to Stratford, St Pancras (18-19 mins), and even Paris in about two hours (To be reviewed in 2026) and close proximity to major roads such as the A2, M25, and Dartford Crossing for seamless regional travel.
Connectivity
Excellent rail links and proximity to Bluewater & A2/M25 corridor, London and QE2 Bridge to Essex.
Transport: Convenient access to Ebbsfleet International (~19 min to London via high-speed rail) and Swanscombe Station (~48 min to Liverpool Street)
Amenities: Only minutes from Bluewater Shopping Centre for retail, dining, and leisure.
Design
Development Design: This apartment boasts modern construction by reputable developer London Bellway Homes, offering contemporary integrated appliances from Electrolux and Zanussi such as an oven, hob, cooker hood, fridge/freezer, dishwasher. https://www.zanussi.co.uk/ and tiling from Vitra https://www.vitra.co.uk/tiles/
Also an integrated extraction system throughout the property, thermostat/s and overall elegant finishes throughout and this property has a gas stove top.
Community & Surroundings
Ebbsfleet Valley is part of the Garden City initiative, encompassing a growing eco-conscious urban area with parklands, retail, schools, and leisure amenities integrated into the design.
Residents frequently highlight the area's tranquillity, greenery, and family-friendly feel, with the added benefit of Bluewater on the doorstep.
Bluewater is the go-to for amenities as it is visible from your balcony and as Ebbsfleet Valley continues to expand with local shops, schools, and services being added over time this adds to the value of your home over time.
What it's like to live in
The practical details that shape daily life here, each with its source. Anything the listing leaves open becomes a question to ask.
Allocated parking space
Parking: Includes a conveniently allocated parking space
Agent's descriptionPrivate balcony
Agent's descriptionUp to 1,000 Mbps
Available to 99% of premises in the postcode (Ofcom, Jan 2026). Postcode coverage, not a speed guarantee: check this exact address with a provider.
Ofcom postcode coverageThe agent has supplied the certificate as a document. Its rating isn't in the listing data, so open it to see the band and assessment date.
Supplied listing documentQuestions worth asking
The listing doesn't answer these. Tick any you'd like to ask and they'll be added to your enquiry message.
Nothing added yet
Loading room styling…
Life nearby
A feel for the area
Getting about
0.6 milesto Swanscombe Rail Station
Approximate straight-line distance · DfT NaPTAN · 13 Sept 2026Background air quality
- Fine particles · PM₂.₅
- 7.9 µg/m³ · Above the WHO guideline · well within the UK legal limit
- Nitrogen dioxide · NO₂
- 12.7 µg/m³ · Above the WHO guideline · well within the UK legal limit
Annual background levels. For scale: the WHO 2021 guideline is 5 µg/m³ for PM₂.₅ and 10 for NO₂; the UK legal limit is 20 and 40. Lower is better; this is a 1 km model, not a reading at the door.
Defra · 2024 annual model · 1 km areaLocal information is approximate. Distances are straight-line estimates from the available location. Broadband describes postcode coverage, not the speed or service available at this home; check the address with a provider. Air quality is a modelled annual background estimate.
Checking nearby places…
Picture your everyday
Start with the agent's details and explore the Area Overview to get a feel for daily life here.
Local news
Checking connected news sources…
Other homes nearby
Homes in DA9 postcode area →About these property details
The information provided in this listing is for general information purposes only and does not constitute property particulars. We make no warranties or guarantees, express or implied, regarding the accuracy, completeness, or availability of the information.
Property details are provided by the listing agent, developer, or other third parties, and we have no control over the content provided. Prospective buyers or tenants should make their own enquiries and verify all information directly with the agent or relevant party.
Information relating to Energy Performance Certificates, Home Reports, or other statutory documents should be obtained directly from the selling agent or developer where applicable.