

Bude, Cornwall · EX23
Rosecare, St. Gennys
Rosecare, St. Gennys, Bude, Cornwall, EX23
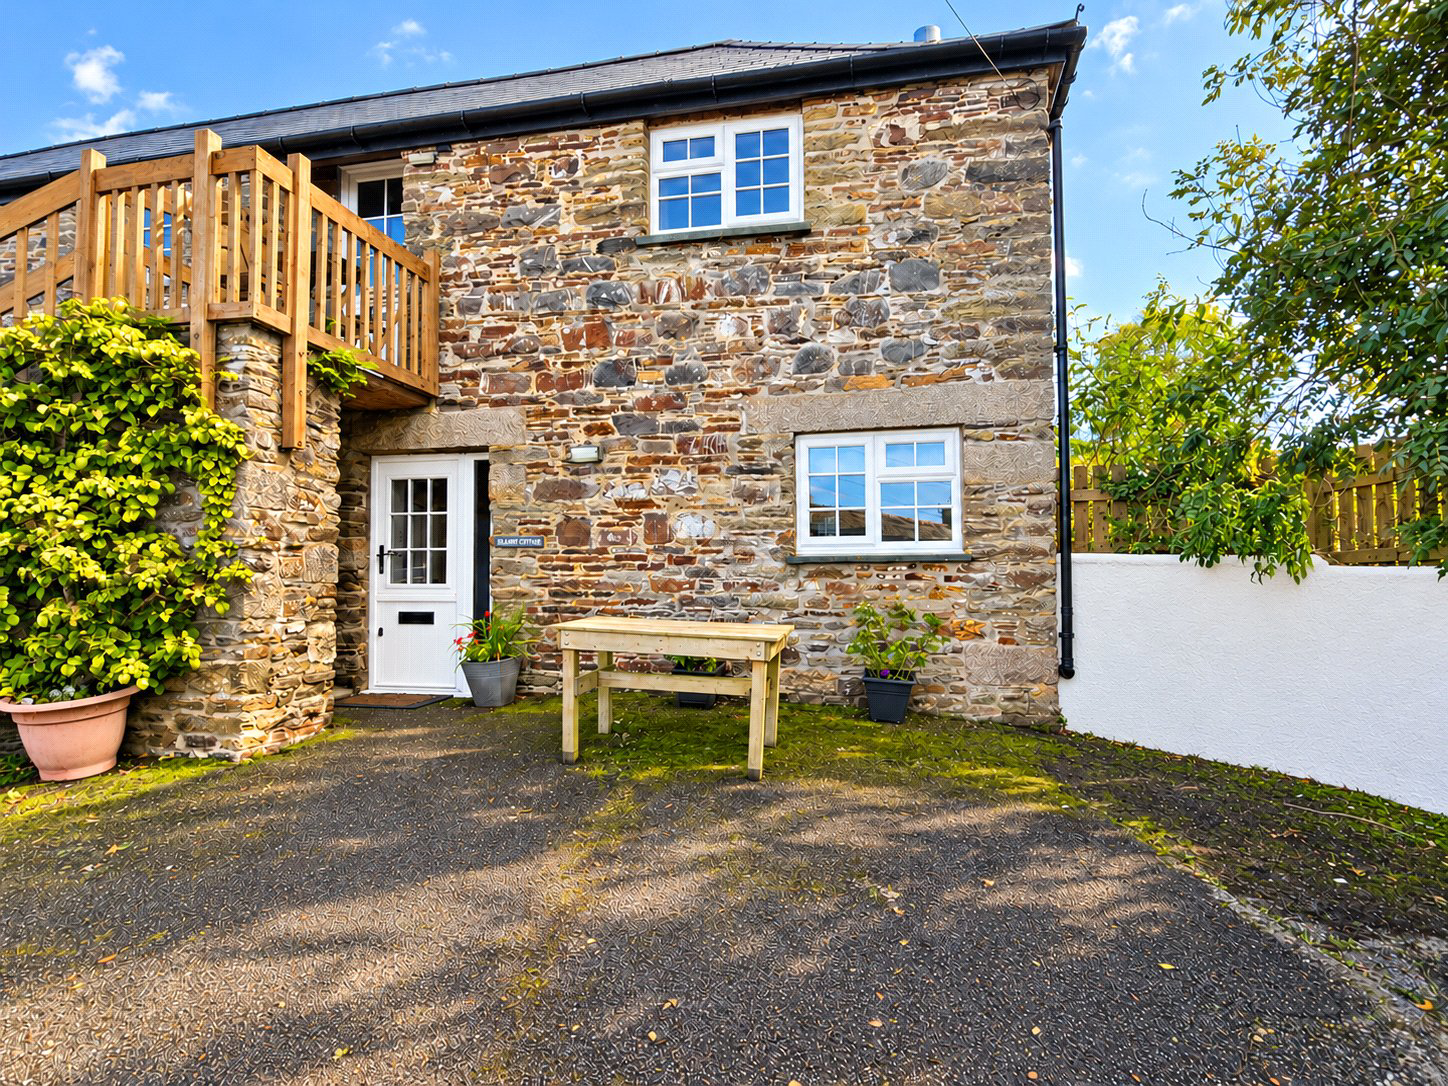
Granary Cottage offers an appealing balance of comfort, simplicity and coastal lifestyle, occupying a private courtyard setting that provides a welcome sense of separation from busier surroundings. With no onward chain and full residential status, the property is particularly versatile, whether intended as a principal residence, an easy to manage coastal base or a home with established letting appeal.
The home, in the agent’s words
Read the full agent description
Granary Cottage offers an appealing balance of comfort, simplicity and coastal lifestyle, occupying a private courtyard setting that provides a welcome sense of separation from busier surroundings. With no onward chain and full residential status, the property is particularly versatile, whether intended as a principal residence, an easy to manage coastal base or a home with established letting appeal. The accommodation is arranged entirely on the ground floor, creating a straightforward and practical layout. At its heart is the open plan living space, providing room for both seating and dining and creating a sociable setting for everyday life. The adjoining kitchen is fitted with a range of wall and base units and includes an integral electric oven, hob and extractor fan, together with space for an undercounter fridge freezer. Both bedrooms are well proportioned and benefit from built in storage, helping to keep the rooms practical and uncluttered. The bathroom is fitted with a white suite and includes an electric shower over the bath. The property has also benefited from several worthwhile improvements. The roof has been replaced in recent years, while the uPVC windows and door were replaced in 2022 and remain under warranty. Electric panel heaters provide warmth throughout the accommodation. Outside, allocated car port parking is a particularly useful addition, especially for a home positioned within easy reach of the coast. The private courtyard setting and manageable accommodation should appeal to buyers looking for a property that is comfortable to enjoy without demanding extensive upkeep. Granary Cottage is held on a 999 year lease dating from 6 May 2005. The freehold of the building is shared between Granary Cottage and The Hayloft, the apartment above, adding an important point of clarity for prospective purchasers. Services: Mains Electricity and Water. Shared Private Drainage. Tenure: Leasehold with a 50% share of the Freehold. EPC: D Council Tax Band - TBC **Key facts** - Parking: off street. - Outside: communal garden.
What it's like to live in
The practical details that shape daily life here, each with its source. Anything the listing leaves open becomes a question to ask.
Car port
Outside, allocated car port parking is a particularly useful addition, especially for a home positioned within easy reach of the coast.
Agent's descriptionPrivate courtyard · communal garden
Agent's descriptionUp to 1,000 Mbps
Available to 3% of premises in the postcode (Ofcom, Jan 2026). Postcode coverage, not a speed guarantee: check this exact address with a provider.
Ofcom postcode coverageMains water and electricity
Services: Mains Electricity and Water.
Agent's descriptionLeasehold
Supplied listing field and any agent featuresRated D. Check the assessment date on the certificate.
Agent's descriptionQuestions worth asking
The listing doesn't answer these. Tick any you'd like to ask and they'll be added to your enquiry message.
Nothing added yet
Loading room styling…
Life nearby
A feel for the area
Getting about
20 milesto Bodmin Parkway Rail Station
Approximate straight-line distance · DfT NaPTAN · 13 Sept 2026Background air quality
- Fine particles · PM₂.₅
- 4.6 µg/m³ · Meets the WHO guideline
- Nitrogen dioxide · NO₂
- 2.0 µg/m³ · Meets the WHO guideline
Annual background levels. For scale: the WHO 2021 guideline is 5 µg/m³ for PM₂.₅ and 10 for NO₂; the UK legal limit is 20 and 40. Lower is better; this is a 1 km model, not a reading at the door.
Defra · 2024 annual model · 1 km areaLocal information is approximate. Distances are straight-line estimates from the available location. Broadband describes postcode coverage, not the speed or service available at this home; check the address with a provider. Air quality is a modelled annual background estimate.
Checking nearby places…
Picture your everyday
Start with the agent's details and explore the Area Overview to get a feel for daily life here.
Local news
Checking connected news sources…
Other homes nearby
Homes in EX23 postcode area →About these property details
The information provided in this listing is for general information purposes only and does not constitute property particulars. We make no warranties or guarantees, express or implied, regarding the accuracy, completeness, or availability of the information.
Property details are provided by the listing agent, developer, or other third parties, and we have no control over the content provided. Prospective buyers or tenants should make their own enquiries and verify all information directly with the agent or relevant party.
Information relating to Energy Performance Certificates, Home Reports, or other statutory documents should be obtained directly from the selling agent or developer where applicable.