

Upton · CH2
Meadowsway, Upton
Meadowsway, Upton, CH2
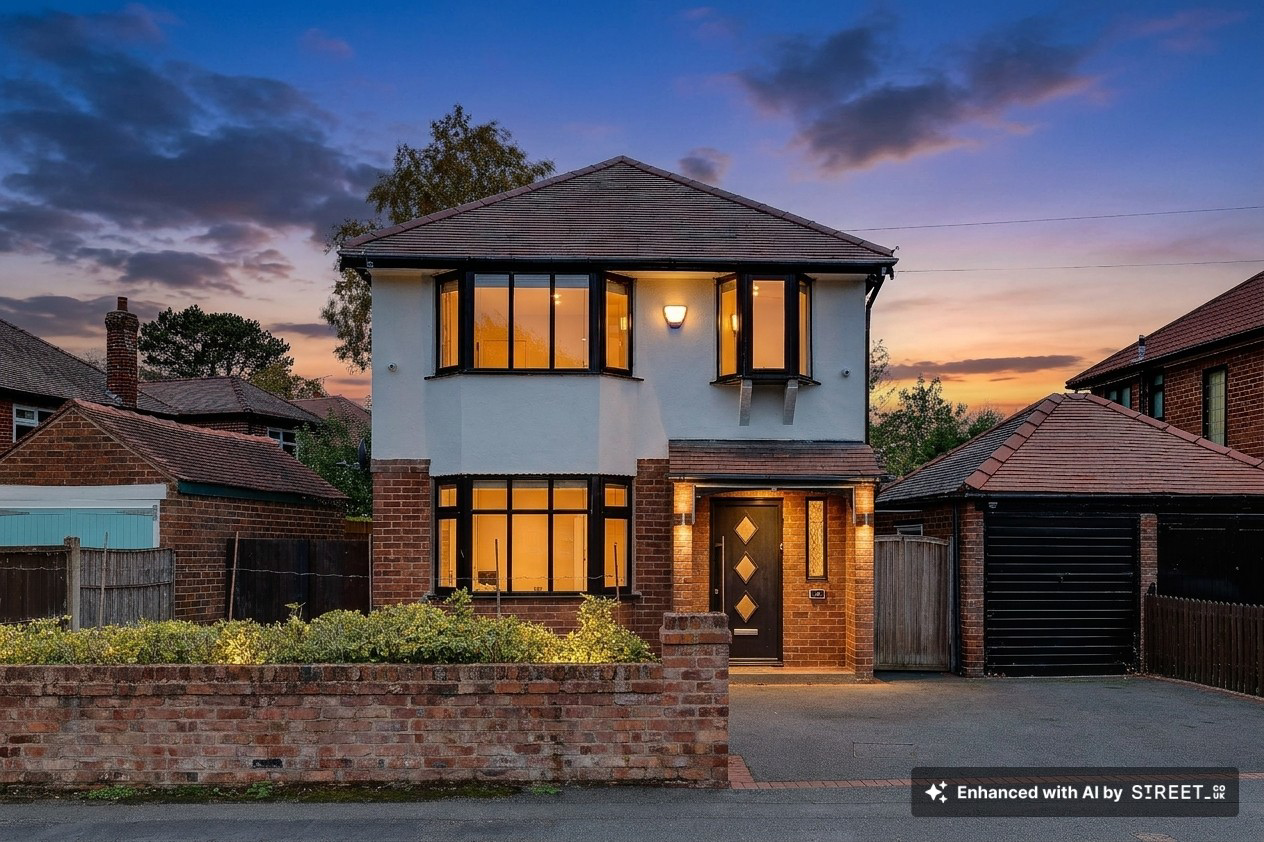
Situated on a popular residential road just off Upton Lane, Meadowsway is a beautifully improved three-bedroom detached family home combining attractive 1930s character with a superb contemporary extension. With spacious living accommodation, generous driveway parking and a detached garage, the property is ready to move into.
Listed 28 September 2026 · agent details updated 12 November 2026. An asking price is not a completed sale.
The home, in the agent’s words
- Three-bedroom detached family home in a popular Upton location.
- Superb contemporary rear extension with open-plan kitchen, dining and living space.
- Stylish fitted kitchen with central island, breakfast bar and integrated appliances.
- Two spacious reception rooms retaining attractive original 1930s features.
- Generous driveway parking, detached garage and additional storage.
- Enclosed rear garden with Indian stone patio, lawn and afternoon sunshine.
- Excellent location close to local schools, amenities, Bache railway station and Chester Zoo.
Read the full agent description
Situated on a popular residential road just off Upton Lane, Meadowsway is a beautifully improved three-bedroom detached family home combining attractive 1930s character with a superb contemporary extension. With spacious living accommodation, generous driveway parking and a detached garage, the property is ready to move into.
To the front, a substantial driveway provides ample off-road parking, while a covered entrance porch leads into a welcoming hallway. Original parquet flooring creates an attractive first impression, complemented by period detailing and a modern column radiator.
The front living room is a comfortable retreat, featuring a large bay window, original parquet flooring and picture rails. A decorative cast-iron fireplace adds character, while the neutral décor creates a bright and inviting space.
A second reception room retains further period features, including parquet flooring, ceiling cornicing and a feature fireplace. This room flows naturally into the impressive rear extension, providing a flexible layout for family life.
The extended kitchen, dining and living area is undoubtedly one of the property's highlights. Extending across the rear of the house, this superb space features four large roof windows, a partially vaulted ceiling and wide bi-fold doors opening onto the garden. Oversized floor tiles and generous glazing enhance the bright, contemporary feel.
The kitchen is extensively fitted with cream cabinetry and black quartz work surfaces, complemented by a substantial central island with breakfast bar seating for four. Appliances include a five-ring Neff gas hob, Bosch electric oven and integrated dishwasher, with further space for a freestanding fridge freezer.
A separate utility area provides additional worktop space, laundry facilities and useful storage. With its own external entrance, it is particularly practical for busy family life, while a modern downstairs WC completes the ground-floor accommodation.
Outside, the enclosed rear garden has been designed for easy maintenance and outdoor entertaining. A generous Indian stone patio provides ample room for seating and dining, with a lawned area beyond. The garden enjoys a pleasant degree of privacy and afternoon sunshine, while a detached storage shed and additional side access provide further practicality.
Upstairs are three bedrooms, including two generously proportioned doubles. The principal bedroom enjoys a large bay window and an attractive outlook towards Upton Lane, while the second overlooks the rear garden and surrounding greenery.
The second bedroom also benefits from a fixed staircase leading to a fully boarded loft space, complete with power and lighting. Although not classed as a bedroom, this provides excellent additional storage or a useful hobby space.
The third bedroom offers comfortable single accommodation and would also make an ideal nursery or home office.
The family bathroom has been beautifully finished with a freestanding curved bath, separate corner shower, modern fittings and stylish tiling. Two windows bring in plenty of natural light.
Meadowsway is particularly well positioned for family life, with a popular primary school just a short walk away. Local amenities, Morrisons, Bache railway station and Chester Zoo are all within easy reach, alongside convenient access to Chester city centre and the motorway network.
Combining character features, a superb open-plan extension and flexible family accommodation, Meadowsway is an appealing home in a highly regarded Upton location, offered for sale with no onward chain.
What it's like to live in
The practical details that shape daily life here, each with its source. Anything the listing leaves open becomes a question to ask.
Detached garage + Driveway
With spacious living accommodation, generous driveway parking and a detached garage, the property is ready to move into.
Agent's descriptionEnclosed rear garden · patio
Agent's descriptionFully boarded loft
The second bedroom also benefits from a fixed staircase leading to a fully boarded loft space, complete with power and lighting.
Agent's descriptionUp to 1,000 Mbps
Available to 100% of premises in the postcode (Ofcom, Jan 2026). Postcode coverage, not a speed guarantee: check this exact address with a provider.
Ofcom postcode coveragefreehold
Supplied listing field and any agent featuresQuestions worth asking
The listing doesn't answer these. Tick any you'd like to ask and they'll be added to your enquiry message.
Nothing added yet
Loading room styling…
Life nearby
A feel for the area
Getting about
0.7 milesto Bache Rail Station
Approximate straight-line distance · DfT NaPTAN · 13 Sept 2026Background air quality
- Fine particles · PM₂.₅
- 6.0 µg/m³ · Above the WHO guideline · well within the UK legal limit
- Nitrogen dioxide · NO₂
- 7.9 µg/m³ · Meets the WHO guideline
Annual background levels. For scale: the WHO 2021 guideline is 5 µg/m³ for PM₂.₅ and 10 for NO₂; the UK legal limit is 20 and 40. Lower is better; this is a 1 km model, not a reading at the door.
Defra · 2024 annual model · 1 km areaLocal information is approximate. Distances are straight-line estimates from the available location. Broadband describes postcode coverage, not the speed or service available at this home; check the address with a provider. Air quality is a modelled annual background estimate.
Checking nearby places…
Picture your everyday
Start with the agent's details and explore the Area Overview to get a feel for daily life here.
Local news
Checking connected news sources…
Other homes nearby
Homes in CH2 postcode area →About these property details
The information provided in this listing is for general information purposes only and does not constitute property particulars. We make no warranties or guarantees, express or implied, regarding the accuracy, completeness, or availability of the information.
Property details are provided by the listing agent, developer, or other third parties, and we have no control over the content provided. Prospective buyers or tenants should make their own enquiries and verify all information directly with the agent or relevant party.
Information relating to Energy Performance Certificates, Home Reports, or other statutory documents should be obtained directly from the selling agent or developer where applicable.