

Burtonwood · WA5
Bradley Lane, Burtonwood
Bradley Lane, Burtonwood, WA5
Offers Over
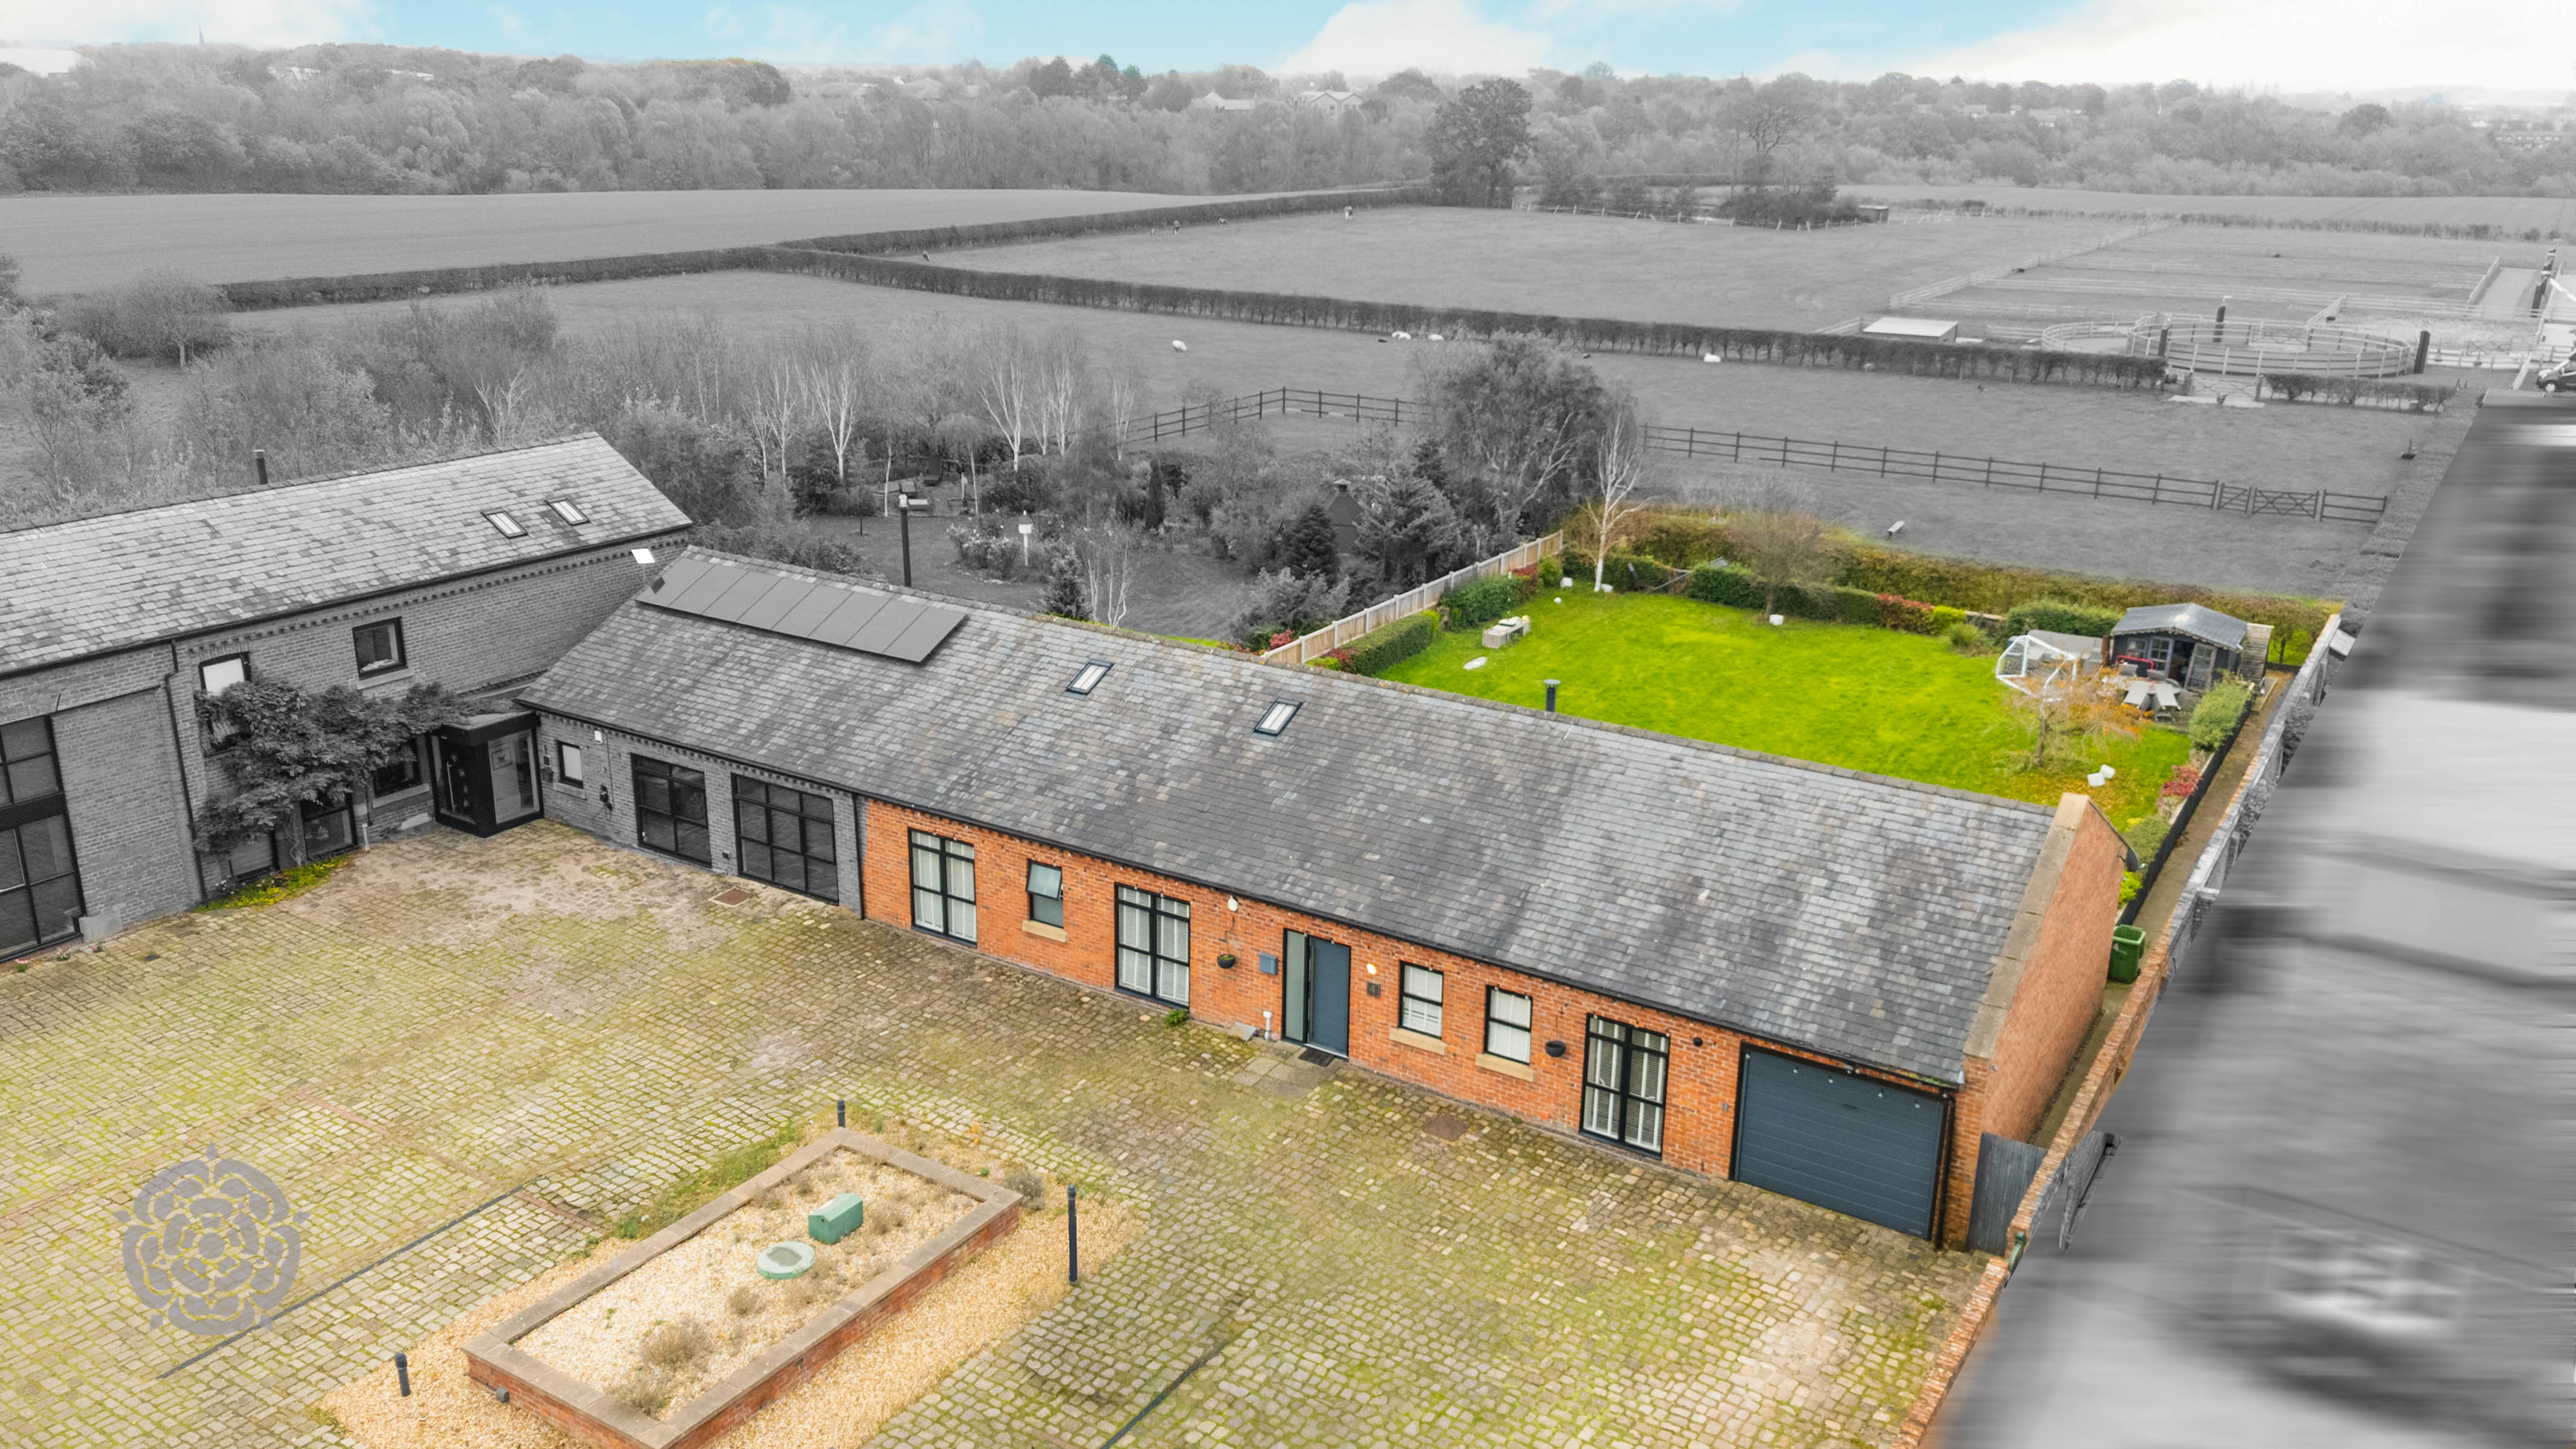
Occupying an enviable position within an exclusive gated development of just four individually designed homes, New Bradley Barn is an impressive four/five-bedroom detached residence, offering an exceptional blend of contemporary living, generous proportions and a wonderfully private semi-rural setting. Constructed in 2010 and extending to over 2,100 sq ft, this distinctive home offers beautifully proportioned, predominantly single storey accommodation, complemented by substantial gardens, private parking and attractive open views across the surrounding countryside.
Listed 4 November 2026 · agent details updated 10 November 2026. An asking price is not a completed sale.
The home, in the agent’s words
- Gated Development
- Over 2,100 Sq feet
- Substantial Private Rear Garden
- 4/5 Bedrooms
- Fantastic Specification Throughout
Read the full agent description
Occupying an enviable position within an exclusive gated development of just four individually designed homes, New Bradley Barn is an impressive four/five-bedroom detached residence, offering an exceptional blend of contemporary living, generous proportions and a wonderfully private semi-rural setting.
Constructed in 2010 and extending to over 2,100 sq ft, this distinctive home offers beautifully proportioned, predominantly single storey accommodation, complemented by substantial gardens, private parking and attractive open views across the surrounding countryside. Deceptively spacious throughout, the property offers a remarkable degree of versatility, with a carefully considered layout ideally suited to modern family living and entertaining.
Upon entering, a spacious entrance hallway immediately establishes the sense of space and quality that continues throughout the home. The principal living accommodation is particularly impressive, centred around a superb lounge and reception area which provides an ideal setting for both everyday relaxation and entertaining. Double bi-folding doors create a seamless connection with the outside, allowing natural light to flood the room, while a contemporary log-burning stove provides an attractive focal point. An integrated projector system further enhances the space, creating an ideal environment for family movie nights and social occasions.
The adjoining kitchen is fitted with an extensive range of contemporary units and incorporates a comprehensive selection of integrated appliances, including a double fridge freezer, range-style cooker, dishwasher, wine cooler, washer/dryer and Quooker boiling-water tap. Combining excellent functionality with modern styling, this is a kitchen perfectly equipped for the demands of everyday life.
A further reception room is positioned just off the main living area and offers excellent flexibility to suit individual requirements. Currently utilised as an additional reception space, this room could equally serve as a fifth bedroom, home office, formal dining room or separate snug. A substantial feature window overlooks the rear garden, providing an attractive outlook and allowing plenty of natural light.
Internal access leads through to the integral garage, which offers further versatility beyond its traditional purpose. Previously used as a gym and games room, the space lends itself to a variety of alternative uses, with the added benefit of an electrically operated garage door.
The remaining four double bedrooms are thoughtfully positioned off the main hallway, providing a comfortable degree of separation from the principal living accommodation. Three of the bedrooms benefit from quality fitted wardrobes, while impressive ceiling heights and full-height feature windows further enhance the feeling of space and natural light.
Serving the accommodation are three beautifully appointed bathrooms, two of which are en-suite. Each has been finished to a high standard, featuring full tiling, contemporary sanitaryware and generous walk-in showers. Integrated televisions provide an additional touch of luxury, further reflecting the attention to detail evident throughout the property.
Further features include integrated Bluetooth ceiling speakers, allowing music and television audio to be enjoyed throughout the accommodation, a security alarm system and a recently replaced boiler.
Externally, the property continues to impress, with substantial rear gardens enjoying an attractive open outlook towards the neighbouring fields. Providing an excellent degree of privacy and a genuine sense of countryside living, the gardens offer considerable space for outdoor relaxation and entertaining, together with exciting potential for further landscaping to suit individual tastes. A robotic lawnmower also provides a welcome practical addition.
To the front, an attractive cobbled courtyard provides private parking for approximately two vehicles, with access to the development secured via electrically operated entrance gates.
Offering over 2,100 sq ft of versatile accommodation within an exclusive gated setting, New Bradley Barn presents a rare opportunity to acquire a distinctive and generously proportioned home, combining contemporary comforts, privacy and semi-rural surroundings. Early viewing is strongly recommended to fully appreciate the accommodation, setting and lifestyle on offer.
The property contributes approximately £300 per annum towards the maintenance of the communal areas.
What it's like to live in
The practical details that shape daily life here, each with its source. Anything the listing leaves open becomes a question to ask.
Integral garage
Internal access leads through to the integral garage, which offers further versatility beyond its traditional purpose.
Agent's descriptionRear garden · courtyard
Agent's descriptionBuilt-in wardrobes
Agent's descriptionUp to 1,000 Mbps
Available to 100% of premises in the postcode (Ofcom, Jan 2026). Postcode coverage, not a speed guarantee: check this exact address with a provider.
Ofcom postcode coveragefreehold
Supplied listing field and any agent featuresQuestions worth asking
The listing doesn't answer these. Tick any you'd like to ask and they'll be added to your enquiry message.
Nothing added yet
Loading room styling…
Life nearby
A feel for the area
Getting about
0.7 milesto Earlestown Rail Station
Approximate straight-line distance · DfT NaPTAN · 13 Sept 2026Background air quality
- Fine particles · PM₂.₅
- 6.5 µg/m³ · Above the WHO guideline · well within the UK legal limit
- Nitrogen dioxide · NO₂
- 9.0 µg/m³ · Meets the WHO guideline
Annual background levels. For scale: the WHO 2021 guideline is 5 µg/m³ for PM₂.₅ and 10 for NO₂; the UK legal limit is 20 and 40. Lower is better; this is a 1 km model, not a reading at the door.
Defra · 2024 annual model · 1 km areaLocal information is approximate. Distances are straight-line estimates from the available location. Broadband describes postcode coverage, not the speed or service available at this home; check the address with a provider. Air quality is a modelled annual background estimate.
Checking nearby places…
Picture your everyday
Start with the agent's details and explore the Area Overview to get a feel for daily life here.
Local news
Checking connected news sources…
Other homes nearby
Homes in WA5 postcode area →About these property details
The information provided in this listing is for general information purposes only and does not constitute property particulars. We make no warranties or guarantees, express or implied, regarding the accuracy, completeness, or availability of the information.
Property details are provided by the listing agent, developer, or other third parties, and we have no control over the content provided. Prospective buyers or tenants should make their own enquiries and verify all information directly with the agent or relevant party.
Information relating to Energy Performance Certificates, Home Reports, or other statutory documents should be obtained directly from the selling agent or developer where applicable.