

TR2
Probus | Truro
Guide Price
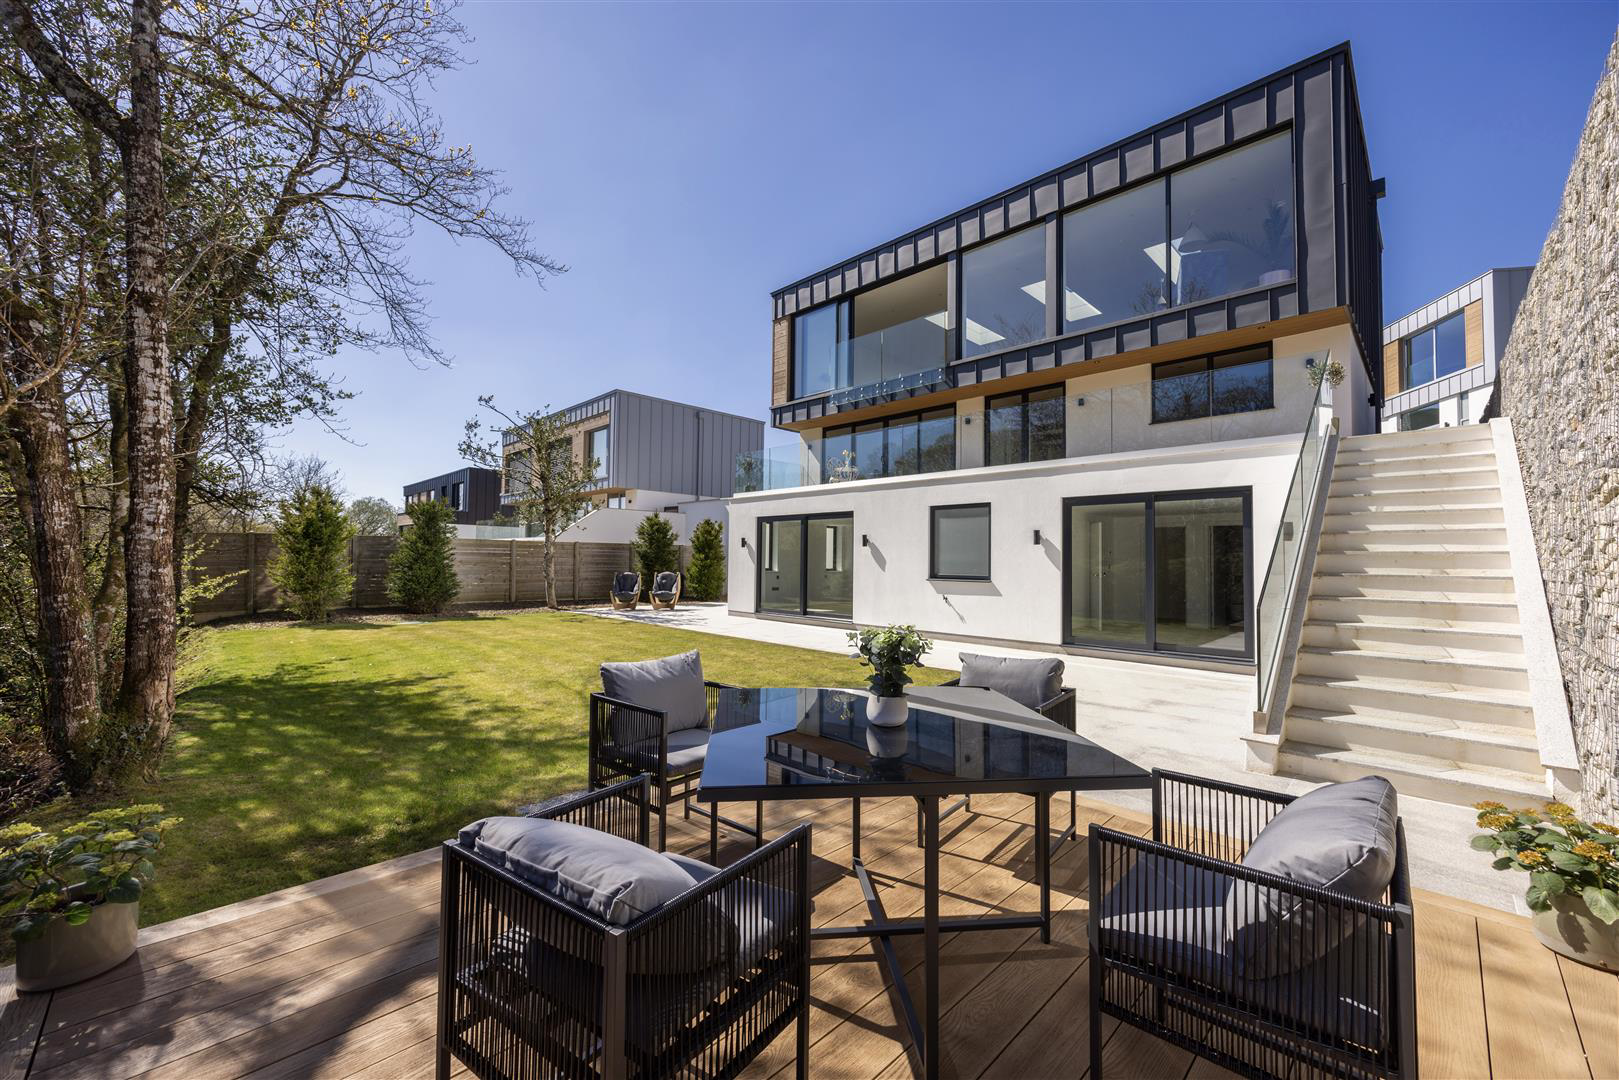
Stunning contemporary residence featuring exceptional high-quality finishes throughout, offering spacious four-bedroom accommodation and lovely country views.
Netherfield is an exclusive development of high-quality contemporary homes, ideally situated in a southerly-facing position within this highly convenient village setting.
Number 4 is a recently completed property that offers exceptionally spacious and thoughtfully designed accommodation throughout. The kitchen and living areas are located on the upper floor to take full advantage of the breathtaking outlook. This expansive room is flooded with natural light, offering a truly impressive space that is sure to leave a lasting impression. The kitchen is exceptionally well finished and designed with a keen chef in mind and has a lovely outlook with the stairs subtly dividing the room from the sitting area.
The master suite is a luxurious retreat, featuring a spacious bedroom, a walk-in wardrobe, and access to a…
Listed 22 April 2025 · agent details updated 22 July 2025. An asking price is not a completed sale.
The home, in the agent’s words
- Exceptional, newly completed detached home of the highest quality
- Gated development
- Wonderful country views
- Full width balcony
- Open plan kitchen / dining / living room
- Stunning master bedroom suite & 3 further bedrooms
- Integral garage
- Ground source heating
- Private rear garden
Read the full agent description
Stunning contemporary residence featuring exceptional high-quality finishes throughout, offering spacious four-bedroom accommodation and lovely country views.
Netherfield is an exclusive development of high-quality contemporary homes, ideally situated in a southerly-facing position within this highly convenient village setting.
Number 4 is a recently completed property that offers exceptionally spacious and thoughtfully designed accommodation throughout. The kitchen and living areas are located on the upper floor to take full advantage of the breathtaking outlook. This expansive room is flooded with natural light, offering a truly impressive space that is sure to leave a lasting impression. The kitchen is exceptionally well finished and designed with a keen chef in mind and has a lovely outlook with the stairs subtly dividing the room from the sitting area.
The master suite is a luxurious retreat, featuring a spacious bedroom, a walk-in wardrobe, and access to a private balcony. The guest bedroom is equally special with its contemporary bath while the two additional bedrooms are beautifully finished, with one offering the potential to be used alternatively as a well-appointed home office if desired with access to a private area of garden to the side.
A staircase leads conveniently down from the balcony to the garden below. The outlook is simply delightful, with scenic views over fields and countryside, creating a peaceful and serene setting.The garden is private and provides a range of areas to sit and relax whilst soaking up the sun, with a charming stream running along its border.
Location - Probus is a charming village with a good range of local amenities, including a well-regarded doctor's surgery. The location is superb, offering easy access to the Roseland Peninsula, with its stunning beaches, as well as St Mawes, renowned for its sailing and fine dining. The north coast is also easily accessible, with surfing at Newquay, the culinary delights of Padstow and Rock, and golf at Trevose or St Enodoch. Truro is just a short drive away, offering top-tier schooling and a fantastic selection of shops and business services. For sailing enthusiasts, Mylor Harbour is nearby, while St Just boasts a boatyard for those seeking alternative maritime options.
Distances - Truro 5 Miles, Pendower Beach 9 Miles, Portscatho 11 Miles, Perranporth Beach 13 Miles, St Mawes, 14 Miles, Newquay Airport 14.5 Miles, Mylor Harbour 15 Miles, Padstow 20 Miles, Rock 26 Miles
What it's like to live in
The practical details that shape daily life here, each with its source. Anything the listing leaves open becomes a question to ask.
Integral garage
Integral garage
Agent's descriptionPrivate balcony · garden
Agent's descriptionUp to 1,000 Mbps
Available to 93% of premises in the postcode (Ofcom, Jan 2026). Postcode coverage, not a speed guarantee: check this exact address with a provider.
Ofcom postcode coverageThe agent has supplied the certificate as a document. Its rating isn't in the listing data, so open it to see the band and assessment date.
Supplied listing documentQuestions worth asking
The listing doesn't answer these. Tick any you'd like to ask and they'll be added to your enquiry message.
Nothing added yet
Loading room styling…
Life nearby
A feel for the area
Getting about
5.1 milesto Truro Rail Station
Approximate straight-line distance · DfT NaPTAN · 13 Sept 2026Background air quality
- Fine particles · PM₂.₅
- 5.1 µg/m³ · Above the WHO guideline · well within the UK legal limit
- Nitrogen dioxide · NO₂
- 2.9 µg/m³ · Meets the WHO guideline
Annual background levels. For scale: the WHO 2021 guideline is 5 µg/m³ for PM₂.₅ and 10 for NO₂; the UK legal limit is 20 and 40. Lower is better; this is a 1 km model, not a reading at the door.
Defra · 2024 annual model · 1 km areaLocal information is approximate. Distances are straight-line estimates from the available location. Broadband describes postcode coverage, not the speed or service available at this home; check the address with a provider. Air quality is a modelled annual background estimate.
Checking nearby places…
Picture your everyday
Start with the agent's details and explore the Area Overview to get a feel for daily life here.
Local news
Checking connected news sources…
Other homes nearby
Homes in TR2 postcode area →About these property details
The information provided in this listing is for general information purposes only and does not constitute property particulars. We make no warranties or guarantees, express or implied, regarding the accuracy, completeness, or availability of the information.
Property details are provided by the listing agent, developer, or other third parties, and we have no control over the content provided. Prospective buyers or tenants should make their own enquiries and verify all information directly with the agent or relevant party.
Information relating to Energy Performance Certificates, Home Reports, or other statutory documents should be obtained directly from the selling agent or developer where applicable.