
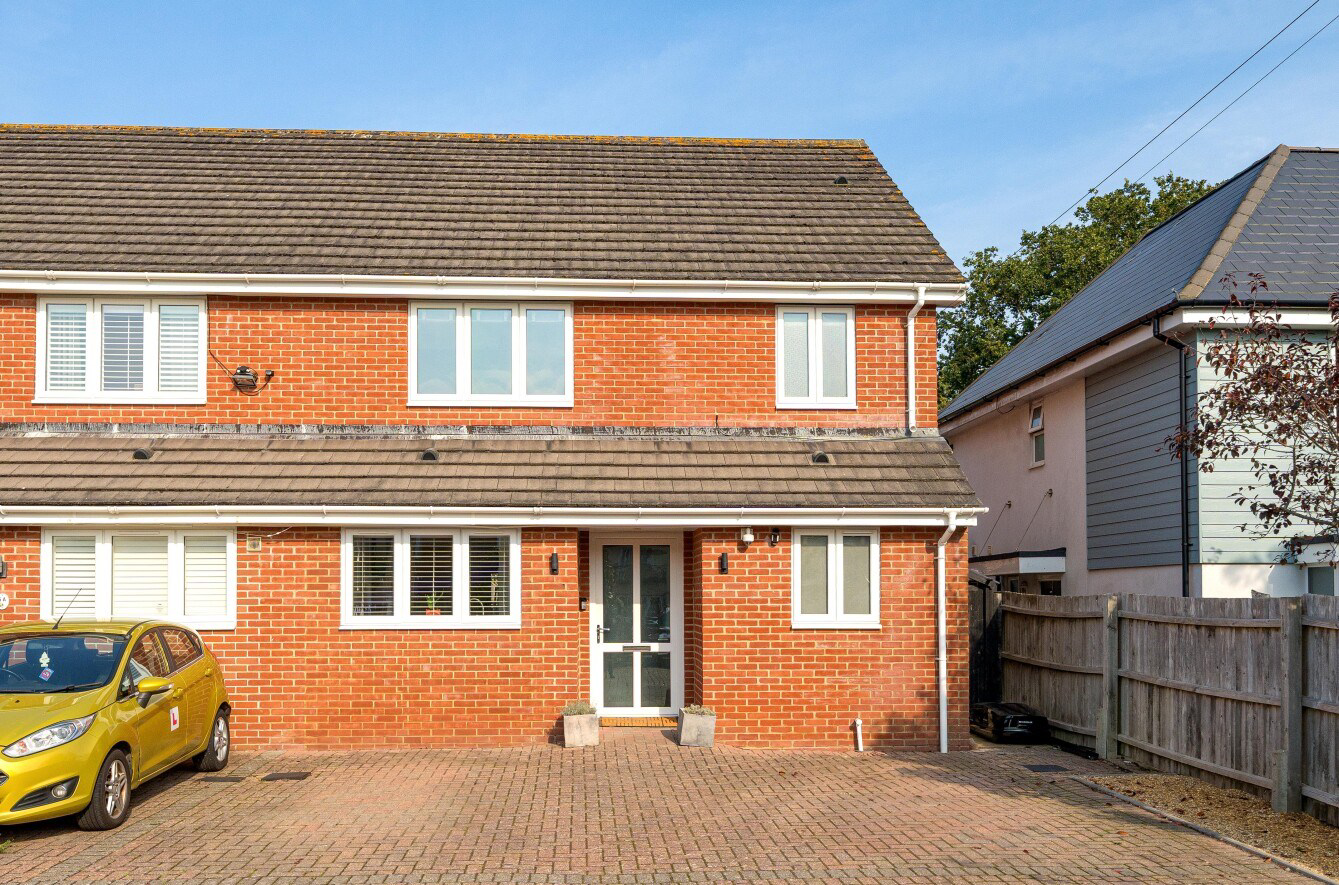
Walkford, Christchurch · BH23
Glenville Road, Walkford
Glenville Road, Walkford, Christchurch, BH23
A beautifully modernised three bedroom semi-detached home, presented in excellent turn-key condition and offering stylish, low-maintenance living throughout. Set in a quiet residential position in Walkford, the property is well placed for local amenities, schools and easy access towards both Highcliffe and Christchurch. The house has been thoughtfully updated with a contemporary kitchen, modern bathroom and shower room, fresh décor and a practical layout suited to everyday family life. A generous reception/dining room, separate utility, three well-proportioned bedrooms, private rear garden and off-road parking complete this smart, move-in-ready home.
Listed 17 September 2026 · agent details updated 13 November 2026. An asking price is not a completed sale.
The home, in the agent’s words
- Three bedroom semi-detached home
- Beautifully modernised
- Presented in excellent turn-key condition
- Easy access towards both Highcliffe & Christchurch
- Private rear garden
- Off-road parking
- Quiet residential position
Read the full agent description
A beautifully modernised three bedroom semi-detached home, presented in excellent turn-key condition and offering stylish, low-maintenance living throughout. Set in a quiet residential position in Walkford, the property is well placed for local amenities, schools and easy access towards both Highcliffe and Christchurch. The house has been thoughtfully updated with a contemporary kitchen, modern bathroom and shower room, fresh décor and a practical layout suited to everyday family life. A generous reception/dining room, separate utility, three well-proportioned bedrooms, private rear garden and off-road parking complete this smart, move-in-ready home.
The Property
The entrance opens into a central hallway, immediately giving a sense of the smart, well-maintained finish found throughout the house.
The kitchen is modern in style, fitted with contemporary cabinetry, generous worktop space and integrated appliance provision, creating a clean and streamlined look. The layout has been designed with everyday usability in mind, while the overall finish feels current and well considered rather than dated. A useful adjoining utility room provides further storage and laundry space, helping to keep the main kitchen uncluttered.
To the rear is the main reception/dining room, a particularly generous and versatile living space. The room comfortably accommodates both relaxed seating and a full dining area, making it ideal for both family life and entertaining. Its simple, contemporary presentation allows the space to feel bright and adaptable, while French doors provide a direct connection to the rear garden.
A modern ground-floor cloakroom completes the accommodation on this level.
On the first floor are three well-presented bedrooms. Bedroom one is a generous double with built-in storage, while bedroom two is another comfortable double. Bedroom three offers flexibility for use as a child’s bedroom, guest room or home office.
The bathroom and separate shower room are both finished in a contemporary style, with modern sanitaryware, clean tiling and a smart overall presentation. Having both facilities on the first floor adds a particularly practical element for family living and reinforces the turn-key nature of the property.
Grounds & Gardens
To the rear is an enclosed garden designed to be easy to manage and enjoy. With space for outdoor seating and dining, it provides a natural extension of the main living area and works well for both entertaining and day-to-day family use. The overall presentation continues the same neat, low-maintenance feel as the house itself, making the property especially appealing to buyers looking for a modern home they can move straight into.
Additional Information
Tenure: Freehold
Council Tax Band: D
Energy Performance Rating: C Current: 76 Potential: 86
All mains services connected
Heating: Gas central heating
Property Construction: Traditional brick and block
Flood Risk: Very low
Parking: Driveway
Broadband: FTTC - Fibre-optic cable to the cabinet, then to the property.
Ultrafast broadband with speeds of up to 5500 Mbps is available at the property (Ofcom).
Mobile Signal/Coverage: No known issues, please check with your provider for further clarity.
Please note, the driveway is shared but is legally owned by 6b Glenville Road.
The Situation
Walkford is a charming village within the borough of Christchurch, Dorset. This property is ideally situated for a lifestyle that balances both tranquility and convenience, with easy access to the New Forest and local beaches.
The nearby picturesque village of Burley offers a variety of boutique shops and restaurants. Lymington and Christchurch are both close by, home to sailing centers and Lymington’s ferry service to the Isle of Wight. Excellent road links provide straightforward access to the larger shopping towns of Southampton and Bournemouth, both of which feature airports. London is easily reached by rail, with New Milton and Hinton Admiral stations just a short drive away, offering frequent services. The area is also served by several outstanding schools, including Ballard School and Durlston Court Preparatory in New Milton, Walhampton School in Lymington, and King Edward VI Southampton. Additionally, local attractions include the popular Chewton Glen Hotel and Spa, Highcliffe Golf Course, and the Nature Reserve at Steamer Point.
The Property
The entrance opens into a central hallway, immediately giving a sense of the smart, well-maintained finish found throughout the house.
The kitchen is modern in style, fitted with contemporary cabinetry, generous worktop space and integrated appliance provision, creating a clean and streamlined look. The layout has been designed with everyday usability in mind, while the overall finish feels current and well considered rather than dated. A useful adjoining utility room provides further storage and laundry space, helping to keep the main kitchen uncluttered.
To the rear is the main reception/dining room, a particularly generous and versatile living space. The room comfortably accommodates both relaxed seating and a full dining area, making it ideal for both family life and entertaining. Its simple, contemporary presentation allows the space to feel bright and adaptable, while French doors provide a direct connection to the rear garden.
A modern ground-floor cloakroom completes the accommodation on this level.
On the first floor are three well-presented bedrooms. Bedroom one is a generous double with built-in storage, while bedroom two is another comfortable double. Bedroom three offers flexibility for use as a child’s bedroom, guest room or home office.
The bathroom and separate shower room are both finished in a contemporary style, with modern sanitaryware, clean tiling and a smart overall presentation. Having both facilities on the first floor adds a particularly practical element for family living and reinforces the turn-key nature of the property.
Grounds & Gardens
To the rear is an enclosed garden designed to be easy to manage and enjoy. With space for outdoor seating and dining, it provides a natural extension of the main living area and works well for both entertaining and day-to-day family use. The overall presentation continues the same neat, low-maintenance feel as the house itself, making the property especially appealing to buyers looking for a modern home they can move straight into.
Additional Information
Tenure: Freehold
Council Tax Band: D
Energy Performance Rating: C Current: 76 Potential: 86
All mains services connected
Heating: Gas central heating
Property Construction: Traditional brick and block
Flood Risk: Very low
Parking: Driveway
Broadband: FTTC - Fibre-optic cable to the cabinet, then to the property.
Ultrafast broadband with speeds of up to 5500 Mbps is available at the property (Ofcom).
Mobile Signal/Coverage: No known issues, please check with your provider for further clarity.
Please note, the driveway is shared but is legally owned by 6b Glenville Road.
The Situation
Walkford is a charming village within the borough of Christchurch, Dorset. This property is ideally situated for a lifestyle that balances both tranquility and convenience, with easy access to the New Forest and local beaches.
The nearby picturesque village of Burley offers a variety of boutique shops and restaurants. Lymington and Christchurch are both close by, home to sailing centers and Lymington’s ferry service to the Isle of Wight. Excellent road links provide straightforward access to the larger shopping towns of Southampton and Bournemouth, both of which feature airports. London is easily reached by rail, with New Milton and Hinton Admiral stations just a short drive away, offering frequent services. The area is also served by several outstanding schools, including Ballard School and Durlston Court Preparatory in New Milton, Walhampton School in Lymington, and King Edward VI Southampton. Additionally, local attractions include the popular Chewton Glen Hotel and Spa, Highcliffe Golf Course, and the Nature Reserve at Steamer Point.
What it's like to live in
The practical details that shape daily life here, each with its source. Anything the listing leaves open becomes a question to ask.
Off-road parking
A generous reception/dining room, separate utility, three well-proportioned bedrooms, private rear garden and off-road parking complete this smart, move-in-ready home.
Agent's descriptionPrivate rear garden · enclosed garden
Agent's descriptionGas central heating
Heating: Gas central heating
Agent's descriptionUp to 1,000 Mbps
Available to 100% of premises in the postcode (Ofcom, Jan 2026). Postcode coverage, not a speed guarantee: check this exact address with a provider.
Ofcom postcode coverageFreehold
Supplied listing field and any agent featuresBand D
Council tax, Band D
Agent's descriptionRated C. Check the assessment date on the certificate.
Agent's descriptionQuestions worth asking
The listing doesn't answer these. Tick any you'd like to ask and they'll be added to your enquiry message.
Nothing added yet
Loading room styling…
Life nearby
A feel for the area
Getting about
0.9 milesto Hinton Admiral Rail Station
Approximate straight-line distance · DfT NaPTAN · 13 Sept 2026Background air quality
- Fine particles · PM₂.₅
- 5.6 µg/m³ · Above the WHO guideline · well within the UK legal limit
- Nitrogen dioxide · NO₂
- 5.9 µg/m³ · Meets the WHO guideline
Annual background levels. For scale: the WHO 2021 guideline is 5 µg/m³ for PM₂.₅ and 10 for NO₂; the UK legal limit is 20 and 40. Lower is better; this is a 1 km model, not a reading at the door.
Defra · 2024 annual model · 1 km areaLocal information is approximate. Distances are straight-line estimates from the available location. Broadband describes postcode coverage, not the speed or service available at this home; check the address with a provider. Air quality is a modelled annual background estimate.
Checking nearby places…
Picture your everyday
Start with the agent's details and explore the Area Overview to get a feel for daily life here.
Local news
Checking connected news sources…
Other homes nearby
Homes in BH23 postcode area →About these property details
The information provided in this listing is for general information purposes only and does not constitute property particulars. We make no warranties or guarantees, express or implied, regarding the accuracy, completeness, or availability of the information.
Property details are provided by the listing agent, developer, or other third parties, and we have no control over the content provided. Prospective buyers or tenants should make their own enquiries and verify all information directly with the agent or relevant party.
Information relating to Energy Performance Certificates, Home Reports, or other statutory documents should be obtained directly from the selling agent or developer where applicable.