
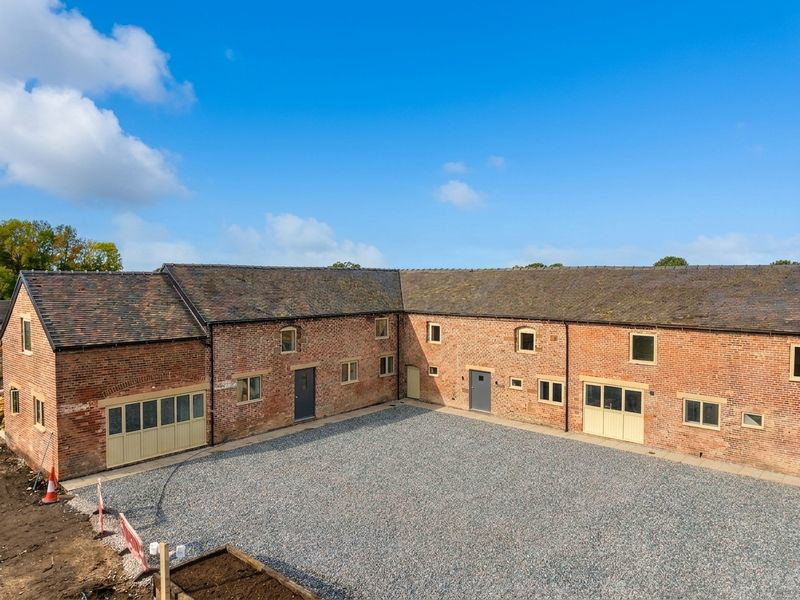

Orchard View Barns · CW5
Paradise Lane, Orchard View Barns
Paradise Lane, Orchard View Barns, CW5
Guide Price
Victoria Barn is a four bedroom barn conversion within Orchard View Barns, an exclusive development by RHB Construction in the scenic Church Minshull countryside.
Listed 6 October 2026 · agent details updated 19 October 2026. An asking price is not a completed sale.
The home, in the agent’s words
- 4 bedroom barn conversion at Orchard View Barns
- Private, enclosed landscaped rear garden
- Spacious kitchen/dining room with an island
- Doors opening outside from the kitchen/dining room
- Separate living room, utility room and study or playroom
- Principal bedroom with ensuite shower room
- Air source heat pump, underfloor heating and EV charging point
- 4 allocated parking spaces and a garage
- Scenic countryside setting on the edge of Church Minshull
- Nearing build completion - a choice of kitchen and flooring finishes are currently available
Read the full agent description
Description
Set within the rural surroundings of Orchard View Barns, Victoria Barn offers four bedrooms and a ground floor arranged to suit both family life and entertaining.
The entrance hall leads into a spacious kitchen/dining room, where an island provides a place for food preparation and informal seating. There is plenty of room for a dining table, and doors open outside from the dining area. An adjoining utility room offers additional practical space and has its own external door.
Elsewhere on the ground floor, a separate living room provides a place to unwind. The study could equally be used as a playroom or hobby room, while a cloakroom completes the accommodation on this level.
Upstairs, the principal bedroom has an en-suite shower room. Three further bedrooms are served by a well equipped family bathroom, and a separate store provides useful additional space.
To the rear, the private, enclosed landscaped garden includes a patio area and turfed lawn, creating space for outdoor dining, play and relaxation. The barn also boasts 4 allocated parking spaces and a garage.
Specification
The specification includes an air source heat pump, underfloor heating to the ground floor, a fitted kitchen with premium appliances and fibre broadband direct to the property. It also includes a double garage with electric doors, an electric vehicle charging point and a 10 year structural warranty.
Orchard View Barns
Orchard View Barns is an exclusive gated collection of six individually designed barn conversions by RHB Construction, a well-regarded local, family run developer. The development occupies a scenic countryside setting with a small orchard and paddocks, while a number of the homes enjoy far-reaching views.
Each barn has been planned to combine the appeal of a traditional rural building with the comfort and convenience of a contemporary home.
Location
Church Minshull offers a peaceful village setting, with The Badger Inn at its heart. Nearby Worleston provides a village shop and post office, while Nantwich, Winsford and Crewe offer a wider choice of shops, cafés and everyday services.
For families, St Oswald’s Worleston Church of England Primary School serves the local area, with further schooling options in the surrounding towns. Crewe railway station provides connections across the national rail network, including services to London Euston, while the nearby road network gives access to the M6 and M56.
Viewings
To arrange a private viewing of Victoria Barn and experience its countryside setting first hand, please contact our team. We would be delighted to show you around and answer any questions you may have.
Disclaimer: Please be aware that the site plan shown is computer generated and are for indicative purposes only.
What it's like to live in
The practical details that shape daily life here, each with its source. Anything the listing leaves open becomes a question to ask.
Double garage + Allocated parking
It also includes a double garage with electric doors, an electric vehicle charging point and a 10 year structural warranty.
Agent's descriptionEnclosed landscaped garden · patio
Agent's descriptionAir source heat pump
The specification includes an air source heat pump, underfloor heating to the ground floor, a fitted kitchen with premium appliances and fibre broadband direct to the property.
Agent's descriptionUp to 1,000 Mbps
Available to 63% of premises in the postcode (Ofcom, Jan 2026). Postcode coverage, not a speed guarantee: check this exact address with a provider.
Ofcom postcode coveragefreehold
Supplied listing field and any agent featuresQuestions worth asking
The listing doesn't answer these. Tick any you'd like to ask and they'll be added to your enquiry message.
Nothing added yet
Loading room styling…
Life nearby
A feel for the area
Getting about
3.4 milesto Winsford Rail Station
Approximate straight-line distance · DfT NaPTAN · 13 Sept 2026Background air quality
- Fine particles · PM₂.₅
- 5.7 µg/m³ · Above the WHO guideline · well within the UK legal limit
- Nitrogen dioxide · NO₂
- 4.8 µg/m³ · Meets the WHO guideline
Annual background levels. For scale: the WHO 2021 guideline is 5 µg/m³ for PM₂.₅ and 10 for NO₂; the UK legal limit is 20 and 40. Lower is better; this is a 1 km model, not a reading at the door.
Defra · 2024 annual model · 1 km areaLocal information is approximate. Distances are straight-line estimates from the available location. Broadband describes postcode coverage, not the speed or service available at this home; check the address with a provider. Air quality is a modelled annual background estimate.
Checking nearby places…
Picture your everyday
Start with the agent's details and explore the Area Overview to get a feel for daily life here.
Local news
Checking connected news sources…
Other homes nearby
Homes in CW5 postcode area →About these property details
The information provided in this listing is for general information purposes only and does not constitute property particulars. We make no warranties or guarantees, express or implied, regarding the accuracy, completeness, or availability of the information.
Property details are provided by the listing agent, developer, or other third parties, and we have no control over the content provided. Prospective buyers or tenants should make their own enquiries and verify all information directly with the agent or relevant party.
Information relating to Energy Performance Certificates, Home Reports, or other statutory documents should be obtained directly from the selling agent or developer where applicable.