
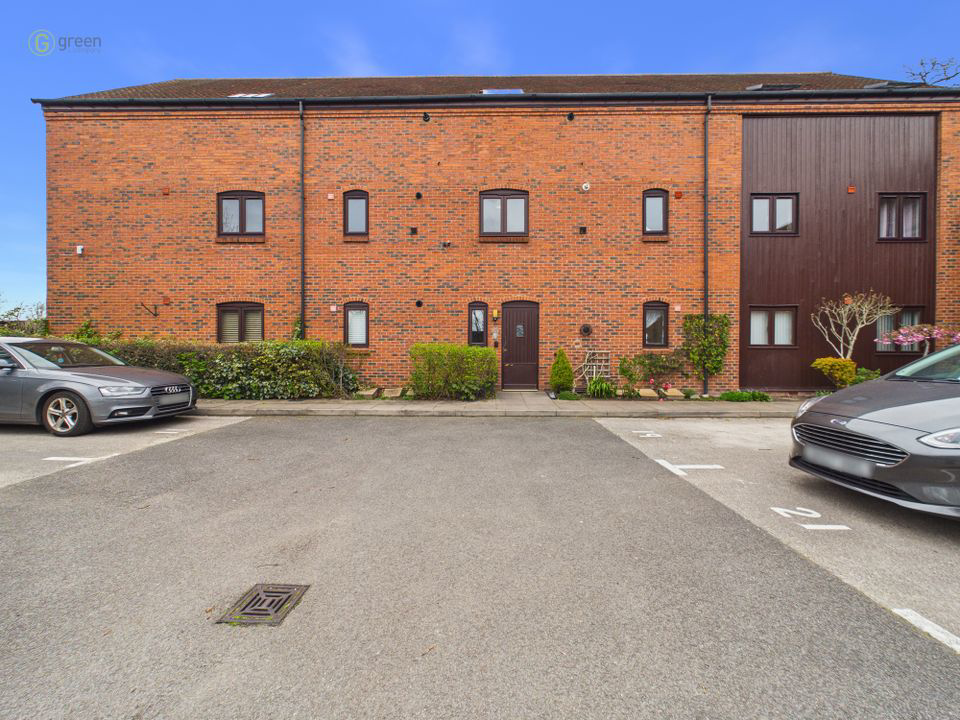

Minworth, FIELD VIEWS · B76
The Greaves, Minworth
The Greaves, Minworth, FIELD VIEWS
Originally listed at £190,000
*** VIEWS OVER COUNTRYSIDE *** WELL PRESENTED GROUND FLOOR APARTMENT *** THREE BEDROOMS *** OCCUPYING THIS POPULAR SEMI RURAL LOCATION *** ATTRACTIVE LOUNGE WITH OWN DOOR TO COMMUNAL GARDENS TO REAR *** COMPREHENSIVELY FITTED BREAKFAST KITCHEN *** SHOWER ROOM *** ALLOCATED PARKING SPACES *** NO UPWARD CHAIN *** EARLY VIEWING RECOMMENDED
Listed 5 January 2023 · agent details updated 17 November 2026. An asking price is not a completed sale.
The home, in the agent’s words
- WELL PRESENTED GROUND FLOOR APARTMENT
- THREE BEDROOMS
- POPULAR SEMI RURAL LOCATION
- ATTRACTIVE LOUNGE
- COMPREHENSVELY FITTED BREAKFAST KITCHEN
- SHOWER ROOM
- ALLOCATED PARKING SPACES
- EARLY VIEWING RECOMMENDED
- NO UPWARD CHAIN
- EPC RATED C
Read the full agent description
*** DRAFT DETAILS - AWAITING VENDORS APPROVAL ***
GROUND FLOOR THREE BEDROOM APARTMENT - SEMI RURAL LOCATION
This superbly appointed three bedroom ground floor apartment occupies this popular development, set on the periphery of Minworth, Sutton Coldfield. The apartment is situated on this development with a number of Barn conversions and a most pleasant communal courtyard which has various established shrubs, trees and pathways.
The accommodation which is approached via a communal entrance hallway with security entry system is set on the ground floor and comprises reception hallway, attractive lounge with it's own front door out to the communal gardens to the rear, comprehensively fitted breakfast kitchen, three bedrooms and well appointed shower room. Outside the property is set within well kept communal grounds with allocated parking spaces and open aspect views over Countryside to the rear. Early internal viewing of this property is recommended which is available with no upward chain. In more detail the accommodation comprises:
ACCOMMODATION
Communal entrance hallway approached via security entry system, apartment 15 is situated on the ground floor and is approached via entrance door.
RECEPTION HALLWAY
Having wood flooring, radiator, two useful storage cupboards (one housing gas central heating boiler), security entry telephone system and doors off to all rooms.
ATTRACTIVE LOUNGE 12' 2" x 12' 11" (3.71m x 3.94m)
Having fire place, coving to ceiling, radiator, double glazed window to rear and double glazed door leading out to paved patio with views over open countryside and neat communal lawned garden.
KITCHEN BREAKFAST ROOM 11' 11" x 7' 10" max and 5' min (3.63m x 2.39m max and 1.52m)
Having been comprehensively fitted with a matching range of wall and base units with worktop surfaces over incorporating inset one and a half bowl sink unit with chrome mixer tap and tiled splash back surrounds, fitted Halogen hob with extractor hood above and built-in cooker beneath, integrated fridge freezer, space and plumbing for washing machine, tiled floor, space for breakfast table and chairs and double glazed window to front elevation.
BEDROOM ONE 13' 3" x 10' (4.04m x 3.05m)
Having a built-in range of fitted furniture comprising two double wardrobes, single wardrobe, chest of drawers, radiator and double glazed window to rear with open views over Countryside.
BEDROOM TWO 11' 6" x 8' 3" (3.51m x 2.51m)
Currently used as a dining room, having coving to ceiling, radiator and double glazed window to front.
BEDROOM THREE 13' 1" x 8' 5" (3.99m x 2.57m)
Having a range of built-in bedroom furniture comprising two bedside cabinets, two single wardrobes with cabin style storage cupboards above, coving to ceiling, radiator and double glazed window with open aspect views to the rear over Countryside.
PRINCIPLE SHOWER ROOM
Having a white suite comprising low flush WC, pedestal wash hand basin with part tiling to walls, fully tiled enclosed shower cubicle with mains fed shower over, radiator, tiled floor, opaque double glazed window to rear elevation, wall mounted electric shaver point and extractor.
OUTSIDE
The apartment is set in the popular development known as The Greaves with well kept communal grounds, allocated parking bays and to the rear there is a communal lawned garden with paved patio enjoying open aspect views over Countryside to the rear.
Council Tax Band C - Birmingham City Council
FIXTURES AND FITTINGS as per sales particulars.
TENURE
The Agent understands that the property is leasehold with approximately 103 years remaining. Service Charge is currently running at £160 approximately per month and is reviewed (to be confirmed). The Ground Rent is currently running at £230.08 per annum and is reviewed (to be confirmed). However we are still awaiting confirmation from the vendors Solicitors and would advise all interested parties to obtain verification through their Solicitor or Surveyor.
GREEN AND COMPANY has not tested any apparatus, equipment, fixture or services and so cannot verify they are in working order, or fit for their purpose. The buyer is strongly advised to obtain verification from their Solicitors or Surveyor. Please note that all measurements are approximate.
What it's like to live in
The practical details that shape daily life here, each with its source. Anything the listing leaves open becomes a question to ask.
Allocated parking
Outside the property is set within well kept communal grounds with allocated parking spaces and open aspect views over Countryside to the rear.
Agent's descriptionCommunal courtyard · communal garden
Agent's descriptionGas central heating
Having wood flooring, radiator, two useful storage cupboards (one housing gas central heating boiler), security entry telephone system and doors off to all rooms.
Agent's descriptionDouble glazed
Having fire place, coving to ceiling, radiator, double glazed window to rear and double glazed door leading out to paved patio with views over open countryside and neat communal…
Agent's descriptionFreehold · 103 years remaining
Supplied listing field and any agent featuresBand C
Council tax, Band C
Agent's descriptionService charge: is currently running at £160
Agent's descriptionGround rent: is currently running at £230.08 per annum
Agent's descriptionEvery room the agent measured
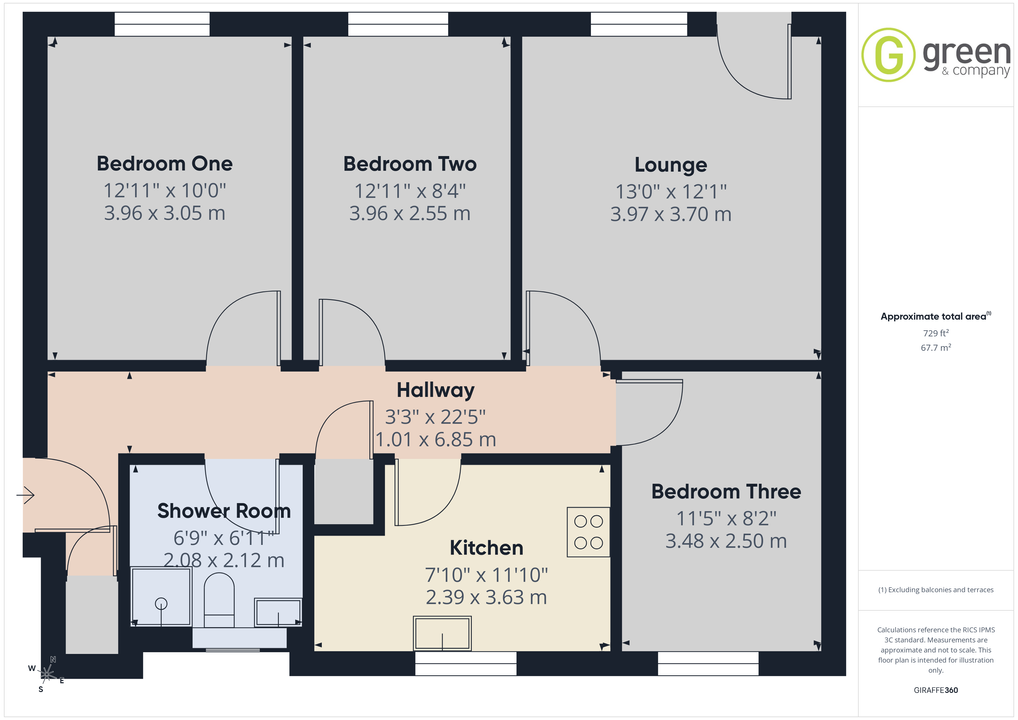
ATTRACTIVE LOUNGE
3.71 × 3.94 m · 12'2" × 12'11" · 14.6 m²
The agent lists this room's size without further notes.
A three-seat sofa (210 × 90 cm), shown for scale. Measurements are approximate.
Questions worth asking
The listing doesn't answer these. Tick any you'd like to ask and they'll be added to your enquiry message.
Nothing added yet
Loading room styling…
Life nearby
A feel for the area
Getting about
1 milesto Water Orton Rail Station
Approximate straight-line distance · DfT NaPTAN · 13 Sept 2026Background air quality
- Fine particles · PM₂.₅
- 7.9 µg/m³ · Above the WHO guideline · well within the UK legal limit
- Nitrogen dioxide · NO₂
- 13.1 µg/m³ · Above the WHO guideline · well within the UK legal limit
Annual background levels. For scale: the WHO 2021 guideline is 5 µg/m³ for PM₂.₅ and 10 for NO₂; the UK legal limit is 20 and 40. Lower is better; this is a 1 km model, not a reading at the door.
Defra · 2024 annual model · 1 km areaLocal information is approximate. Distances are straight-line estimates from the available location. Broadband describes postcode coverage, not the speed or service available at this home; check the address with a provider. Air quality is a modelled annual background estimate.
Checking nearby places…
Picture your everyday
Start with the agent's details and explore the Area Overview to get a feel for daily life here.
Local news
Checking connected news sources…
Other homes nearby
Homes in B76 postcode area →About these property details
The information provided in this listing is for general information purposes only and does not constitute property particulars. We make no warranties or guarantees, express or implied, regarding the accuracy, completeness, or availability of the information.
Property details are provided by the listing agent, developer, or other third parties, and we have no control over the content provided. Prospective buyers or tenants should make their own enquiries and verify all information directly with the agent or relevant party.
Information relating to Energy Performance Certificates, Home Reports, or other statutory documents should be obtained directly from the selling agent or developer where applicable.