

Newton Abbot, DEVON · TQ12
Regency Court, Stover
Regency Court, Stover, Newton Abbot, DEVON, TQ12 6FP
none
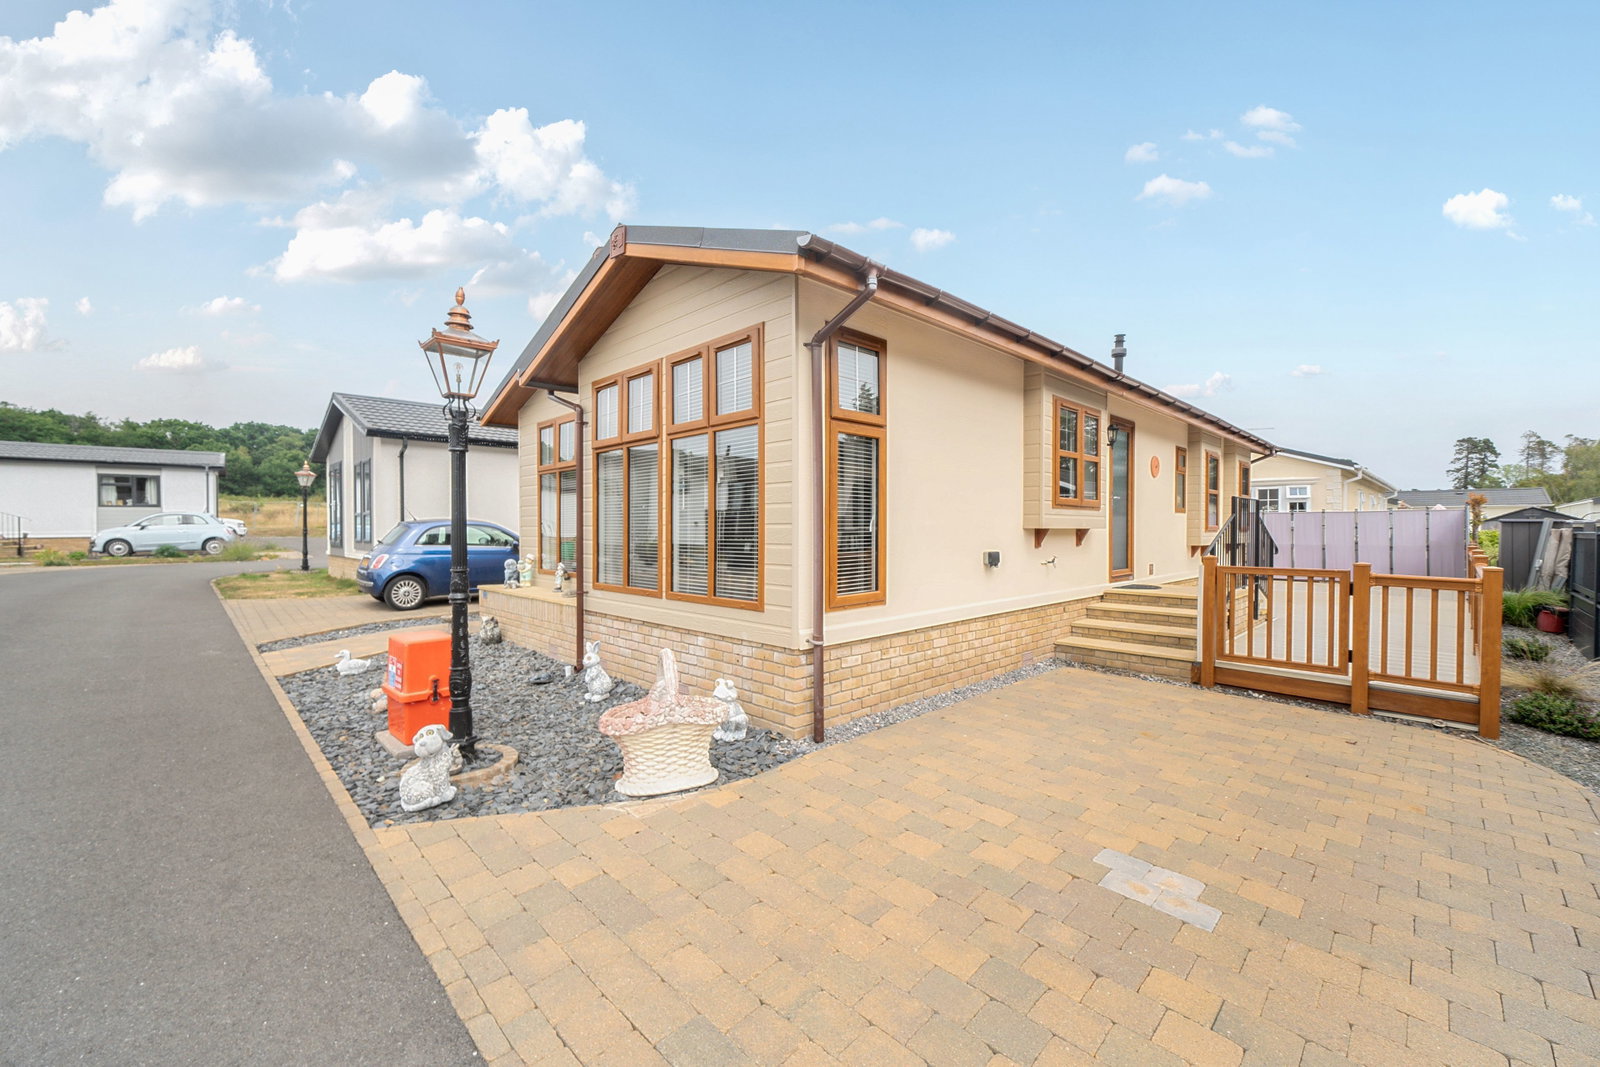
A stunning detached park home bungalow built by Stately Albion which oozes quality throughout and is located on this popular 12-Month Leisure park close to Newton Abbot. Not only will the location appeal to many buyers but the layout and bright, spacious feel of the home will impress many. The home has a separate living and dining room, a modern fitted kitchen with utility room and integrated appliances, two double bedrooms both with built in wardrobes and the master having an ensuite shower room and a guest bathroom rounds off the accommodation. With part-vaulted ceilings, an spacious and enclosed decked area to the side and rear of the home and a driveway to one side, this home must be viewed to be appreciated. Home if offered with no onward chain.
Listed 15 August 2025 · agent details updated 15 July 2026. An asking price is not a completed sale.
The home, in the agent’s words
- End Of Chain Sale
- Modern Kitchen with Utility Room
- Separate Lounge And Dining Room
- Ensuite To The Master Bedroom
- Two Double Bedrooms
- Low Maintenance
- No Stamp Duty To Pay
- 42'x20' Design
- Stately Albion 'Windsor'
- Detached Park Home Bungalow
Read the full agent description
THE HOME
This superbly presented two double bedroom park home bungalow (42'x20') has a traditional exterior and beautiful interior design that will impress many buyers. This Stately Albion 'Windsor' design is very popular with buyers and due to its unique styling, this homes certainly stands out from other park homes on the market. Offering luxurious accommodation with high quality fittings and a spacious feel, those looking to downsize from a large home will appreciate the size and layout of the home.
You enter the home through the front door into the separate entrance hall and upon turning to you right you move into a spacious and bright dual aspect living room with a vaulted ceiling. There is are double-glazed windows to the front and the side, a feature fire surround with an electric fire and there is a door which leads into the separate dining room. The dining room is a bright room with a vaulted ceiling which adds to the spacious feel with dual aspect double-glazed windows to the side and the rear and has open access into the kitchen, ideal when you wish to entertain guests.
The kitchen has a range of modern matching wall and base units, a stainless steel single bowl inset sink unit with a single drainer, a stainless steel double eye-level double electric oven and stainless steel gas hob with a stainless steel cooker hood/extractor fan over. There is a double glazed window to the side, part-tiled walls, an integrated dishwasher and open access into the utility room. The utility room has a range of matching wall and base units to match the kitchen and there is a stainless steel single bowl inset sink unit, an integrated fridge and freezer, washing machine, part-tiled walls and a double glazed door to the side which leads into the garden.
There are two double bedrooms with the master bedroom having two double glazed windows to the rear, built in wardrobes across one wall and a door which leads into the ensuite shower room with a double glazed frosted window to the rear, a tiled shower cubicle and a modern fitted suite. The second bedroom is also a double bedroom with a double glazed window to the front, a built in wardrobe and both bedrooms are complimented by a guest bathroom with a modern fitted suite and a double glazed frosted window to the front.
Externally, the sellers had added a large, composite decked area to the side and part of the rear which is ideal to sit out in and as this area is enclosed it is ideal for those that have a dog. There is a low maintenance front garden which is mainly shingled and there is an outside tap and to the rear there is a useful outside shed. To one side there is a blocked paved driveway with parking for one car.
This is an exceptional home that must be viewed to be appreciated and is offered with no onward chain.
Key features include
Built By Leading Park Home Manufacturer 'Stately Albion'
A Bright and Homely Feel Throughout
A Modern Fitted Kitchen and Utility Room
Two Double Bedrooms
Ensuite To The Master Bedroom
Further Guest Bathroom
Double Glazing
Gas Central Heating
Generous Decked Area To The Rear and Side
Driveway To The Side
No Onward Chain
No Stamp Duty To Pay
THE PARK
This is a sought after 12 month, 365 day licenced park for the over 45's which is very conveniently located close to the Devon coastline near Newton Abbott. Park Bungalow owners are able to unwind at the welcoming coffee lounge for convivial coffee gatherings, occasional bingo sessions, and socialising and they partake in line-dancing, stretching sessions, and other activities, all led by fellow owners, fostering a strong sense of community.
Convenience is paramount, with essential services in close proximity. Owners benefit from nearby post offices, supermarkets, pharmacies, doctors' surgeries, dentists and hospitals, ensuring accessibility to necessary amenities and services. Adjacent to Regency Court lies the Stover Golf Club and Stover Country Park, offering scenic walks, golfing opportunities, and leisurely pursuits. Dartmoor National Park and picturesque beaches located in Paignton, Torquay, Teignmouth and Dawlish are easily accessible, providing ample opportunities for outdoor recreation.
Transportation options are abundant, with a bus stop conveniently located outside the entrance and the Newton Abbot train station nearby, facilitating seamless travel for owners both locally and further afield.
Tailored to those aged 45 and above, the community welcomes couples, singles, and pet owners alike. Embark on a journey to a peaceful lifestyle in the midst of the Devon countryside at Regency Court, where serenity awaits.
Please note that Regency Court offers a 12-month leisure license and cannot be utilised as your primary address.
Park features
Exclusively for the over 45's
Superb Coastal Location
No stamp duty fee to pay
12 Month, 365 Day Leisure Park
Low maintenance and low energy costs
Stunning Location
Pets Allowed
Residents Coffee Lounge On Site
IMPORTANT PARK INFORMATION
Pets are permitted on this park. A maximum of 2 dogs or 2 cats are permitted.
The park is for residents over the age of 45 only.
The Service Charge for this home is £249.67pcm. This fee is reviewed annually in line with The Consumer Price Index(CPI).
Council tax is Band A
Agents Note: Due to ongoing Anti-Money Laundering regulations, it is a requirement for all buyers to pass an Identity Check that will be performed by The Park Home Agency prior to a sale being agreed. There is a charge of £20 plus vat(£24) per buyer that will be made for this check to be completed.
TENURE: Leasehold
The tenure of the home means that when buying a park home, you purchase the property outright and lease the land it is situated on of which the lease term is 99 years from when the home was first placed onto the park. These properties are not mortgageable. We recommend any potential purchaser is aware of all details including park rules and conditions before sale completion. Please consult a solicitor for further information.
The information provided, whilst believed to be correct, do not form any part of an offer or contract. Intending purchasers should not rely on them as statements or representation of fact. No person in this firm's employment has the authority to make or give any representation or warranty in respect of the property. All measurements quoted are approximate. Although these particulars are thought to be materially correct their accuracy cannot be guaranteed and they do not form part of any contract.
THE PARK HOME AGENCY ARE PROUD MEMBERS OF THE PROPERTY REDRESS SCHEME.
What it's like to live in
The practical details that shape daily life here, each with its source. Anything the listing leaves open becomes a question to ask.
Driveway
To one side there is a blocked paved driveway with parking for one car.
Agent's descriptionFront garden
Agent's descriptionGas central heating
Heating
Agent's descriptionDouble glazed
There is are double-glazed windows to the front and the side, a feature fire surround with an electric fire and there is a door which leads into the separate dining room.
Agent's descriptionBuilt-in wardrobes
Agent's descriptionUp to 1,000 Mbps
Available to 100% of premises in the postcode (Ofcom, Jan 2026). Postcode coverage, not a speed guarantee: check this exact address with a provider.
Ofcom postcode coverageNone
Supplied listing field and any agent featuresBand A
Council tax, Band A
Agent's descriptionService charge: for this home is £249.67pcm
Agent's descriptionQuestions worth asking
The listing doesn't answer these. Tick any you'd like to ask and they'll be added to your enquiry message.
Nothing added yet
Loading room styling…
Life nearby
A feel for the area
Getting about
3.1 milesto Newton Abbot Rail Station
Approximate straight-line distance · DfT NaPTAN · 13 Sept 2026Background air quality
- Fine particles · PM₂.₅
- 5.1 µg/m³ · Above the WHO guideline · well within the UK legal limit
- Nitrogen dioxide · NO₂
- 3.6 µg/m³ · Meets the WHO guideline
Annual background levels. For scale: the WHO 2021 guideline is 5 µg/m³ for PM₂.₅ and 10 for NO₂; the UK legal limit is 20 and 40. Lower is better; this is a 1 km model, not a reading at the door.
Defra · 2024 annual model · 1 km areaLocal information is approximate. Distances are straight-line estimates from the available location. Broadband describes postcode coverage, not the speed or service available at this home; check the address with a provider. Air quality is a modelled annual background estimate.
Checking nearby places…
Picture your everyday
Start with the agent's details and explore the Area Overview to get a feel for daily life here.
Local news
Checking connected news sources…
Other homes nearby
Homes in TQ12 postcode area →About these property details
The information provided in this listing is for general information purposes only and does not constitute property particulars. We make no warranties or guarantees, express or implied, regarding the accuracy, completeness, or availability of the information.
Property details are provided by the listing agent, developer, or other third parties, and we have no control over the content provided. Prospective buyers or tenants should make their own enquiries and verify all information directly with the agent or relevant party.
Information relating to Energy Performance Certificates, Home Reports, or other statutory documents should be obtained directly from the selling agent or developer where applicable.