
Sway, Lymington · SO41
Crabbswood Lane, Sway
Crabbswood Lane, Sway, Lymington, SO41
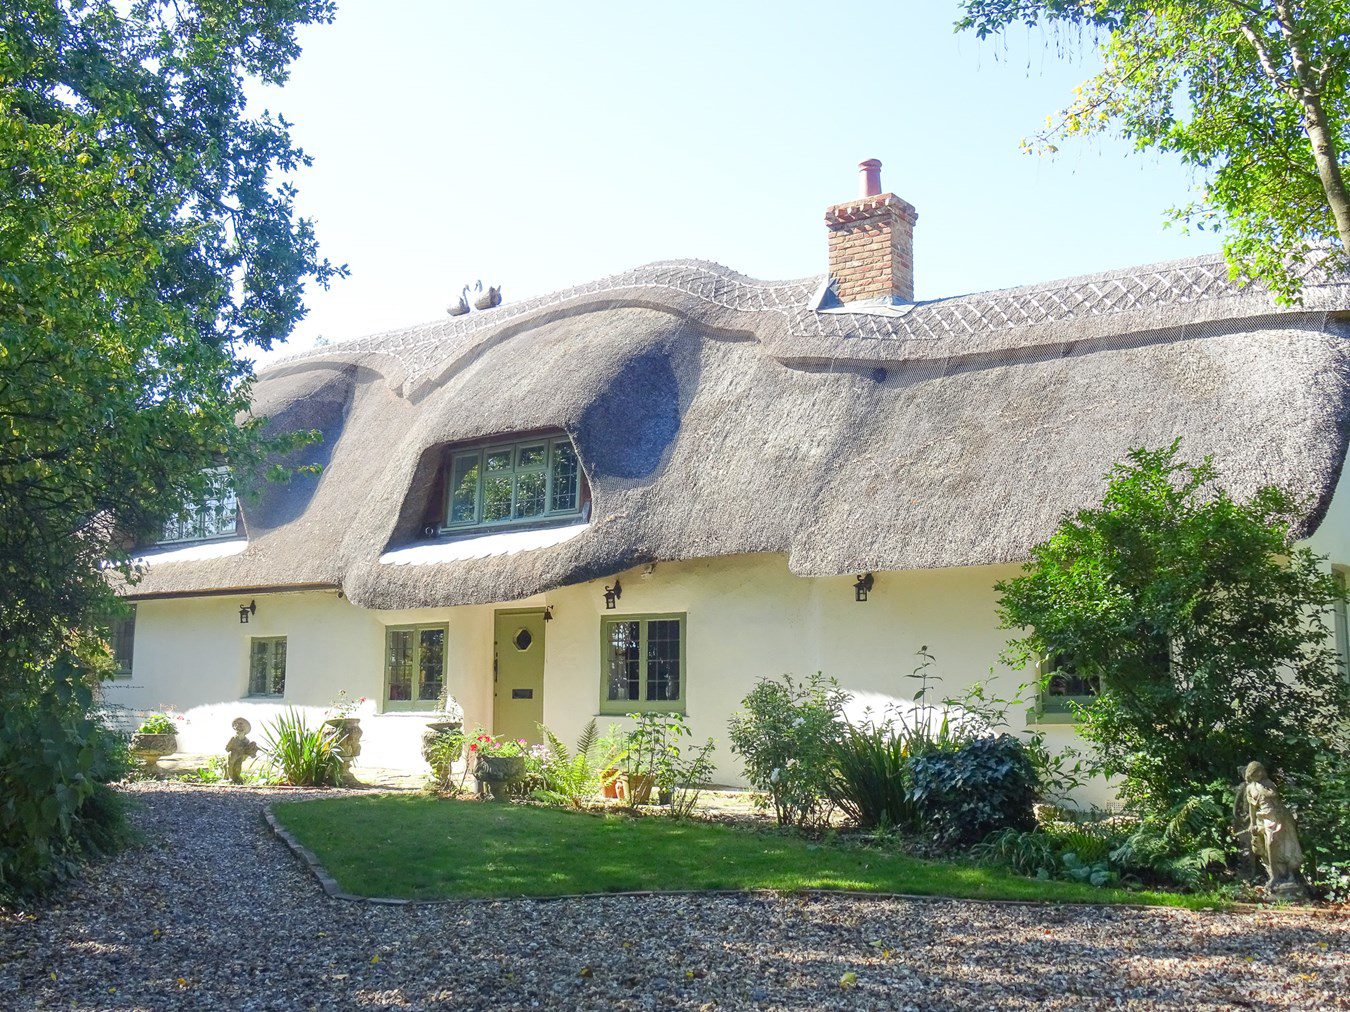
The ultimate lifestyle package comprising a beautiful New Forest chocolate box cottage with a two bedroom annexe, tennis court, paddock with go-kart track and stables, all wrapped up in beautiful grounds in excess of 1.5 acres.
Listed 3 July 2017 · agent details updated 29 October 2026. An asking price is not a completed sale.
The home, in the agent’s words
- 5 bedroom cottage
- Two bedroom timber frame annexe
- Tennis Court
- Paddock with go-kart track and stables
- Grounds in excess of 1.5 acres
- Ample off road parking
Read the full agent description
The ultimate lifestyle package comprising a beautiful New Forest chocolate box cottage with a two bedroom annexe, tennis court, paddock with go-kart track and stables, all wrapped up in beautiful grounds in excess of 1.5 acres.
The property is situated along a gravel track comprising only a few properties on the edge of the village of Sway. The adjoining fields afford lovely open views and there are numerous opportunities for walking and riding in the open forest nearby. The village of Sway benefits from a range of local shops, a well-regarded primary school, two public houses, a popular tennis club and a mainline rail station offering a direct link to London Waterloo (approx. 1 hour 55 minutes).
The popular village of Brockenhurst (4.5 miles) is within easy reach offering a wider range of amenities and facilities, as is the delightful waterside Georgian market town of Lymington (5 miles), which provides a comprehensive array of facilities for the sailing enthusiast.
Woodcutters Cottage is a wonderful example of Thatched Forest Cottage, offering spacious and flexible living accommodation whilst boasting charm and character throughout.
The property comprises four/five bedrooms, generous living areas and an impressive entrance hall. Alongside the main house, there is also a well equipped two bedroom log cabin, offering the potential of ancillary accommodation. Set in a prime position in the ever poplar village of Sway, just moments from the open forest, this unique country retreat epitomises everything about Forest living.
The generous entrance hall gives access to the ground floor accommodation comprising an impressive double aspect sitting room with wood-burning stove and beautiful exposed beams. The kitchen/dining room with traditional country-style units and back door opening out to the rear patio. A ground floor double bedroom with a neighbouring bathroom, featuring a shower cubicle and bath. On the first floor, four further bedrooms are complimented by a further two bathrooms.
Timber Frame Annexe:
A two bedroom self contained annexe sits within the garden of the property and offers an amazing opportunity for ancillary accommodation, comprising two bedrooms with en-suites, and an open plan kitchen/living room with French doors out to the garden.
This wonderful cottage sits within roughly 1.5 acres of grounds. A gated driveway leads to the front of the property providing ample off road parking. To the rear, majority of the gardens are laid to lawn and interspersed with mature trees and planting creating a ‘Parkland’ grounds feel, including a large pond.
A large cobbled patio sits to the rear of the house and a further paved area with outdoor BBQ set up. A paddock it situated to the rear of the plot which currently has a go-kart track within and temporary stable block (there is the benefit of granted planning permission for a stable block to be built). Further benefits to conclude this wonderful plot include a hardstanding floodlit tennis court, tree house and adventure playground, making this a wonderful family home set up!
Additional Information:
Tenure: Freehold
Council Tax Band: G
Energy Performance Rating: E Current: 49 Potential: 66
Services: Mains water and electricity
Private Drainage: Septic tank
Heating: Oil fired central heating
Property Construction: Part cob and standard construction
Flood Risk: Very low
Broadband: Superfast broadband with speeds of up to 48 Mbps is available at the property (Ofcom).
The property is situated along a gravel track comprising only a few properties on the edge of the village of Sway. The adjoining fields afford lovely open views and there are numerous opportunities for walking and riding in the open forest nearby. The village of Sway benefits from a range of local shops, a well-regarded primary school, two public houses, a popular tennis club and a mainline rail station offering a direct link to London Waterloo (approx. 1 hour 55 minutes).
The popular village of Brockenhurst (4.5 miles) is within easy reach offering a wider range of amenities and facilities, as is the delightful waterside Georgian market town of Lymington (5 miles), which provides a comprehensive array of facilities for the sailing enthusiast.
Woodcutters Cottage is a wonderful example of Thatched Forest Cottage, offering spacious and flexible living accommodation whilst boasting charm and character throughout.
The property comprises four/five bedrooms, generous living areas and an impressive entrance hall. Alongside the main house, there is also a well equipped two bedroom log cabin, offering the potential of ancillary accommodation. Set in a prime position in the ever poplar village of Sway, just moments from the open forest, this unique country retreat epitomises everything about Forest living.
The generous entrance hall gives access to the ground floor accommodation comprising an impressive double aspect sitting room with wood-burning stove and beautiful exposed beams. The kitchen/dining room with traditional country-style units and back door opening out to the rear patio. A ground floor double bedroom with a neighbouring bathroom, featuring a shower cubicle and bath. On the first floor, four further bedrooms are complimented by a further two bathrooms.
Timber Frame Annexe:
A two bedroom self contained annexe sits within the garden of the property and offers an amazing opportunity for ancillary accommodation, comprising two bedrooms with en-suites, and an open plan kitchen/living room with French doors out to the garden.
This wonderful cottage sits within roughly 1.5 acres of grounds. A gated driveway leads to the front of the property providing ample off road parking. To the rear, majority of the gardens are laid to lawn and interspersed with mature trees and planting creating a ‘Parkland’ grounds feel, including a large pond.
A large cobbled patio sits to the rear of the house and a further paved area with outdoor BBQ set up. A paddock it situated to the rear of the plot which currently has a go-kart track within and temporary stable block (there is the benefit of granted planning permission for a stable block to be built). Further benefits to conclude this wonderful plot include a hardstanding floodlit tennis court, tree house and adventure playground, making this a wonderful family home set up!
Additional Information:
Tenure: Freehold
Council Tax Band: G
Energy Performance Rating: E Current: 49 Potential: 66
Services: Mains water and electricity
Private Drainage: Septic tank
Heating: Oil fired central heating
Property Construction: Part cob and standard construction
Flood Risk: Very low
Broadband: Superfast broadband with speeds of up to 48 Mbps is available at the property (Ofcom).
What it's like to live in
The practical details that shape daily life here, each with its source. Anything the listing leaves open becomes a question to ask.
Driveway
A gated driveway leads to the front of the property providing ample off road parking.
Agent's descriptionRear patio · garden
Agent's descriptionOil central heating
Heating: Oil fired central heating
Agent's descriptionUp to 1,000 Mbps
Available to 65% of premises in the postcode (Ofcom, Jan 2026). Postcode coverage, not a speed guarantee: check this exact address with a provider.
Ofcom postcode coverageMains water and electricity
Services: Mains water and electricity
Agent's descriptionFreehold
Supplied listing field and any agent featuresBand G
Council tax, Band G
Agent's descriptionRated E. Check the assessment date on the certificate.
Agent's descriptionQuestions worth asking
The listing doesn't answer these. Tick any you'd like to ask and they'll be added to your enquiry message.
Nothing added yet
Loading room styling…
Life nearby
A feel for the area
Getting about
0.9 milesto Sway Rail Station
Approximate straight-line distance · DfT NaPTAN · 13 Sept 2026Background air quality
- Fine particles · PM₂.₅
- 5.4 µg/m³ · Above the WHO guideline · well within the UK legal limit
- Nitrogen dioxide · NO₂
- 5.1 µg/m³ · Meets the WHO guideline
Annual background levels. For scale: the WHO 2021 guideline is 5 µg/m³ for PM₂.₅ and 10 for NO₂; the UK legal limit is 20 and 40. Lower is better; this is a 1 km model, not a reading at the door.
Defra · 2024 annual model · 1 km areaLocal information is approximate. Distances are straight-line estimates from the available location. Broadband describes postcode coverage, not the speed or service available at this home; check the address with a provider. Air quality is a modelled annual background estimate.
Checking nearby places…
Picture your everyday
Start with the agent's details and explore the Area Overview to get a feel for daily life here.
Local news
Checking connected news sources…
Other homes nearby
Homes in SO41 postcode area →About these property details
The information provided in this listing is for general information purposes only and does not constitute property particulars. We make no warranties or guarantees, express or implied, regarding the accuracy, completeness, or availability of the information.
Property details are provided by the listing agent, developer, or other third parties, and we have no control over the content provided. Prospective buyers or tenants should make their own enquiries and verify all information directly with the agent or relevant party.
Information relating to Energy Performance Certificates, Home Reports, or other statutory documents should be obtained directly from the selling agent or developer where applicable.