
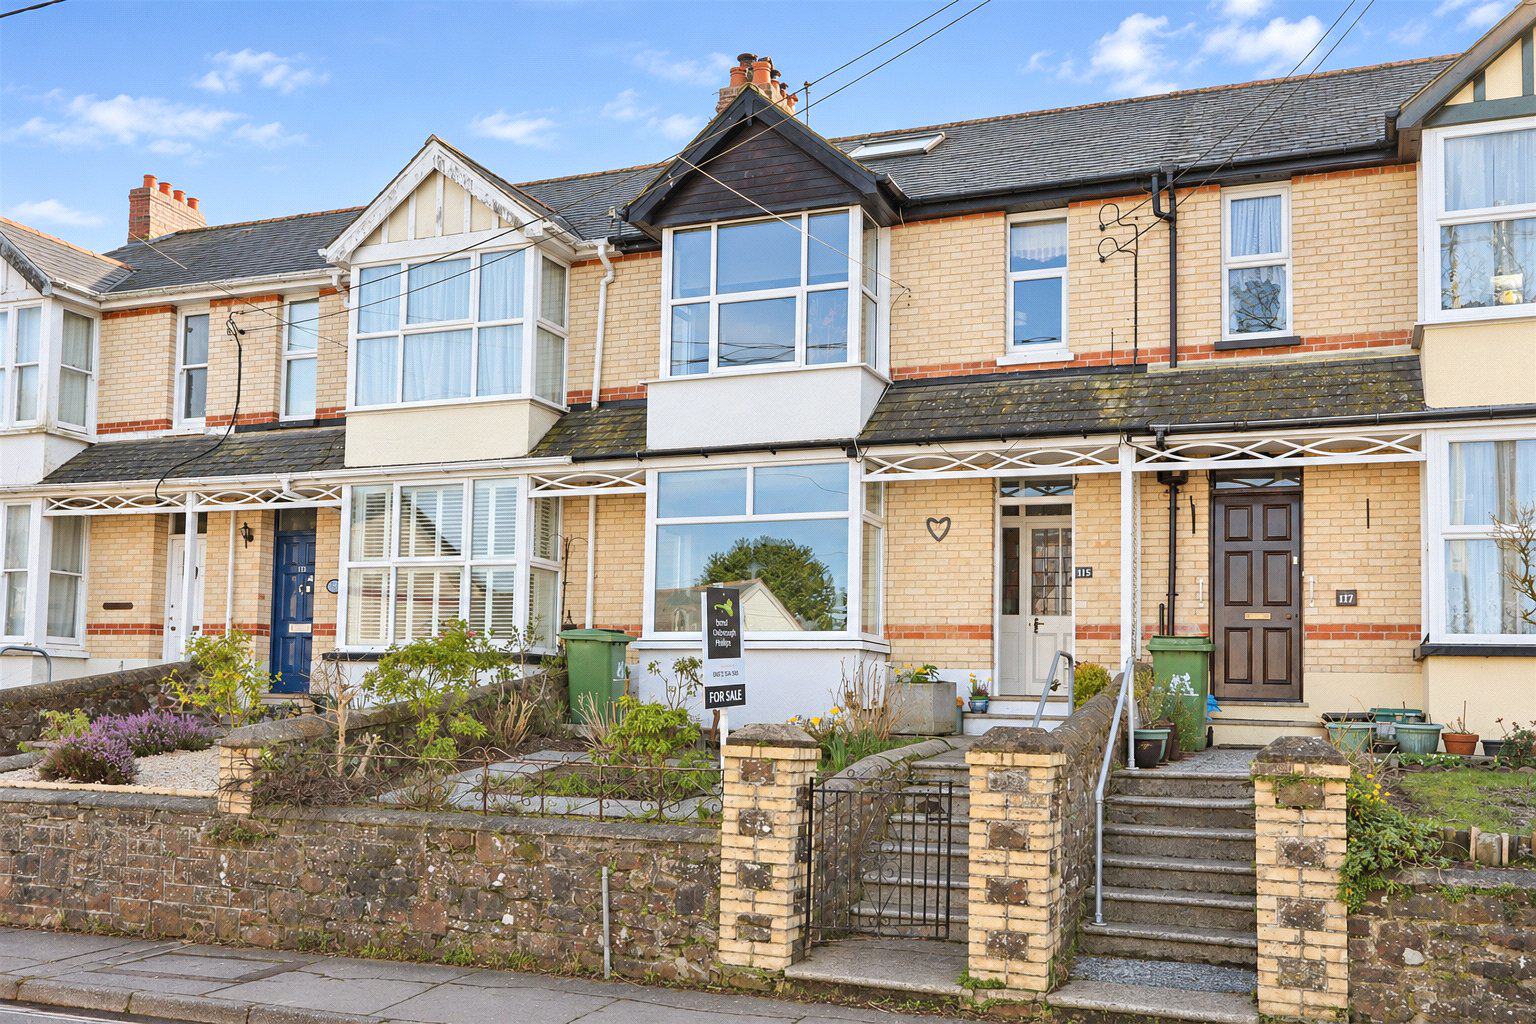

Bideford, Devon · EX39
Abbotsham Road, Bideford
Abbotsham Road, Bideford, Devon, EX39
Asking price
Charming 3-4 bed mid-terrace home on Abbotsham Road with a top-floor en-suite, cosy living room, sociable kitchen/diner, low-maintenance garden, and studio. Perfect for families or creatives.
Listed 27 January 2025 · agent details updated 11 November 2026. An asking price is not a completed sale.
The home, in the agent’s words
- Charming 3-4 Bedroom Mid-Terrace Home on the highly sought-after Abbotsham Road.
- Top-Floor En-Suite Main Bedroom, offering privacy and comfort.
- Two Additional Double Bedrooms with ample space.
- Occasional Single Bedroom/Home Office for flexible living.
- Cosy Living Room with wood-burning stove and large box-bay window.
- Sociable Kitchen/Diner with modern amenities, perfect for family meals.
- Fully Enclosed Low-Maintenance Rear Garden designed for year-round enjoyment.
- Garden Room/Studio with WC, ideal for artists, home workers, or a peaceful retreat.
- Contemporary Bathroom adding style and comfort.
- On-Street Parking available on nearby roads for convenience.
Read the full agent description
Full of character, warmth and individuality, this charming mid-terrace home on sought-after Abbotsham Road offers spacious and versatile accommodation arranged over 3 floors. With inviting living spaces, 3 double bedrooms and additional rooms for work or hobbies, it is a home equally suited to family life, entertaining and quieter moments.
A stained-glass entrance leads into the welcoming Hallway, setting the tone for the character found throughout. The generous Lounge features a large box-bay window that draws in natural light while a wood-burning stove creates a cosy focal point for relaxing evenings.
At the heart of the home is the spacious Kitchen / Diner where ample room for a dining table makes gathering with family and friends a pleasure. A Rangemaster cooker, integrated dishwasher and space for an American-style fridge / freezer offer everyday practicality complemented by a second wood-burning stove. French doors open directly onto the rear garden, connecting the indoor and outdoor living spaces beautifully.
On the first floor are 2 comfortable double Bedrooms, including a particularly generous bay-fronted room, together with a Family Bathroom. A Study provides space for home working or reading, with potential for occasional bedroom use, and incorporates the staircase to the floor above. Here, the Main Bedroom enjoys its own En-suite Shower Room, useful eaves storage and a dual-aspect outlook with views towards Bideford Bridge.
A separate Sun Room adds further flexibility, offering an appealing setting for a creative studio, home office or simply a peaceful place to unwind. An adjoining WC / Utility provides useful space for laundry.
Outside, the enclosed rear garden is an attractive extension of the home. Largely paved for ease of maintenance, it combines a sheltered patio, mature shrubs and characterful stone walls, with a gate providing pedestrian rear access. It is an inviting setting for morning coffee, leisurely lunches or an evening spent enjoying the garden.
From winter evenings beside the fire to summer suppers with the French doors open, this is a home with spaces to enjoy throughout the seasons. Its adaptable layout offers room to bring people together while still allowing everyone a corner of their own. A viewing is warmly recommended to appreciate the space, character and lifestyle this distinctive home has to offer.
Key facts
- Council tax band: B.
- EPC rating: D (score 67; potential rating B).
- Outside: garden.
What it's like to live in
The practical details that shape daily life here, each with its source. Anything the listing leaves open becomes a question to ask.
On-street parking
On-Street Parking available on nearby roads for convenience.
Agent's descriptionEnclosed rear garden · patio
Agent's descriptionUp to 1,000 Mbps
Available to 100% of premises in the postcode (Ofcom, Jan 2026). Postcode coverage, not a speed guarantee: check this exact address with a provider.
Ofcom postcode coverageFreehold
Supplied listing field and any agent featuresBand B
Council tax, Band B
Agent's descriptionRated D. Check the assessment date on the certificate.
Agent's descriptionQuestions worth asking
The listing doesn't answer these. Tick any you'd like to ask and they'll be added to your enquiry message.
Nothing added yet
Loading room styling…
Life nearby
A feel for the area
Getting about
7.8 milesto Barnstaple Rail Station
Approximate straight-line distance · DfT NaPTAN · 13 Sept 2026Background air quality
- Fine particles · PM₂.₅
- 4.8 µg/m³ · Meets the WHO guideline
- Nitrogen dioxide · NO₂
- 3.3 µg/m³ · Meets the WHO guideline
Annual background levels. For scale: the WHO 2021 guideline is 5 µg/m³ for PM₂.₅ and 10 for NO₂; the UK legal limit is 20 and 40. Lower is better; this is a 1 km model, not a reading at the door.
Defra · 2024 annual model · 1 km areaLocal information is approximate. Distances are straight-line estimates from the available location. Broadband describes postcode coverage, not the speed or service available at this home; check the address with a provider. Air quality is a modelled annual background estimate.
Checking nearby places…
Picture your everyday
Start with the agent's details and explore the Area Overview to get a feel for daily life here.
Local news
Checking connected news sources…
Other homes nearby
Homes in EX39 postcode area →About these property details
The information provided in this listing is for general information purposes only and does not constitute property particulars. We make no warranties or guarantees, express or implied, regarding the accuracy, completeness, or availability of the information.
Property details are provided by the listing agent, developer, or other third parties, and we have no control over the content provided. Prospective buyers or tenants should make their own enquiries and verify all information directly with the agent or relevant party.
Information relating to Energy Performance Certificates, Home Reports, or other statutory documents should be obtained directly from the selling agent or developer where applicable.