

East Morton, West Yorkshire · BD20
Highstead Close, East Morton
Highstead Close, East Morton, West Yorkshire, BD20
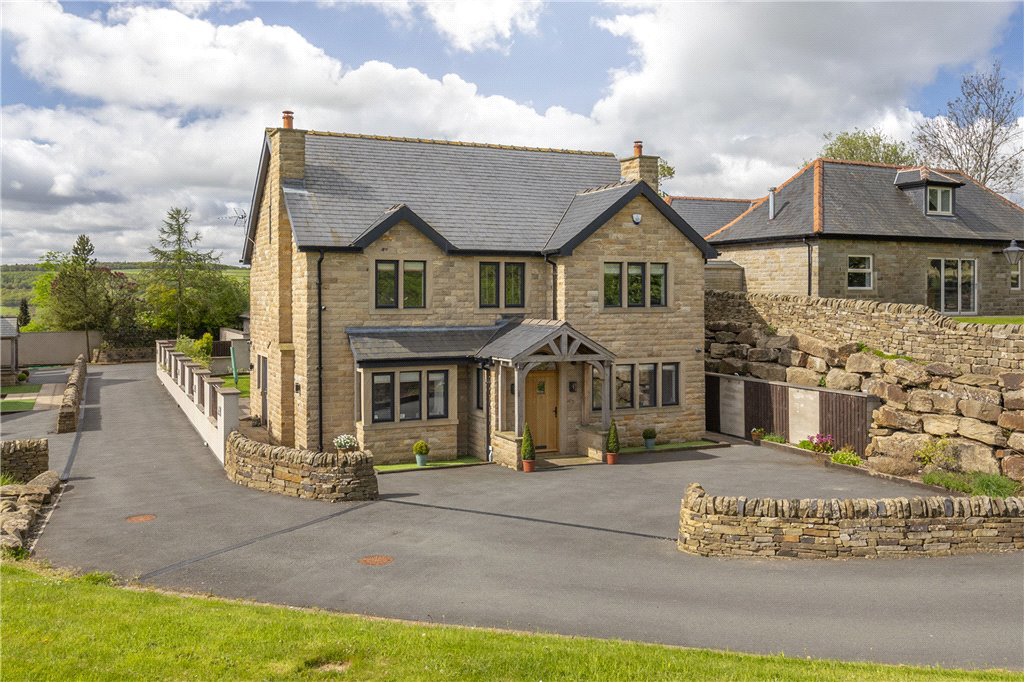
Highstead Close is a select hamlet of executive style homes situated within private grounds on the edge of the picturesque village of East Morton. This stunning much loved family home will without doubt make an excellent purchase for a wide variety of buyers.
The home, in the agent’s words
Read the full agent description
Highstead Close is a select hamlet of executive style homes situated within private grounds on the edge of the picturesque village of East Morton. This stunning much loved family home will without doubt make an excellent purchase for a wide variety of buyers. The beautifully appointed living accommodation features high quality contemporary fixtures, fittings and interior styling. There is a magnificent open plan living dining kitchen at the heart of the home, which is complemented by two further reception rooms. The property offers two generous ensuite bedrooms, three additional double bedrooms as well as a very stylish modern house bathroom. The wonderful landscaped rear garden is an instant show stopper with this fabulous home as it makes an excellent entertaining and child friendly space. The wonderfully appointed living accommodation briefly comprises of; reception hallway with cloakroom w/c and useful understairs storage and family room. There is a spacious lounge with attractive feature fireplace. A bespoke fitted kitchen sits within a tremendous open plan living dining kitchen. The kitchen itself offers high quality wall and base units with complementary work surfaces over, a range of integrated appliances and a fantastic breakfast island. Bi-folding doors bring the outside inside and provide a superb outlook and access to the extensive rear gardens. Leading from the kitchen is also a useful utility room. To the first floor there is a stunning double bedroom with ensuite, a further three double bedrooms along with a contemporary house bathroom. To the second floor a magnificent master ensuite can be found which enjoys tremendous views, high quality bathroom fittings and a very spacious walk in wardrobe. Externally this fabulous home offers ample private parking to the front. Rear access can be gained to an additional parking area and double garage. The rear gardens itself consist of extensive patio entertaining space and generous lawn, both of which are complemented by attractive shrubs and borders and a fantastic rockery feature wall. East Morton is a prestigious village community with traditional public house, well respected primary school, recreation ground and golf course. The neighbouring town of Bingley is approximately 2 miles distance and offers its residents an array of first class amenities which include local shops, bars and eateries, excellent primary and secondary schools and superb commuter links to the immediate local area as well as a train service which commutes daily to the cities of Leeds and Bradford. Local Authority & Council Tax Band • The City of Bradford Metropolitan District Council, • Council Tax Band G Tenure, Services & Parking • Freehold • Mains- Gas/ Electric/ Water/ Drainage • Driveway Parking & Double Garage Internet & Mobile Coverage For information on Internet and Mobile coverage access the Ofcom website from this link https://checker.ofcom.org.uk/ Flooding For information on flood risks please use this link Check for flooding in England - GOV.UK **Key facts** - EPC rating: B \(score 86; potential rating B\). - Parking: off street. - Outside: garden.
What it's like to live in
The practical details that shape daily life here, each with its source. Anything the listing leaves open becomes a question to ask.
Double garage + Driveway
Rear access can be gained to an additional parking area and double garage.
Agent's descriptionLandscaped rear garden · patio
Agent's descriptionUnderstairs cupboard
Agent's descriptionUp to 1,000 Mbps
Available to 100% of premises in the postcode (Ofcom, Jan 2026). Postcode coverage, not a speed guarantee: check this exact address with a provider.
Ofcom postcode coverageMains gas, water, electricity and drainage
• Mains- Gas/ Electric/ Water/ Drainage
Agent's descriptionFreehold
Supplied listing field and any agent featuresBand G
Council tax, Band G
Agent's descriptionRated B. Check the assessment date on the certificate.
Agent's descriptionQuestions worth asking
The listing doesn't answer these. Tick any you'd like to ask and they'll be added to your enquiry message.
Nothing added yet
Loading room styling…
Life nearby
A feel for the area
Getting about
1.4 milesto Crossflatts Rail Station
Approximate straight-line distance · DfT NaPTAN · 13 Sept 2026Background air quality
- Fine particles · PM₂.₅
- 5.8 µg/m³ · Above the WHO guideline · well within the UK legal limit
- Nitrogen dioxide · NO₂
- 5.5 µg/m³ · Meets the WHO guideline
Annual background levels. For scale: the WHO 2021 guideline is 5 µg/m³ for PM₂.₅ and 10 for NO₂; the UK legal limit is 20 and 40. Lower is better; this is a 1 km model, not a reading at the door.
Defra · 2024 annual model · 1 km areaLocal information is approximate. Distances are straight-line estimates from the available location. Broadband describes postcode coverage, not the speed or service available at this home; check the address with a provider. Air quality is a modelled annual background estimate.
Checking nearby places…
Picture your everyday
Start with the agent's details and explore the Area Overview to get a feel for daily life here.
Local news
Checking connected news sources…
Other homes nearby
Homes in BD20 postcode area →About these property details
The information provided in this listing is for general information purposes only and does not constitute property particulars. We make no warranties or guarantees, express or implied, regarding the accuracy, completeness, or availability of the information.
Property details are provided by the listing agent, developer, or other third parties, and we have no control over the content provided. Prospective buyers or tenants should make their own enquiries and verify all information directly with the agent or relevant party.
Information relating to Energy Performance Certificates, Home Reports, or other statutory documents should be obtained directly from the selling agent or developer where applicable.