

Llandysul · SA44
Capel Dewi, Llandysul
Offers Over
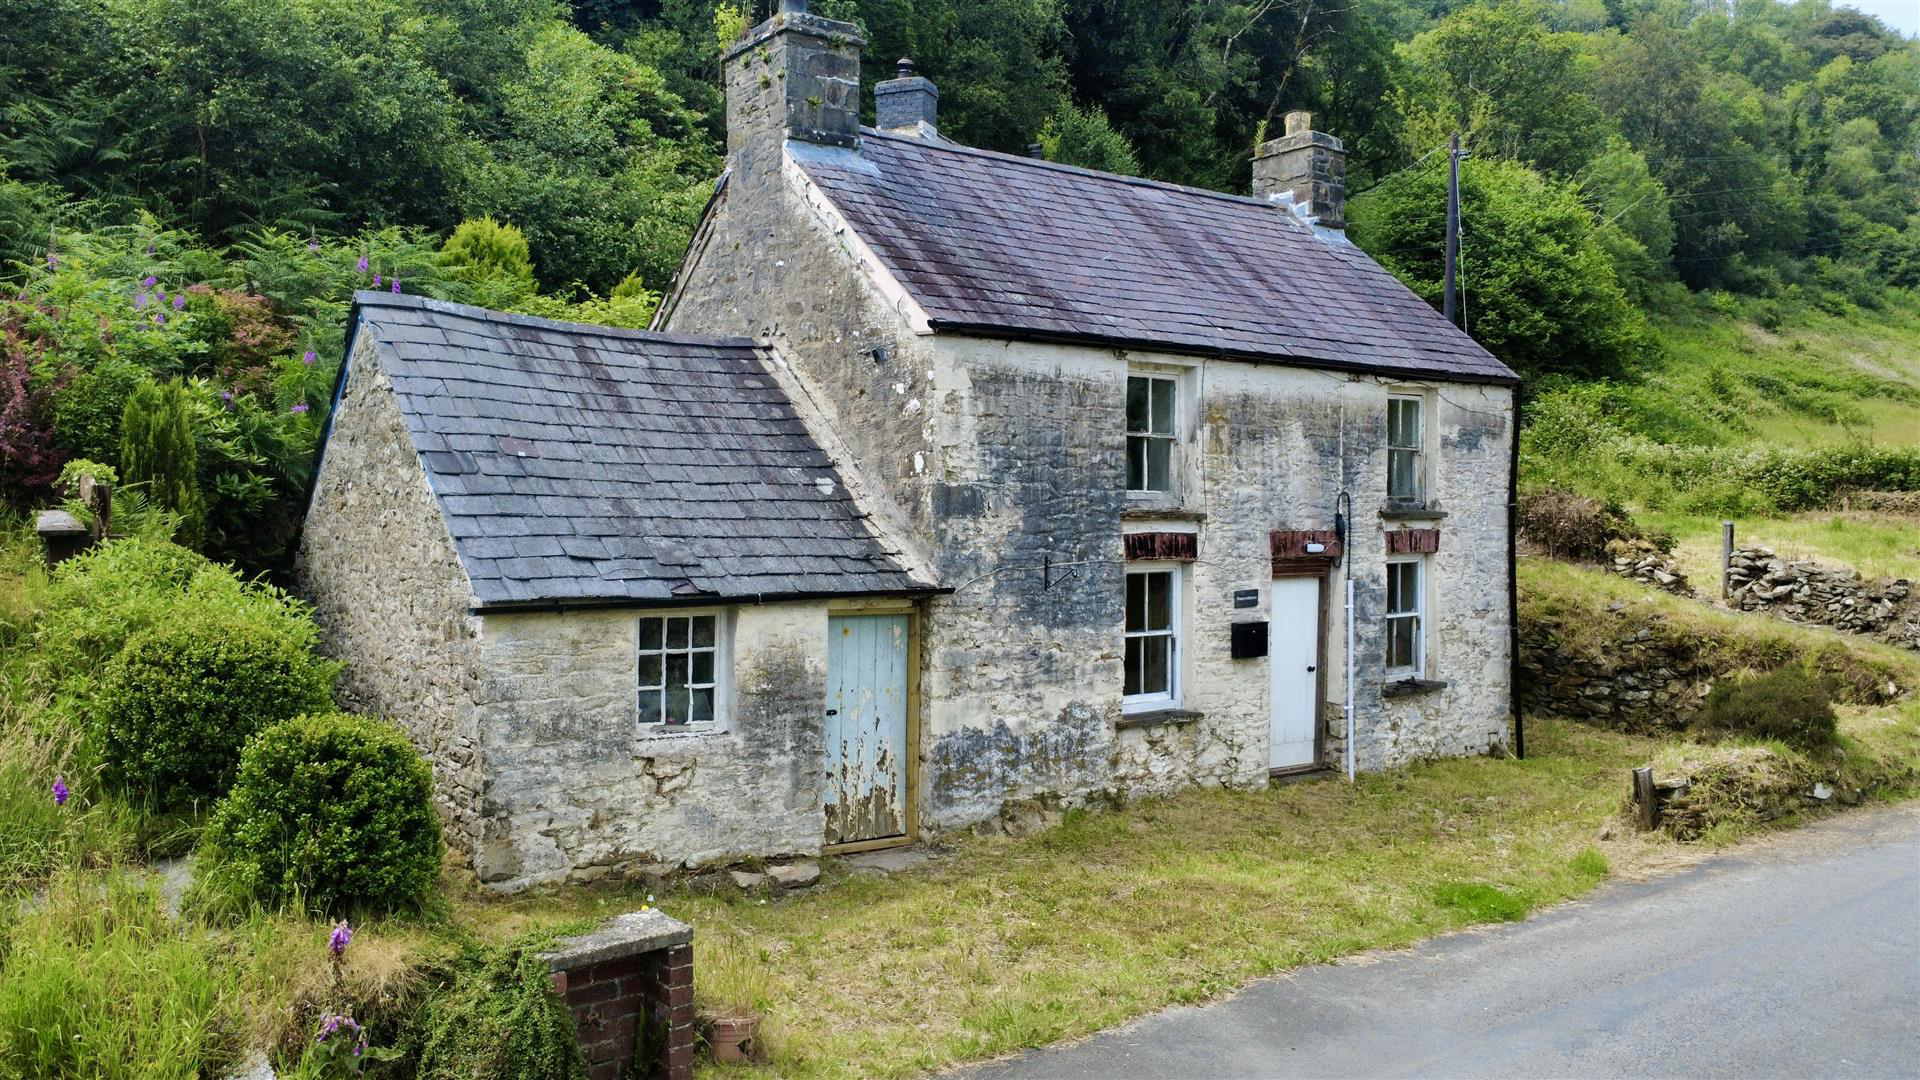
A delightful detached traditional cottage occupying a pretty rural setting offering tremendous character and charm with enormous scope for enhancement from the benefit of the existing planning consent for a refurbishment and extension. The property has side workshop area and garden/parking area as per the land registry plan. Please note there is no mains water or drainage connected to the property and is therefore suitable for cash buyers only.
*** There is a Buyers Pack available for motivated purchasers ***
Listed 17 July 2026 · agent details updated 24 October 2026. An asking price is not a completed sale.
The home, in the agent’s words
- A detached traditional cottage in a pretty rural setting
- Planning permission for extension and Renovation approved
- An achievable project ready to go.
- Separate garden Area with Parking
- Rural Setting between the Villages of Capel Dewi and Llandysul
Read the full agent description
A delightful detached traditional cottage occupying a pretty rural setting offering tremendous character and charm with enormous scope for enhancement from the benefit of the existing planning consent for a refurbishment and extension. The property has side workshop area and garden/parking area as per the land registry plan. Please note there is no mains water or drainage connected to the property and is therefore suitable for cash buyers only.
*** There is a Buyers Pack available for motivated purchasers ***
Location - Located in pretty rural surroundings on a country lane between the village of Capel Dewi and Llandysul in a location shared with two other properties. The community of Capel Dewi has a community shop and places of worship, being some 2 miles from Llandysul which offers a wider range of facilities and also being within easy driving distance of the Ceredigion heritage coastline renowned for its popular sandy beaches and secluded coves.
Description - An attractive and completely unspoilt cottage having the benefit of planning consent for refurbishment and extension providing an opportunity to create your own rural home and a blank canvas ripe for development. We are advised that he property has been unlived in for more than 10 years and can be certified by Ceredigion council. Therefore, VAT relief can be sought by certified builders for some of the renovation works.The property currently affords -
Front Hallway - With quarry tile floor, beamed ceiling, tongue and groove walls
Living Room - 4.32m x 3.38m (14'2" x 11'1") - Cottage style fireplace, front window
Sitting Room - 4.27m x 2.18m (14' x 7'2") - Front window
First Floor - Landing - 4.29m x 1.37m overall (14'1" x 4'6" overall) - Rear window
Bedroom 1 - 4.32m x 3.10m (14'2" x 10'2") - Fireplace, tongue and groove ceiling, front window
Bedroom 2 - 4.32m x 1.93m (14'2" x 6'4") - Tongue and groove ceiling, front window.
Externally - Adjoining Workshop 13'7" x 9'3". The property has a good sized grassed area providing parking facilities on the opposite side of a small lane.
Proposed Services Barn - The planning permission includes the consent to erect a services barn and provide for parking in this area
Planning Permission - Application Number A/240440 Planning consent has been approved for the following
Site Location: Pantyreithinen, Capel Dewi, Llandysul, SA44 4PG
Proposal: The sensitive restoration and extension of a traditional stone cottage. The
construction of a new build single storey ancillary services building and new parking provision.
https://ceredigion-online.tascomi.com/planning/index.html?fa=getApplication&id=62320
Services - Mains electricity connected. There is currently no mains water connected at the property although there is a mains tap on the boundary subject to connection charges. There is currently no drainage at the property and incorporated in the planning permission is provision to incorporate a private drainage system.
Directions - Take the road to Capel Dewi, in Capel Dewi turn right underneath the monument, passing the Woollen Mills, continue for approximately 1 mile and the property can be found just after a left hand bend on the right hand side as identified by the agents for sale board.
Council Tax Band - -
Buyers Pack - *** There is a Buyers Pack available for motivated purchasers ***
What it's like to live in
The practical details that shape daily life here, each with its source. Anything the listing leaves open becomes a question to ask.
Separate garden Area with Parking
Agent featuresGarden
Agent's descriptionUp to 1,000 Mbps
Available to 67% of premises in the postcode (Ofcom, Jan 2026). Postcode coverage, not a speed guarantee: check this exact address with a provider.
Ofcom postcode coverageMains water and drainage
Please note there is no mains water or drainage connected to the property and is therefore suitable for cash buyers only.
Agent's descriptionThe agent has supplied the certificate as a document. Its rating isn't in the listing data, so open it to see the band and assessment date.
Supplied listing documentEvery room the agent measured
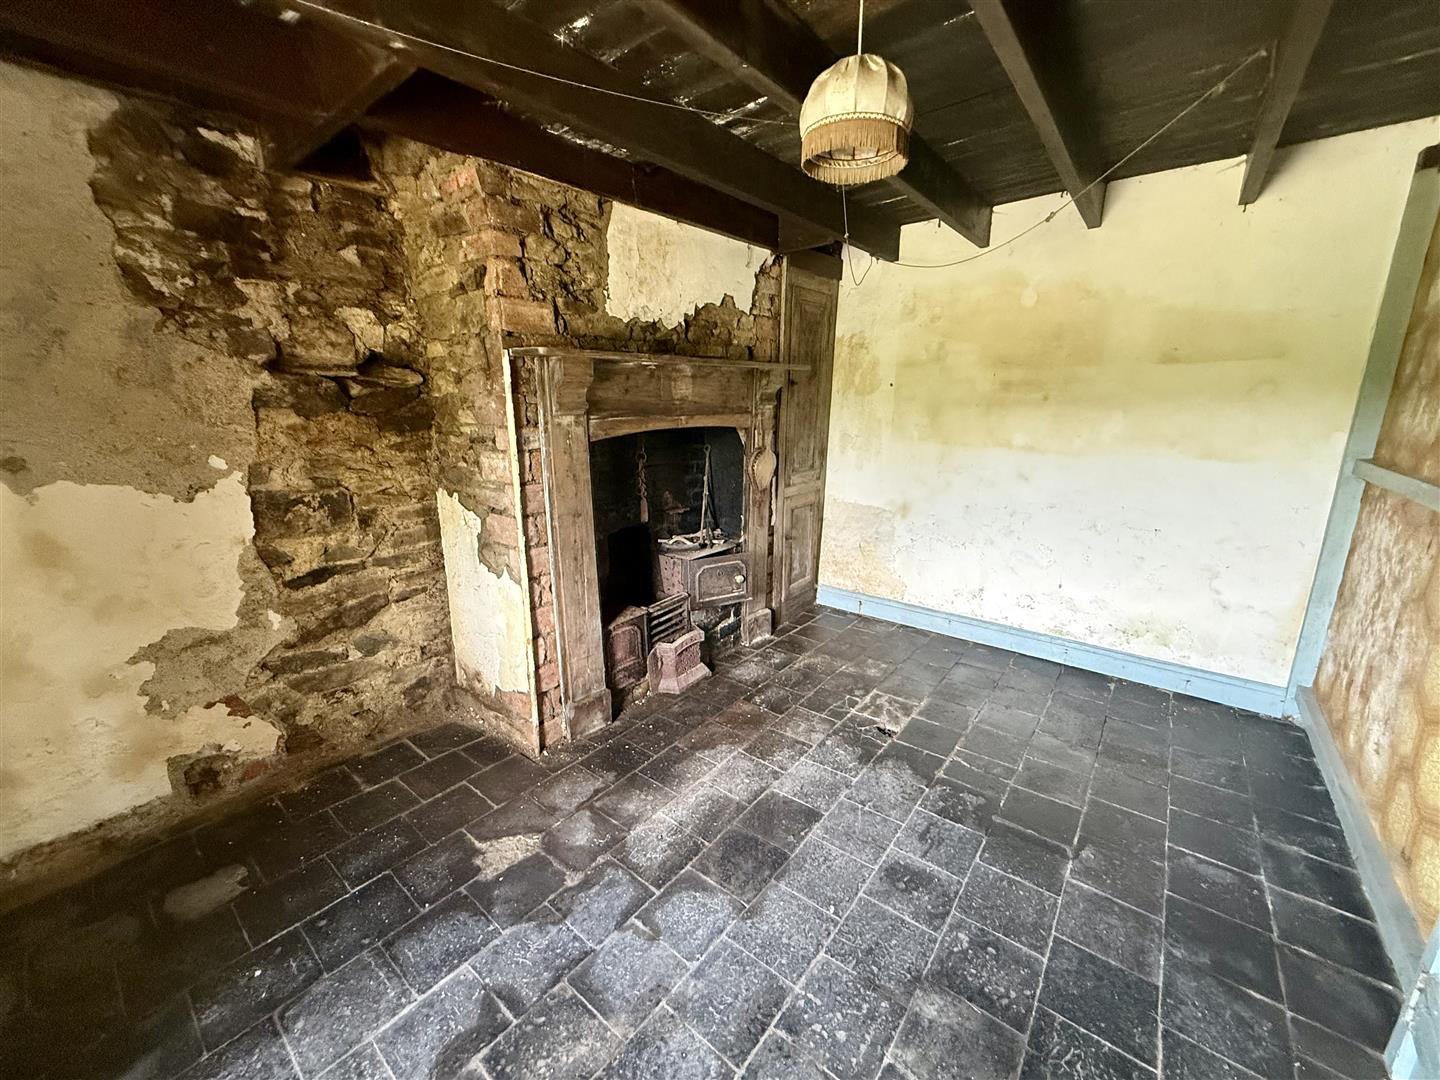
Living Room
4.32 × 3.38 m · 14'2" × 11'1" · 14.6 m²
- Cottage style fireplace, front window
A three-seat sofa (210 × 90 cm), shown for scale. Measurements are approximate.
Questions worth asking
The listing doesn't answer these. Tick any you'd like to ask and they'll be added to your enquiry message.
Nothing added yet
Loading room styling…
Life nearby
A feel for the area
Getting about
13.9 milesto Carmarthen Rail Station
Approximate straight-line distance · DfT NaPTAN · 13 Sept 2026Background air quality
- Fine particles · PM₂.₅
- 4.0 µg/m³ · Meets the WHO guideline
- Nitrogen dioxide · NO₂
- 1.7 µg/m³ · Meets the WHO guideline
Annual background levels. For scale: the WHO 2021 guideline is 5 µg/m³ for PM₂.₅ and 10 for NO₂; the UK legal limit is 20 and 40. Lower is better; this is a 1 km model, not a reading at the door.
Defra · 2024 annual model · 1 km areaLocal information is approximate. Distances are straight-line estimates from the available location. Broadband describes postcode coverage, not the speed or service available at this home; check the address with a provider. Air quality is a modelled annual background estimate.
Checking nearby places…
Picture your everyday
Start with the agent's details and explore the Area Overview to get a feel for daily life here.
Local news
Checking connected news sources…
Other homes nearby
Homes in SA44 postcode area →About these property details
The information provided in this listing is for general information purposes only and does not constitute property particulars. We make no warranties or guarantees, express or implied, regarding the accuracy, completeness, or availability of the information.
Property details are provided by the listing agent, developer, or other third parties, and we have no control over the content provided. Prospective buyers or tenants should make their own enquiries and verify all information directly with the agent or relevant party.
Information relating to Energy Performance Certificates, Home Reports, or other statutory documents should be obtained directly from the selling agent or developer where applicable.